
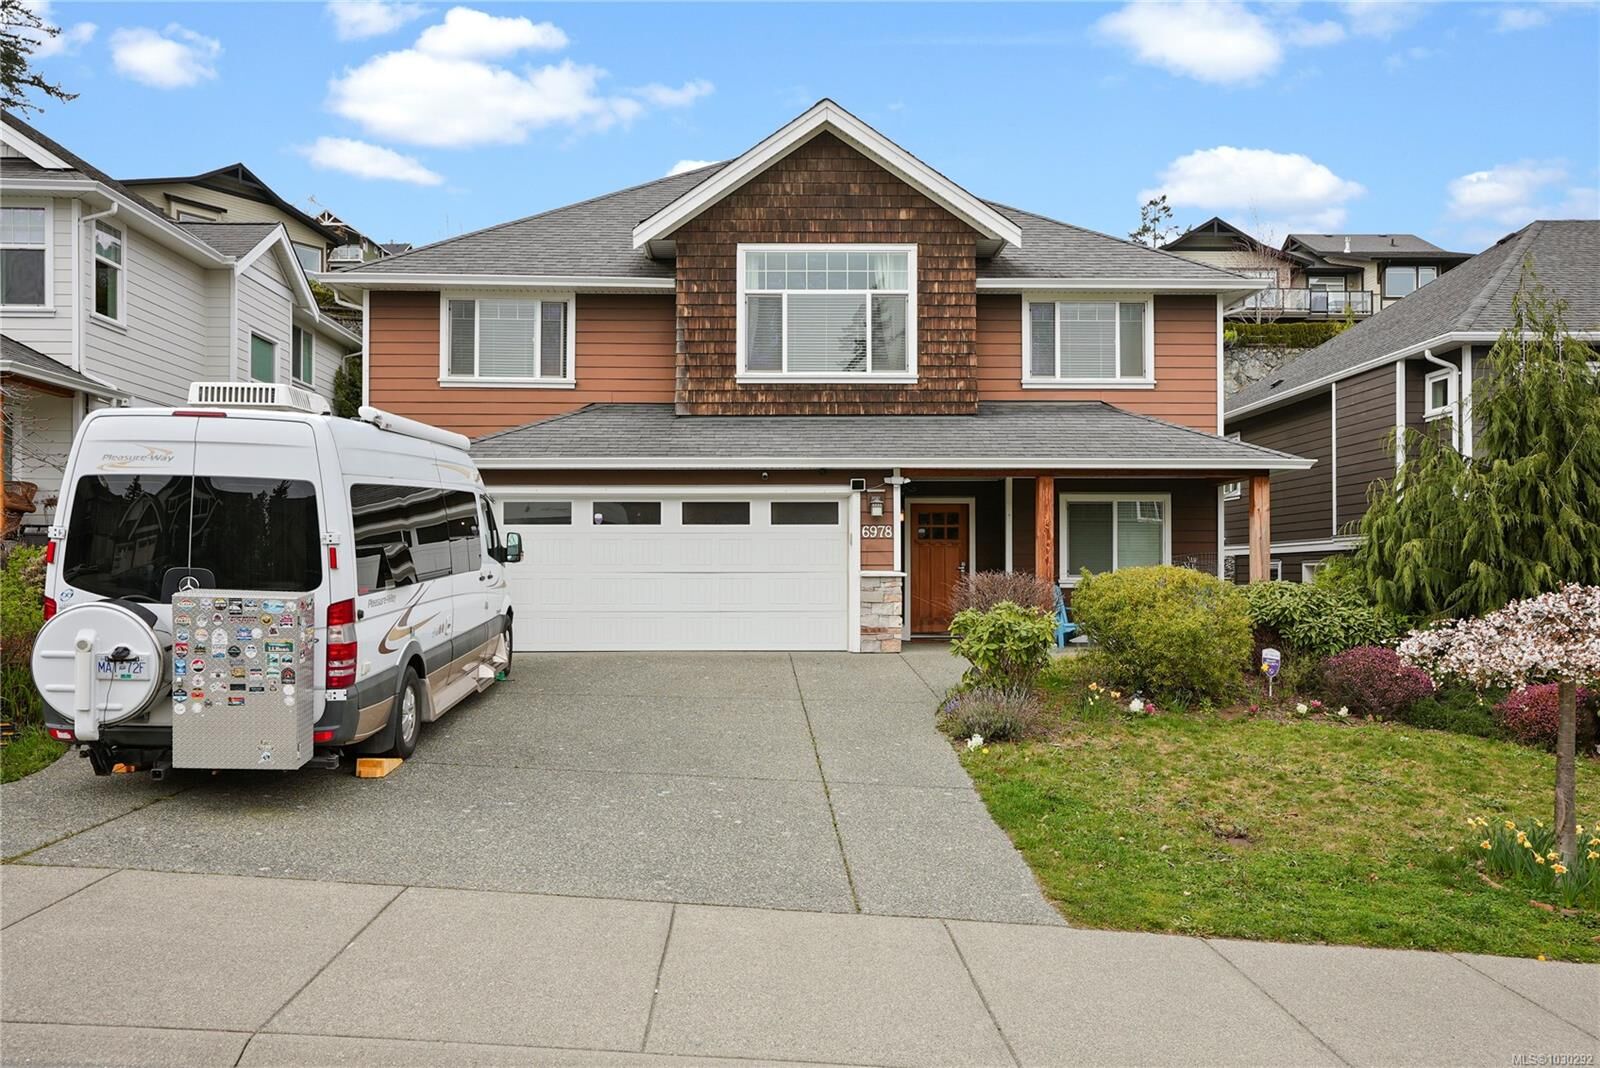
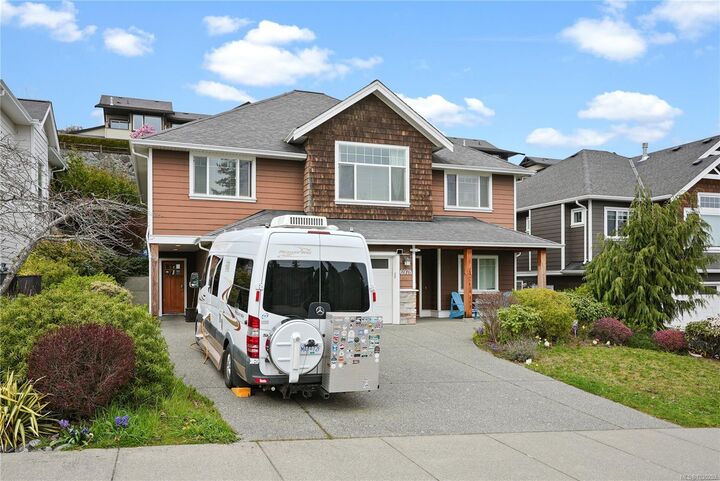
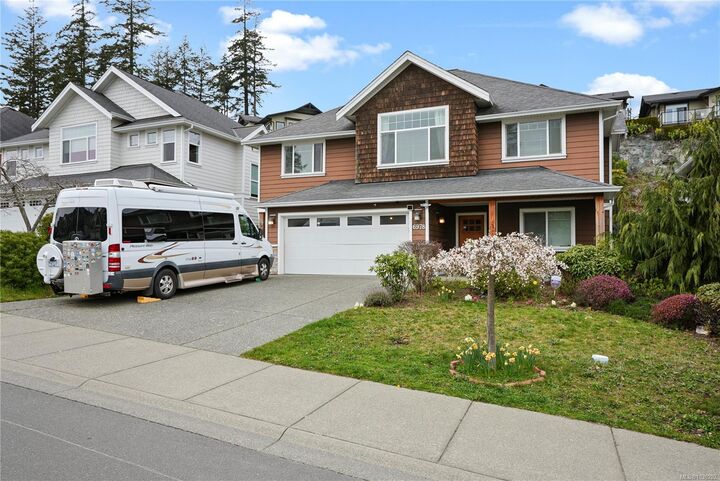
Inscription par: VIVA / Listed By: Pemberton Holmes Ltd.
6978 Brailsford Pl Sooke, BC V9Z 1J7
En vigueur (153 Jours)
948 000 $ (CAD)
Description
MLS®:
1030292
1030292
Les impôts
$5,722(2025)
$5,722(2025)
Surface Terrain
6,534 PI. CA.
6,534 PI. CA.
Catégorie
Single-Family Home
Single-Family Home
Année de Construction
2010
2010
Style
Arts & Crafts
Arts & Crafts
Ville
Capital Regional District
Capital Regional District
Listed By
Claire Yoo, Pemberton Holmes Ltd.
Source
VIVA
Dernière vérification Août 29 2026 à 6:13 PM EDT
VIVA
Dernière vérification Août 29 2026 à 6:13 PM EDT
Détails sur les salles de bains
Caractéristiques Intérieures
- Closet Organizer
- Laundry: In House
- Dryer
- Refrigerator
- Washer
- F/S/W/D
- Windows: Insulated Windows
- Windows: Vinyl Frames
Informations sur le lot
- Rectangular Lot
Caractéristiques de la propriété
- Cheminée: Living Room
- Cheminée: 0
- Cheminée: Electric
- Foundation: Concrete Perimeter
Chauffage et refroidissement
- Baseboard
- Electric
- None
Informations sur les sous-sols
- Walk-Out Access
- With Windows
- Finished
Planchers
- Wood
- Tile
Caractéristiques extérieures
- Toit: Fibreglass Shingle
Informations sur les services publics
- Sewer: Sewer to Lot
Garage
- Attached Garage
Stationnement
- Garage Double
- Driveway
- Attached
- Total: 4
Surface Habitable
- 2,808 pi. ca.
Historique des prix des annonces
Date
Événement
Prix
% Variation en
$ (+/-)
Mai 21, 2026
Prix modifié
948 000 $
-5%
-50 000 $
Avr 26, 2026
Prix modifié
998 000 $
-5%
-52 000 $
Mar 29, 2026
Listé
1 050 000 $
-
-
Disclaimer: Copyright 2026 Victoria Real Estate Board. All rights reserved. This information is deemed reliable, but not guaranteed. The information being provided is for consumers’ personal, non-commercial use and may not be used for any purpose other than to identify prospective properties consumers may be interested in purchasing. Data last updated 8/29/26 11:13


The generous bedrooms include a primary suite with a 4-piece ensuite, along with a fully renovated main bathroom showcasing modern finishes. The entry level features a self-contained 1-bedroom suite, perfect for extended family, guests, or rental income.Step outside to a beautifully landscaped garden that truly shines when in bloom—an ideal setting for entertaining guests or enjoying summer BBQs. Situated in desirable Stoneridge Estates, this home offers outstanding curb appeal and exceptional value.