
Inscription par: VIVA / Listed By: Royal Lepage Coast Capital Sooke
6261 Derbend Rd Sooke, BC V9Z 0X4
En vigueur (76 Jours)
549 900 $ (CAD)
HORAIRES DES PORTES OUVERTES
-
OUVERTESSam, Août 292:00 pm - 4:00 pm

Description
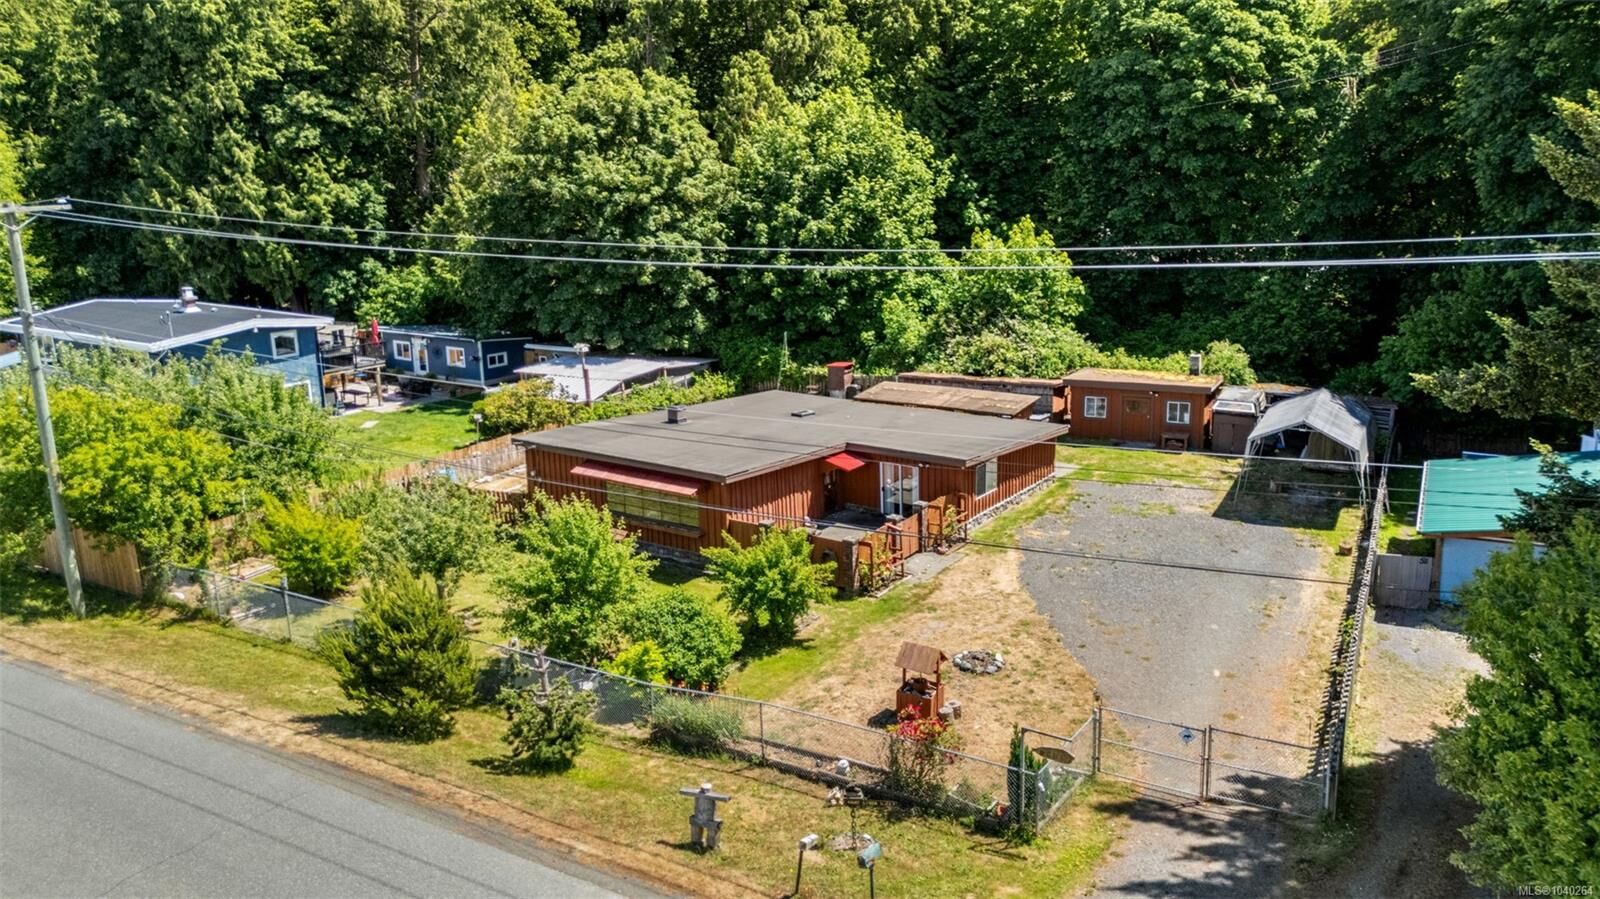
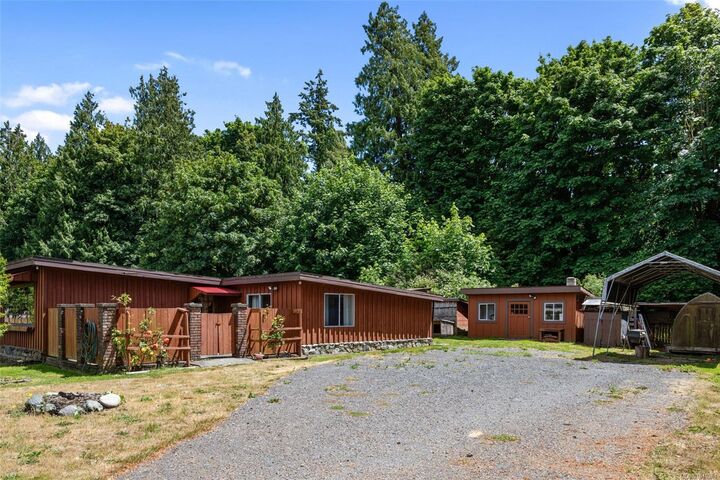
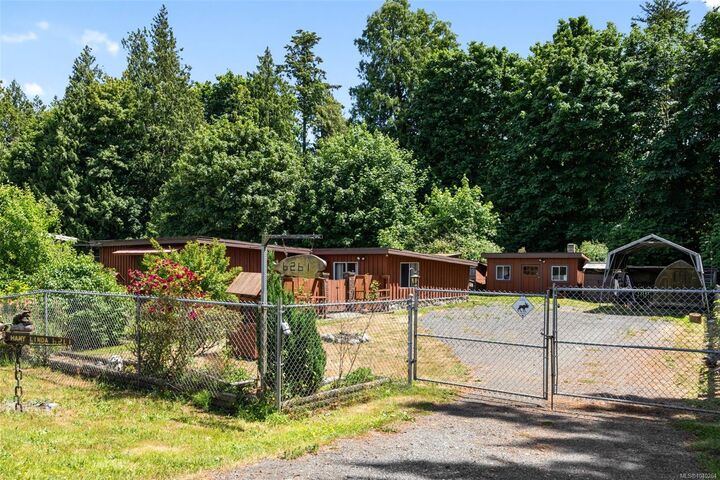
First time on the market in over 55 years, this cozy and unique property is perfect for anyone needing space. The home offers 3 bedrooms plus a den within an open floor plan, featuring a large, bright living room with hardwood floors, wall-to-wall windows, and a built-in bar. The country-style kitchen includes inline dining, and a centrally located woodstove efficiently heats most of the home. Enjoy a charming front courtyard, a spacious family room connecting to the bedrooms, and a skylit primary bedroom. The bathroom features a classic clawfoot tub, while the oversized laundry area offers ample storage and a separate shower. Outside, you’ll find a covered back patio for shaded relaxation, multiple sheds and outbuildings, and a fenced, gated yard with garden beds and fruit trees. Conveniently located near schools and transit on the Victoria side of Sooke, this funky and fun home offers a great opportunity to build sweat equity. Quick possession possible. Priced at $599,900.
MLS®:
1040264
1040264
Les impôts
$2,582(2025)
$2,582(2025)
Surface Terrain
10,019 PI. CA.
10,019 PI. CA.
Catégorie
Single-Family Home
Single-Family Home
Année de Construction
1962
1962
Ville
Capital Regional District
Capital Regional District
Listed By
Tammi Dimock, Royal Lepage Coast Capital Sooke
Source
VIVA
Dernière vérification Août 28 2026 à 8:25 AM EDT
VIVA
Dernière vérification Août 28 2026 à 8:25 AM EDT
Détails sur les salles de bains
Caractéristiques Intérieures
- Laundry: In House
- Dryer
- Refrigerator
- Washer
- Oven/Range Electric
- Dining Room
- Windows: Vinyl Frames
- Windows: Aluminum Frames
- Bar
Informations sur le lot
- Level
- Central Location
- Recreation Nearby
- Serviced
- Square Lot
Caractéristiques de la propriété
- Cheminée: 1
- Cheminée: Wood Burning Stove
- Foundation: Slab
- Foundation: Other
- Foundation: Stone
Chauffage et refroidissement
- Baseboard
- Electric
- Wood
- None
Planchers
- Carpet
- Tile
- Linoleum
Caractéristiques extérieures
- Toit: Asphalt Torch on
Informations sur les services publics
- Utilities: Electricity Connected, Garbage, Recycling, Cable Available, Phone Available, Compost
- Sewer: Septic System
Stationnement
- Driveway
- Total: 3
Surface Habitable
- 1,631 pi. ca.
Historique des prix des annonces
Date
Événement
Prix
% Variation en
$ (+/-)
Août 25, 2026
Prix modifié
549 900 $
-8%
-50 000 $
Juin 13, 2026
Listé
599 900 $
-
-
Disclaimer: Copyright 2026 Victoria Real Estate Board. All rights reserved. This information is deemed reliable, but not guaranteed. The information being provided is for consumers’ personal, non-commercial use and may not be used for any purpose other than to identify prospective properties consumers may be interested in purchasing. Data last updated 8/28/26 01:25

