
Inscription par: VIVA / Listed By: Lpt Realty
2993 Robinson Rd Sooke, BC V9Z 0J9
En vigueur (182 Jours)
1 169 900 $ (CAD)

Description
MLS®:
1027178
1027178
Les impôts
$3,955(2026)
$3,955(2026)
Surface Terrain
5.2 acres
5.2 acres
Catégorie
Single-Family Home
Single-Family Home
Année de Construction
1975
1975
Style
West Coast
West Coast
Ville
Capital Regional District
Capital Regional District
Listed By
Ruth Hopkinson, Lpt Realty
Source
VIVA
Dernière vérification Août 28 2026 à 9:55 AM EDT
VIVA
Dernière vérification Août 28 2026 à 9:55 AM EDT
Détails sur les salles de bains
Caractéristiques Intérieures
- Dining/Living Combo
- Laundry: In House
- Dishwasher
- Dryer
- Refrigerator
- Washer
- Storage
- F/S/W/D
- French Doors
Informations sur le lot
- Private
- Acreage
- Rectangular Lot
- No Through Road
- Easy Access
- In Wooded Area
Caractéristiques de la propriété
- Cheminée: Living Room
- Cheminée: 1
- Cheminée: Wood Burning Stove
- Foundation: Concrete Perimeter
- Foundation: Other
- Foundation: Pillar/Post/Pier
Chauffage et refroidissement
- Baseboard
- Electric
- Wood
- None
Informations sur les sous-sols
- Crawl Space
- Not Full Height
Planchers
- Wood
- Laminate
- Tile
- Linoleum
- Vinyl
Caractéristiques extérieures
- Toit: Asphalt Shingle
Informations sur les services publics
- Utilities: Electricity Connected, Garbage, Recycling, Cable Available, Phone Available
- Sewer: Septic System
Stationnement
- Driveway
- Rv Access/Parking
- Carport Quad+
- Total: 10
Surface Habitable
- 1,720 pi. ca.
Historique des prix des annonces
Date
Événement
Prix
% Variation en
$ (+/-)
Mai 14, 2026
Prix modifié
1 169 900 $
-2%
-25 100 $
Fév 27, 2026
Listé
1 195 000 $
-
-
Disclaimer: Copyright 2026 Victoria Real Estate Board. All rights reserved. This information is deemed reliable, but not guaranteed. The information being provided is for consumers’ personal, non-commercial use and may not be used for any purpose other than to identify prospective properties consumers may be interested in purchasing. Data last updated 8/28/26 02:55


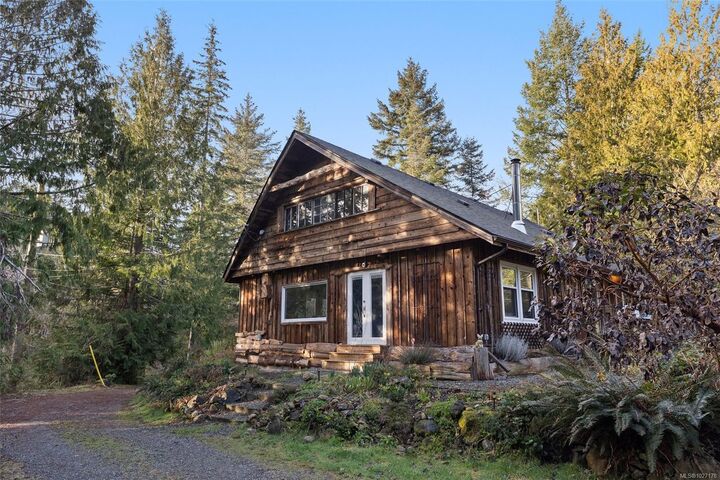
Need more space? Upstairs, 812 sq. ft. awaits your vision—expand with a luxe primary suite, extra bedrooms, or a rec area!
Outside, enjoy:
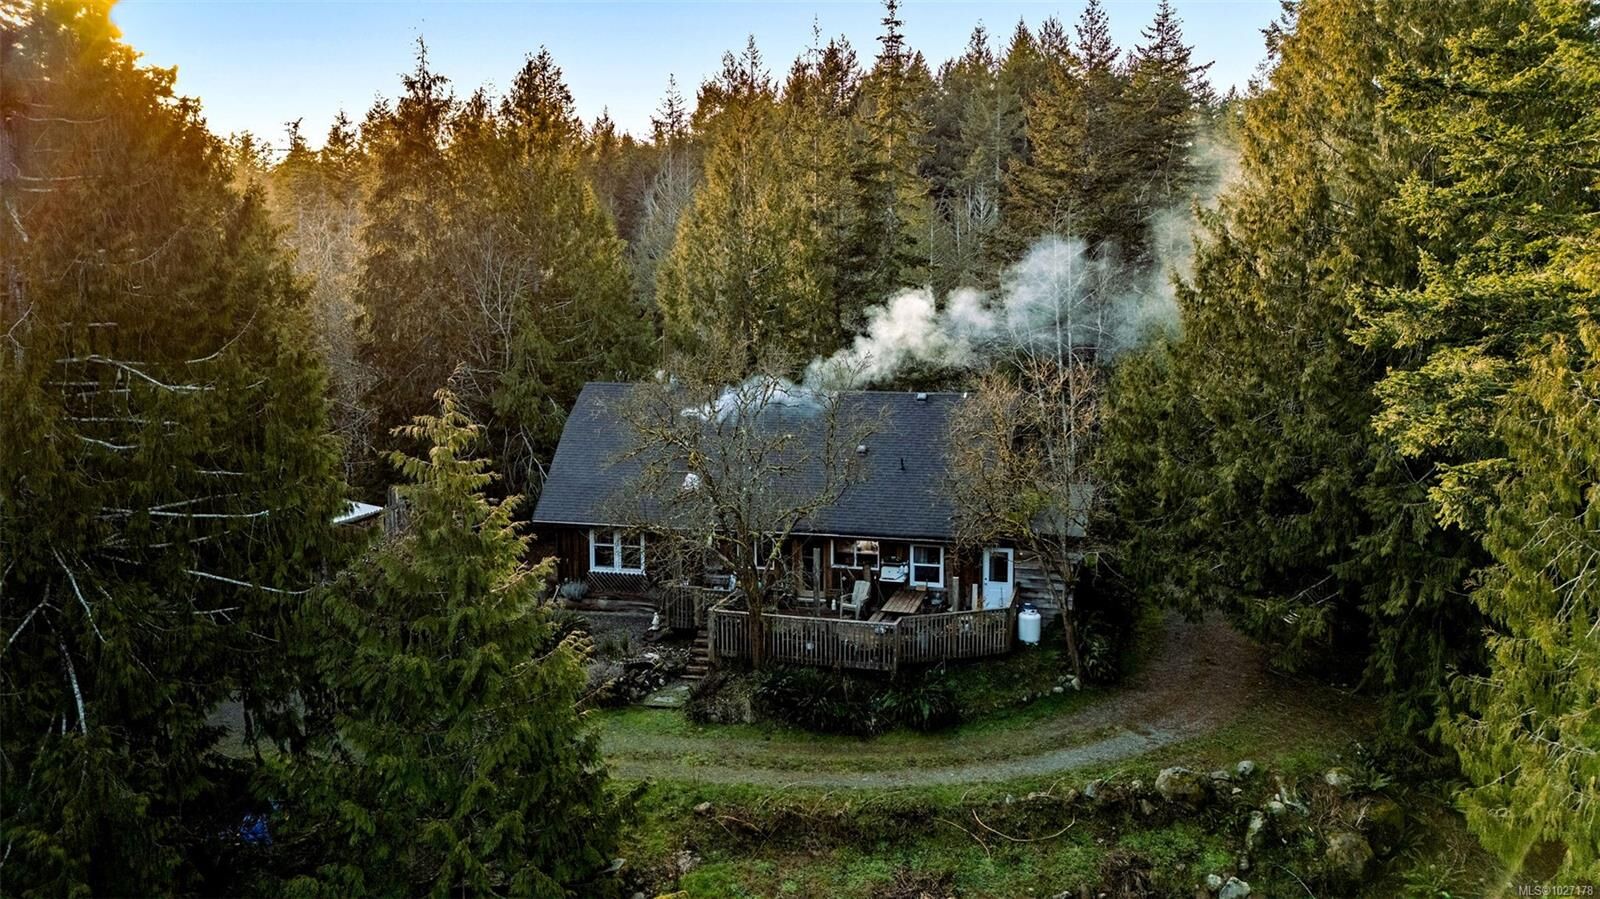
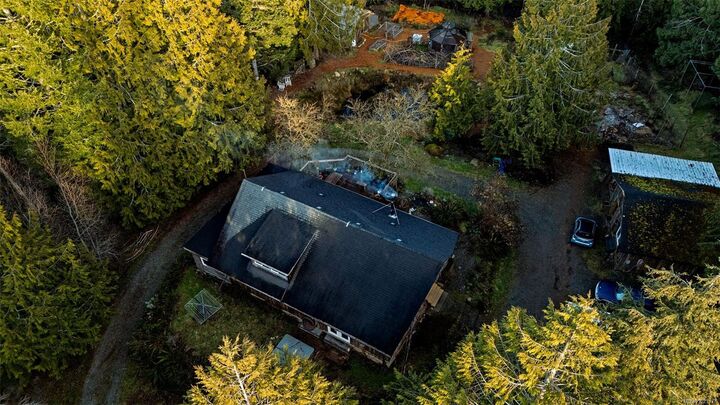
22’x20’ wired workshop, 60’x30’ car enclosure, Greenhouse, gardens & orchard, Gazebo with fire pit, Trails backing onto Butler Trail.
Just 5 mins from Sooke, yet a world away! Whether you dream of self-sufficiency or space to roam, don’t miss this rare opportunity!