
Inscription par: VIVA / Listed By: Maxxam Realty Ltd.
2605 Nickson Way Sooke, BC V9Z 1P8
En vigueur (21 Jours)
1 199 900 $ (CAD)
HORAIRES DES PORTES OUVERTES
-
OUVERTESDim, Août 302:00 pm - 4:00 pm

Description
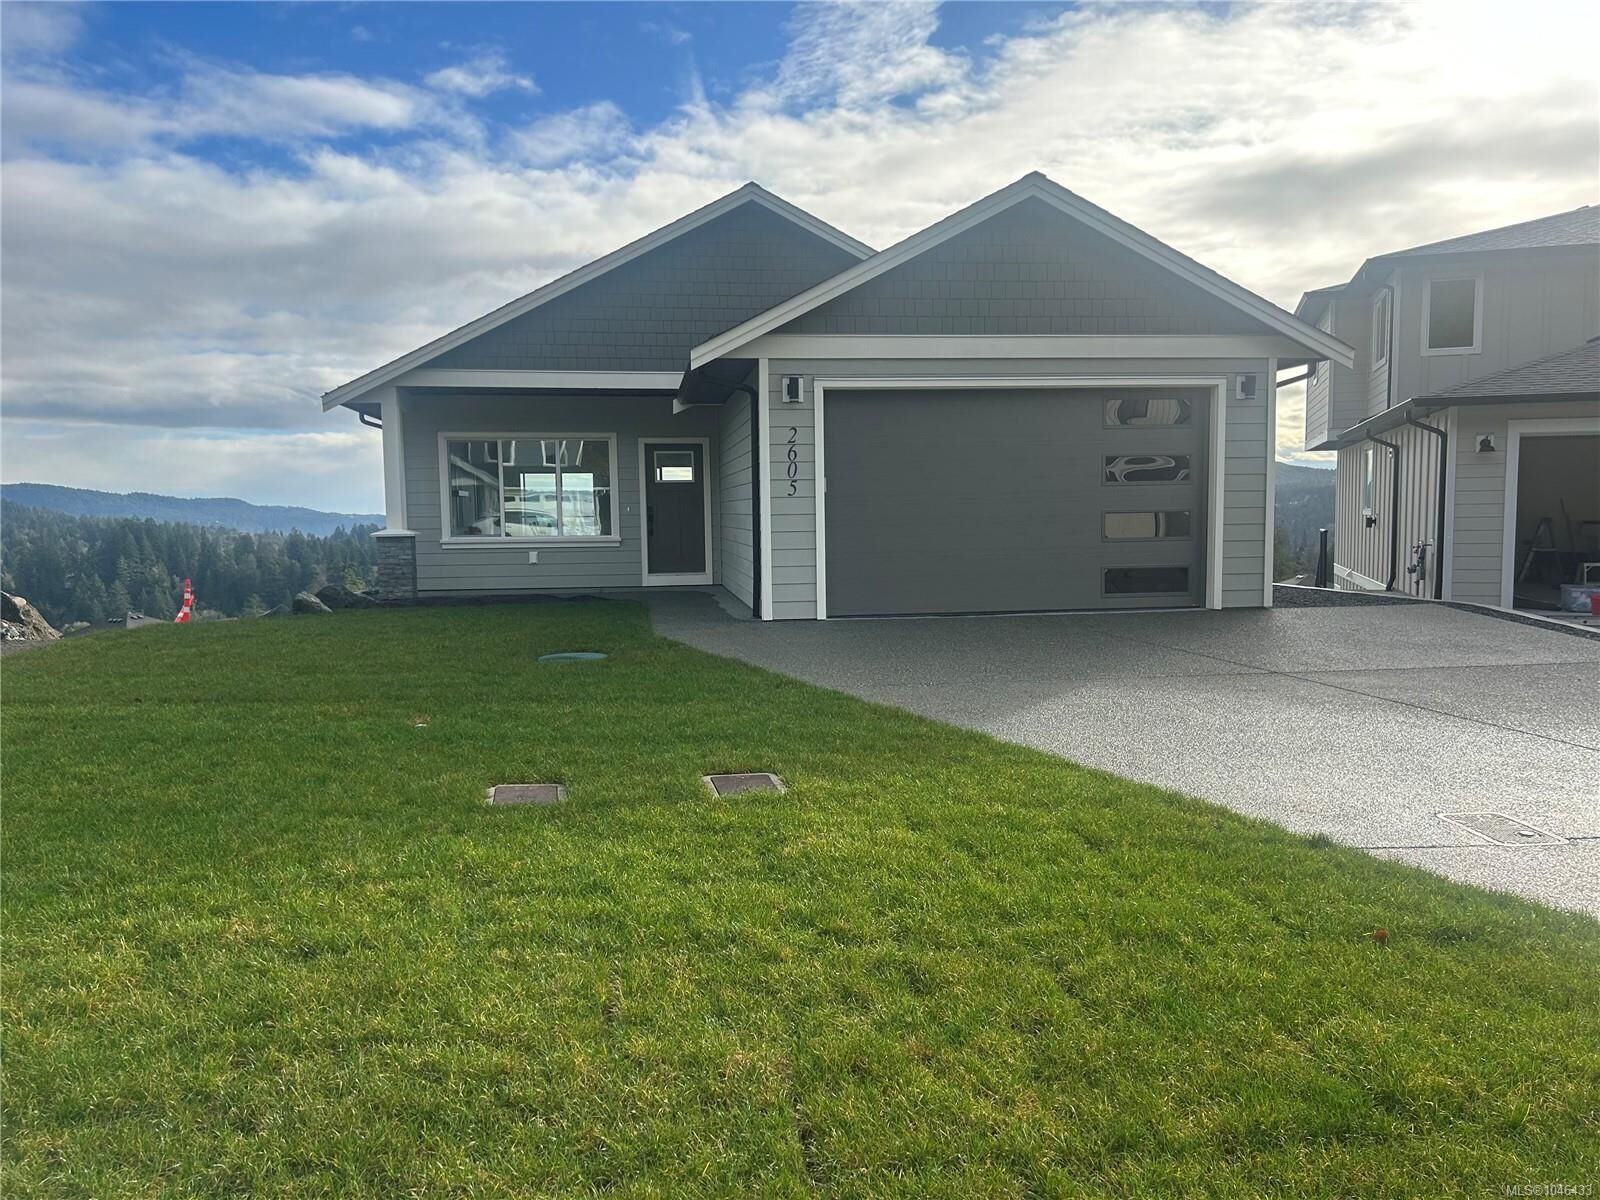
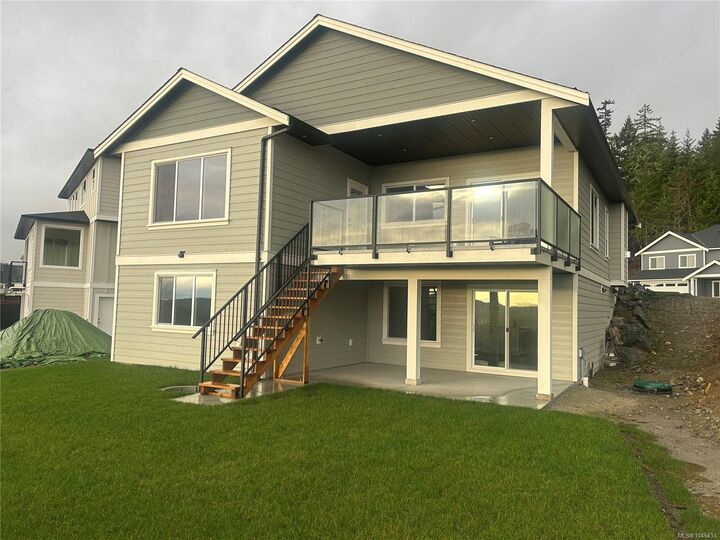
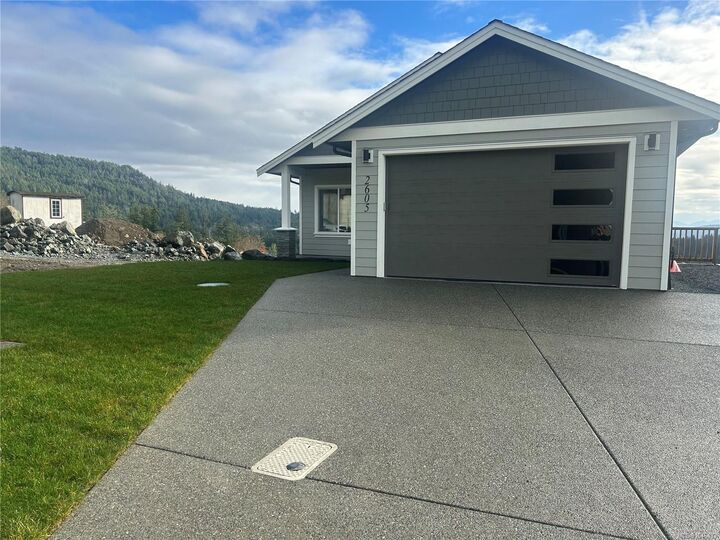
Open Sun Aug 30th 2-4 pm, Could be the last brand new move in ready house in Sooke with Ocean Views.Large Rancher with Walk out Basement is Located in a quiet cul-de-sac with views of Sooke Harbour and Straits of Juan de Fuca, this impressive Brand New 4+ Bedroom 3 bath Rancher with walk out basement is ready for immediate possession. On the main floor your immediately impressed with Open Floorplan the classy Hardwood Floors the living room with Gas FP with smartly done built-in cabinets, gourmet style kitchen with granite countertops, classy island, master bedroom has great views, good-sized walk in and great ensuite, 2nd bedroom is good sized on main. Down has a huge Rec room area, built-in bar, 2 other bedrooms. 4 pce bathroom, and massive crawl space entrance for storage, listed at 1,199,900 plus GST.
MLS®:
1046433
1046433
Les impôts
$5,287(2026)
$5,287(2026)
Surface Terrain
6,534 PI. CA.
6,534 PI. CA.
Catégorie
Single-Family Home
Single-Family Home
Année de Construction
2025
2025
Vue
Ocean, Mountain(s)
Ocean, Mountain(s)
Ville
Capital Regional District
Capital Regional District
Listed By
Shayne Fedosenko, Maxxam Realty Ltd.
Source
VIVA
Dernière vérification Août 28 2026 à 6:50 PM EDT
VIVA
Dernière vérification Août 28 2026 à 6:50 PM EDT
Détails sur les salles de bains
Caractéristiques Intérieures
- Closet Organizer
- Dining/Living Combo
- Laundry: In House
- Storage
- Bar
Informations sur le lot
- Family-Oriented Neighbourhood
- Recreation Nearby
- Serviced
- Shopping Nearby
- No Through Road
Caractéristiques de la propriété
- Cheminée: Living Room
- Cheminée: 1
- Foundation: Concrete Perimeter
Chauffage et refroidissement
- Natural Gas
- Heat Pump
- Air Conditioning
Informations sur les sous-sols
- Crawl Space
Caractéristiques extérieures
- Toit: Asphalt Shingle
Informations sur les services publics
- Sewer: Sewer Connected
Garage
- Garage
Stationnement
- Additional Parking
- Garage Double
- Total: 3
Surface Habitable
- 2,243 pi. ca.
Disclaimer: Copyright 2026 Victoria Real Estate Board. All rights reserved. This information is deemed reliable, but not guaranteed. The information being provided is for consumers’ personal, non-commercial use and may not be used for any purpose other than to identify prospective properties consumers may be interested in purchasing. Data last updated 8/28/26 11:50

