
Inscription par: VIVA / Listed By: Pemberton Holmes Ltd. Oak Bay
2138 Henlyn Dr Sooke, BC V9Z 0N5
En vigueur (10 Jours)
829 000 $ (CAD)
Description
MLS®:
1047197
1047197
Les impôts
$4,338(2026)
$4,338(2026)
Surface Terrain
0.27 acres
0.27 acres
Catégorie
Single-Family Home
Single-Family Home
Année de Construction
1995
1995
Style
California
California
Ville
Capital Regional District
Capital Regional District
Listed By
Sean Cunnin, Pemberton Holmes Ltd. Oak Bay
Source
VIVA
Dernière vérification Août 28 2026 à 5:04 PM EDT
VIVA
Dernière vérification Août 28 2026 à 5:04 PM EDT
Détails sur les salles de bains
Caractéristiques Intérieures
- Closet Organizer
- Dining/Living Combo
- Laundry: In House
- Dishwasher
- Dryer
- Refrigerator
- Washer
- Eating Area
- Laundry: In Unit
- Windows: Insulated Windows
- Oven/Range Electric
- Range Hood
- Dining Room
- Windows: Bay Window(s)
Informations sur le lot
- Private
- Rural Setting
- Rectangular Lot
- Family-Oriented Neighbourhood
- Recreation Nearby
- Serviced
- Landscaped
- Shopping Nearby
- No Through Road
- Park Setting
- See Remarks
Caractéristiques de la propriété
- Cheminée: Living Room
- Cheminée: 1
- Foundation: Concrete Perimeter
Chauffage et refroidissement
- Baseboard
- Electric
- Wood
- None
Informations sur les sous-sols
- Walk-Out Access
- With Windows
- Finished
- Full
Planchers
- Carpet
- Wood
- Laminate
- Linoleum
Caractéristiques extérieures
- Toit: Asphalt Shingle
Informations sur les services publics
- Utilities: Cable Connected, Electricity Connected, Garbage, Phone Connected, Recycling, Phone Available, Compost
- Sewer: Septic System
Garage
- Attached Garage
Stationnement
- Additional Parking
- Garage Double
- Guest
- Driveway
- Rv Access/Parking
- Attached
- Total: 5
Surface Habitable
- 2,692 pi. ca.
Disclaimer: Copyright 2026 Victoria Real Estate Board. All rights reserved. This information is deemed reliable, but not guaranteed. The information being provided is for consumers’ personal, non-commercial use and may not be used for any purpose other than to identify prospective properties consumers may be interested in purchasing. Data last updated 8/28/26 10:04


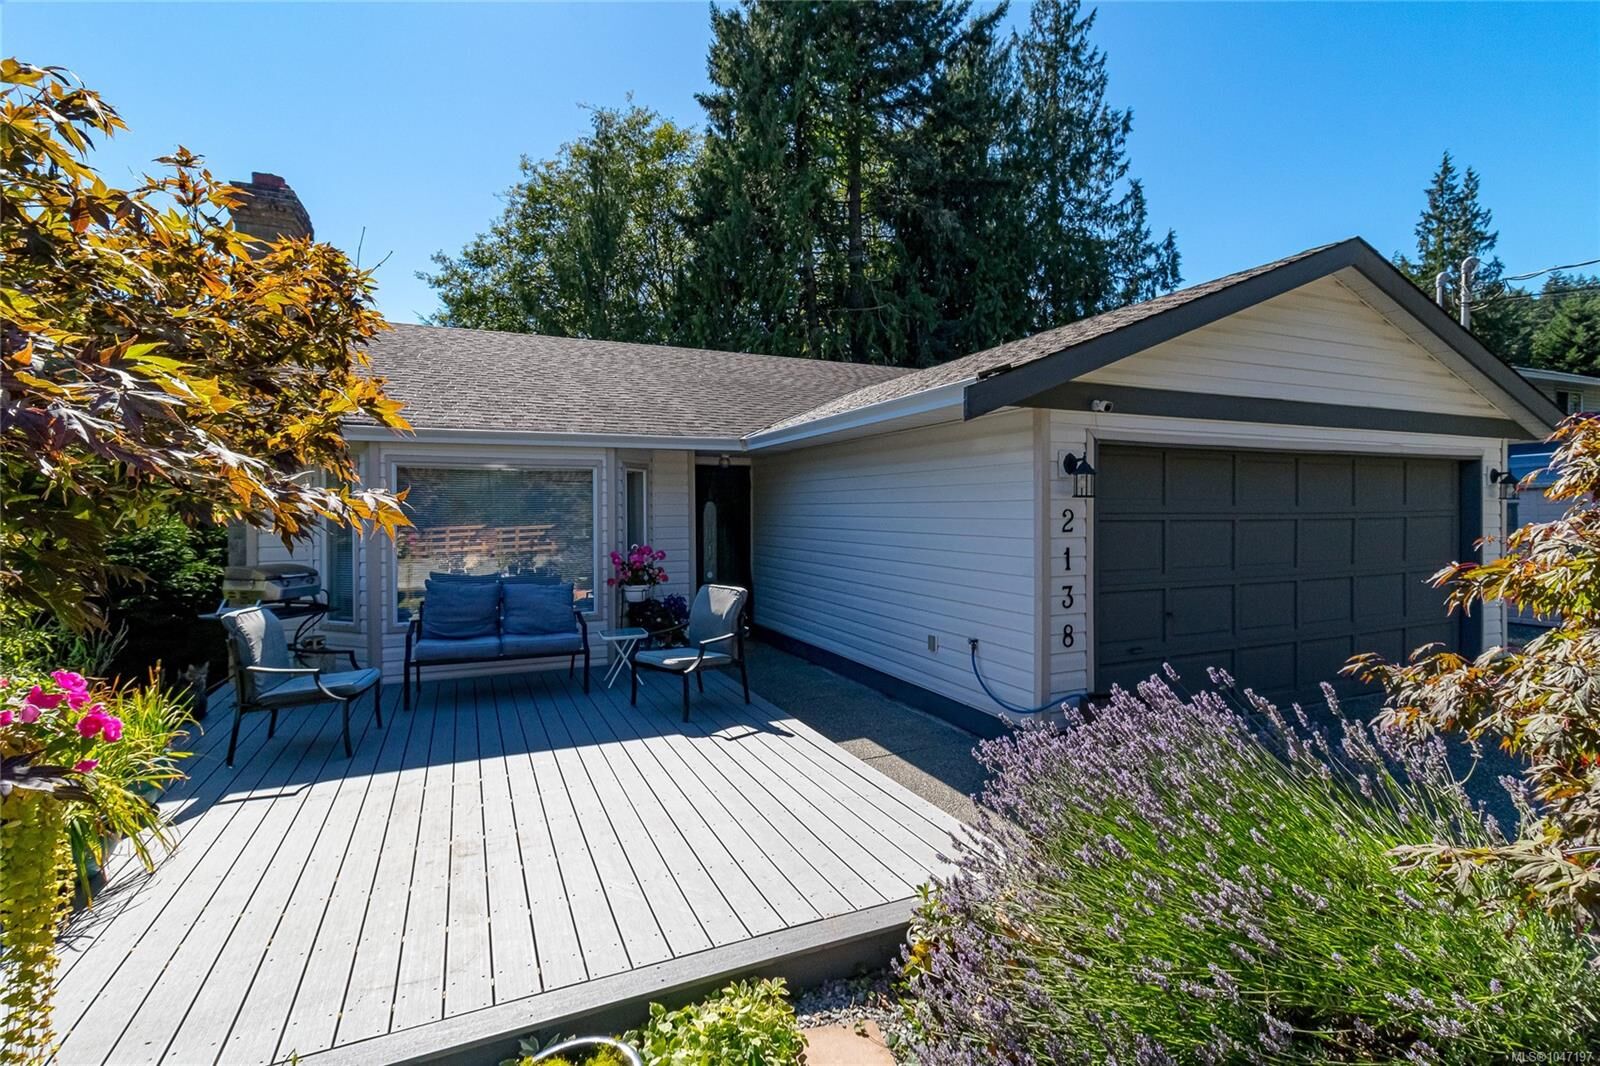
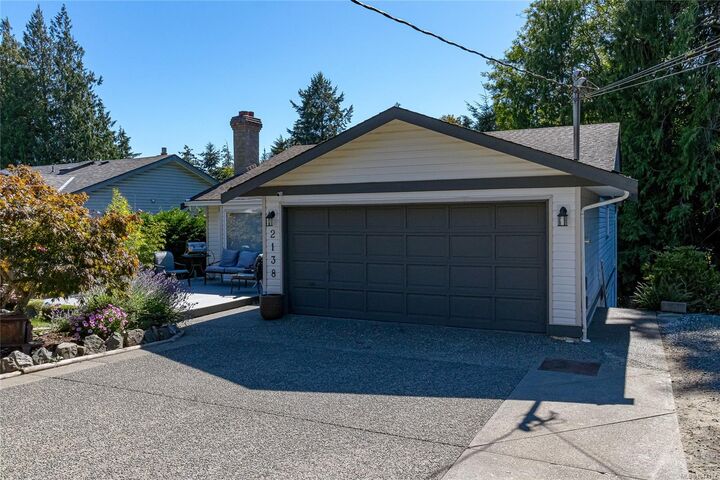
This affordable multi-generational home suits a variety of lifestyles and families. The main level features a living room with cozy brick surround wood-stove, kitchen w/breakfast bar, dining area, family room, 2 bed & 2 bath, while the lower level 2 bedroom walk-out in-law suite is private, bright and spacious with high ceilings. Adding to the versatility of this property is the flexibility of floorplan, with the massive recreation room and bonus room able to be utilized by either the upper or lower suites. RV parking, attached Double car garage, gated and fenced. Massive front deck, great for entertaining. New septic system Sept 2025.