
Inscription par: VIVA / Listed By: Re/Max Camosun
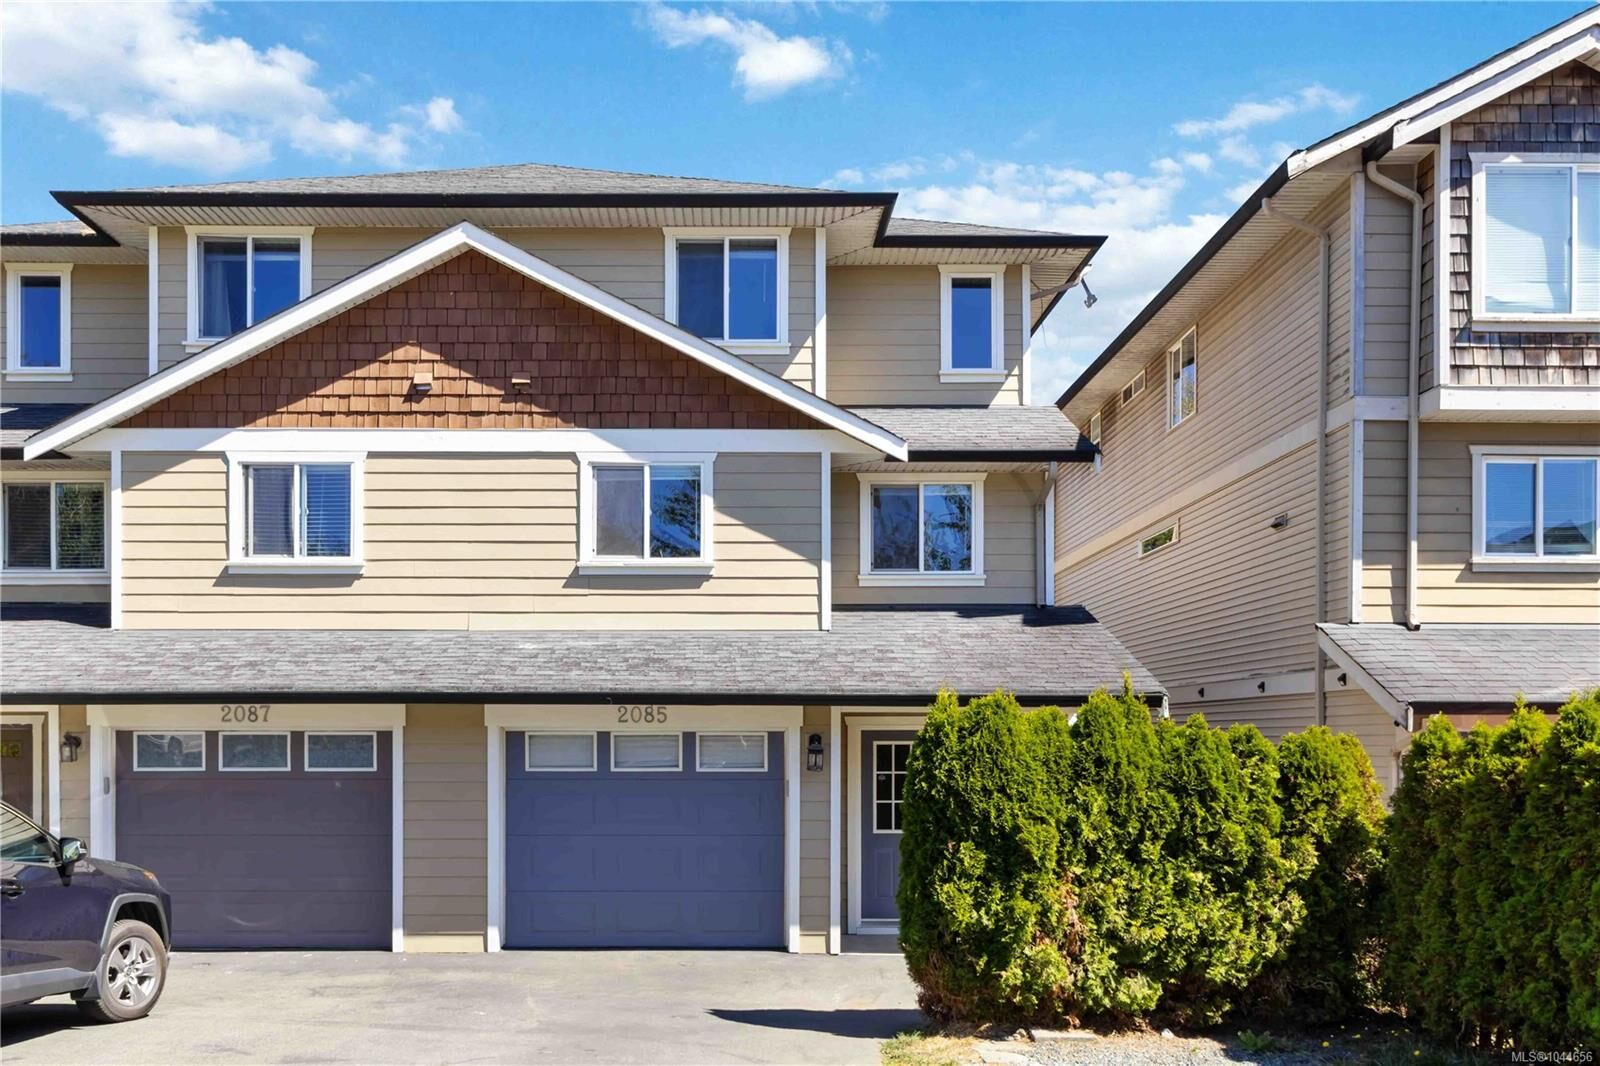
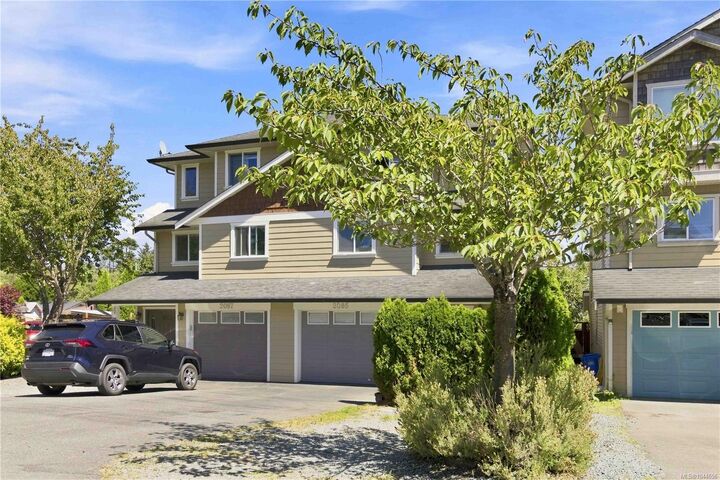
2085 Solent Rd N Sooke, BC V9Z 0Z1
En vigueur (9 Jours)
699 000 $ (CAD)
HORAIRES DES PORTES OUVERTES
-
OUVERTESDim, Août 301:00 pm - 3:00 pm

Description
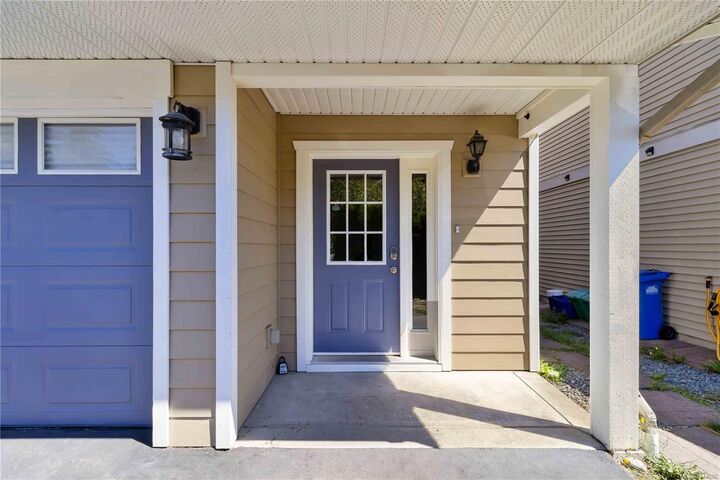
Welcome to this warm and inviting home in the heart of Sooke, offering an ideal blend of family comfort and investment potential. This spacious 4-bedroom, 4-bathroom property includes a self-contained 1-bedroom, 1-bathroom suite with a private entrance and separate laundry, ideal for extended family or rental income. The bright, open-concept main living area features updated flooring, a spacious kitchen with a large island and walk-in pantry, plus access to a deck overlooking the fully fenced backyard. Upstairs, the generous primary bedroom offers a walk-in closet, private ensuite, and partial ocean views. Located on a quiet no-through road just one block from Sooke Elementary School and within walking distance to shopping, restaurants, marinas, parks, and hiking trails. Whether you’re searching for a wonderful family home or a smart investment with a built-in mortgage helper, 2085 Solent Rd N is a property you won’t want to miss.
MLS®:
1044656
1044656
Les impôts
$4,574(2026)
$4,574(2026)
Catégorie
Multifamily
Multifamily
Année de Construction
2007
2007
Ville
Capital Regional District
Capital Regional District
Listed By
Chris Esbati, Re/Max Camosun
Source
VIVA
Dernière vérification Août 28 2026 à 4:05 PM EDT
VIVA
Dernière vérification Août 28 2026 à 4:05 PM EDT
Détails sur les salles de bains
Caractéristiques Intérieures
- Closet Organizer
- Laundry: In House
- Dishwasher
- Dryer
- Washer
- Oven/Range Electric
- Windows: Vinyl Frames
Informations sur le lot
- Marina Nearby
- Family-Oriented Neighbourhood
- Recreation Nearby
Caractéristiques de la propriété
- Cheminée: Living Room
- Cheminée: 1
- Cheminée: Electric
- Foundation: Concrete Perimeter
Chauffage et refroidissement
- Baseboard
- Electric
- None
Informations sur les sous-sols
- Walk-Out Access
Planchers
- Carpet
- Laminate
- Linoleum
Caractéristiques extérieures
- Toit: Asphalt Shingle
Informations sur les services publics
- Sewer: Sewer Connected
Garage
- Garage
Stationnement
- Driveway
- Garage
- Total: 2
Étages
- 3
Surface Habitable
- 2,129 pi. ca.
Disclaimer: Copyright 2026 Victoria Real Estate Board. All rights reserved. This information is deemed reliable, but not guaranteed. The information being provided is for consumers’ personal, non-commercial use and may not be used for any purpose other than to identify prospective properties consumers may be interested in purchasing. Data last updated 8/28/26 09:05

