
Inscription par: VIVA / Listed By: Pemberton Holmes Sooke
1959 Kaltasin Rd #45 Sooke, BC V9Z 0B5
En vigueur (8 Jours)
350 000 $ (CAD)
HORAIRES DES PORTES OUVERTES
-
OUVERTESDim, Août 302:00 pm - 4:00 pm

Description
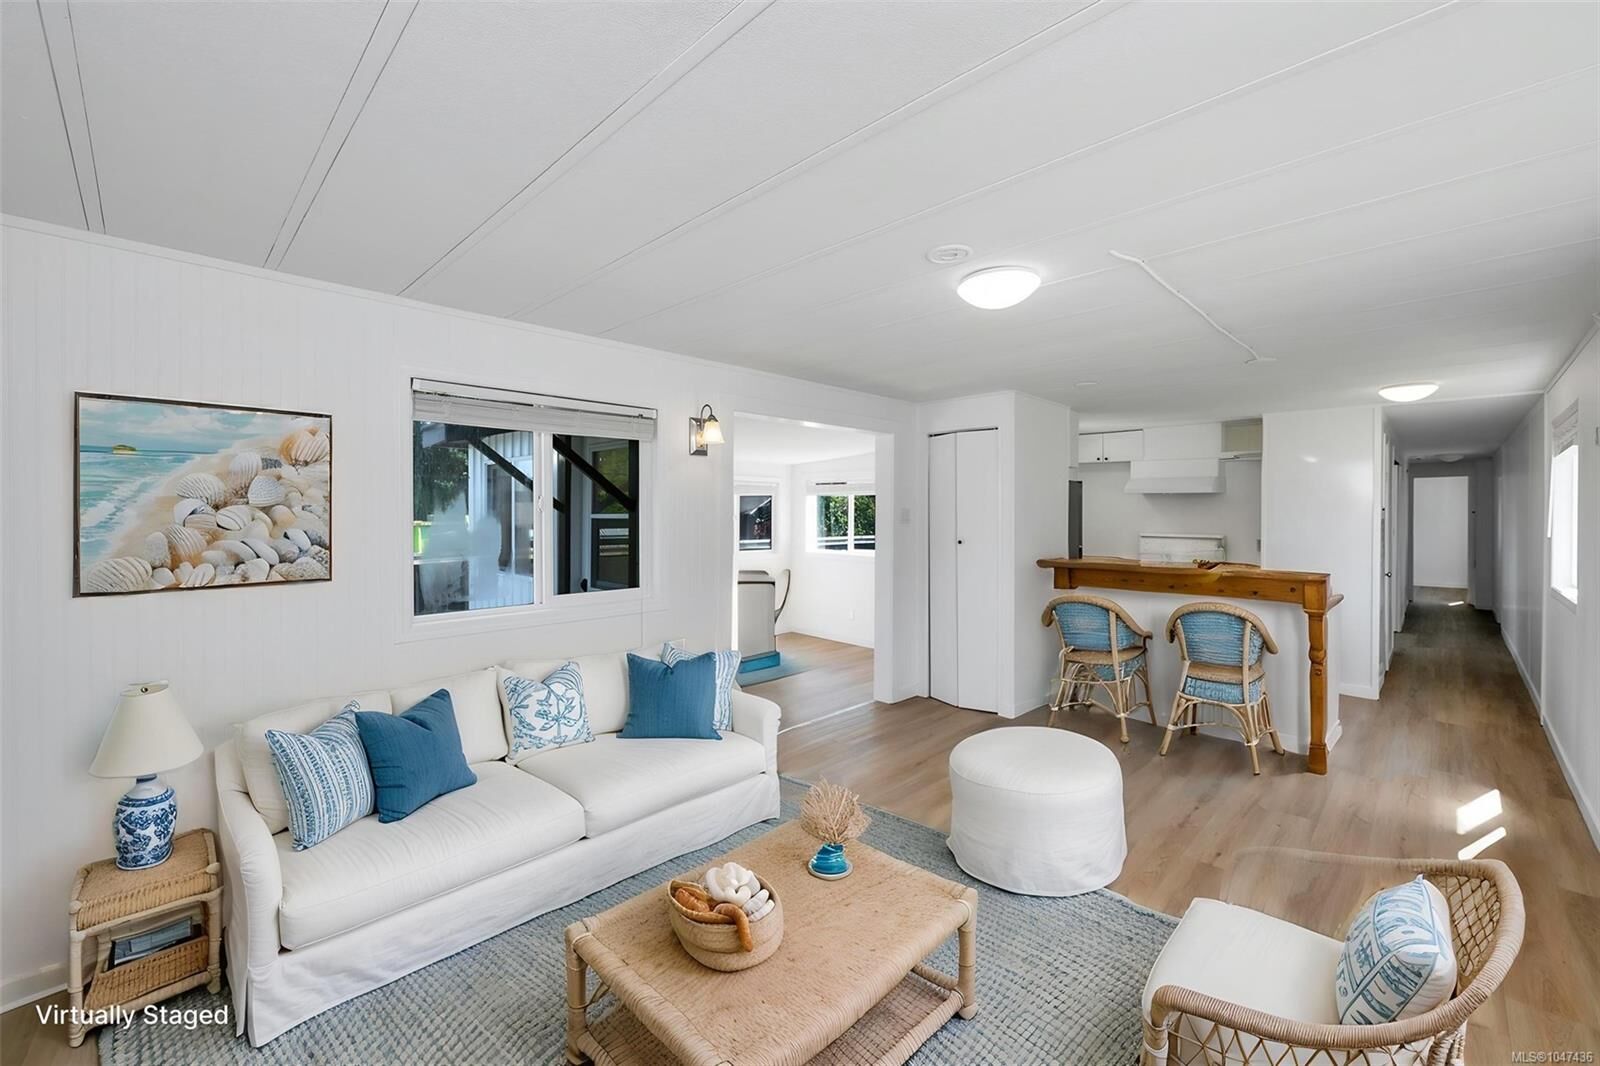
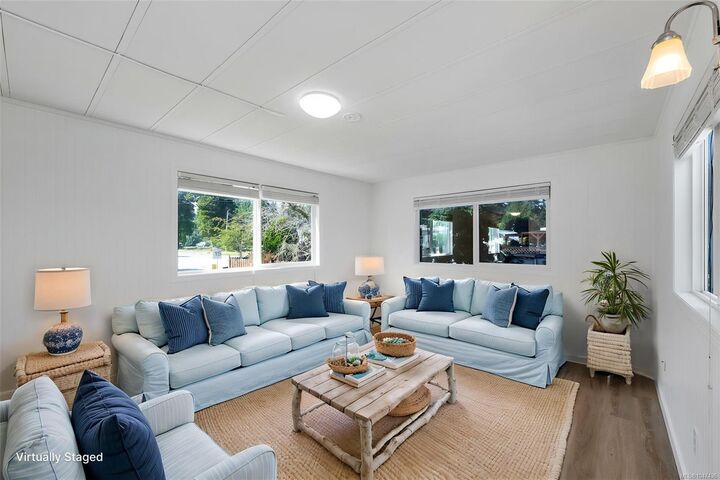
Relax, exhale and embrace seaside living at Billings Beachside Village! This tidy, groovy retro 1974 manufactured home sits on a rental pad within the revitalized Billings Beachside Village Manufactured Home Park, a private waterfront community just steps from the water. The home has been refreshed inside and out, including attractive ribbed metal privacy fencing with a treated-wood frame, creating a comfortable and private outdoor space. Enjoy a walk-on beach where children and pets are welcome, along with fresh ocean air, beautiful natural surroundings and a peaceful coastal lifestyle. The revitalized community emphasizes pride of ownership, attractive homes and landscaping, well-maintained infrastructure and a welcoming neighbourhood atmosphere. Imagine morning walks along the shoreline and the simple pleasure of having the beach so close to home. A wonderful opportunity for waterfront community living without owning the land. Come see why life feels a little better by the beach!
MLS®:
1047436
1047436
Les impôts
$1(2026)
$1(2026)
Catégorie
Mfghome
Mfghome
Nom du bâtiment
Laughlin Mhp
Laughlin Mhp
Année de Construction
1974
1974
Ville
Capital Regional District
Capital Regional District
Listed By
Nancy Vieira, Pemberton Holmes Sooke
Source
VIVA
Dernière vérification Août 28 2026 à 9:36 PM EDT
VIVA
Dernière vérification Août 28 2026 à 9:36 PM EDT
Détails sur les salles de bains
Caractéristiques Intérieures
- Dryer
- Refrigerator
- Washer
- Windows: Blinds
- Laundry: In Unit
- Oven/Range Electric
- Range Hood
- Windows: Vinyl Frames
Informations sur le lot
- Rectangular Lot
Caractéristiques de la propriété
- Cheminée: 0
- Foundation: Block
Chauffage et refroidissement
- Forced Air
- Oil
- None
Informations sur les sous-sols
- Crawl Space
Informations sur le condo
- Frais: $1000/Monthly
Planchers
- Wood
Caractéristiques extérieures
- Toit: Metal
Informations sur les services publics
- Sewer: Septic System
Stationnement
- Driveway
- Total: 2
Surface Habitable
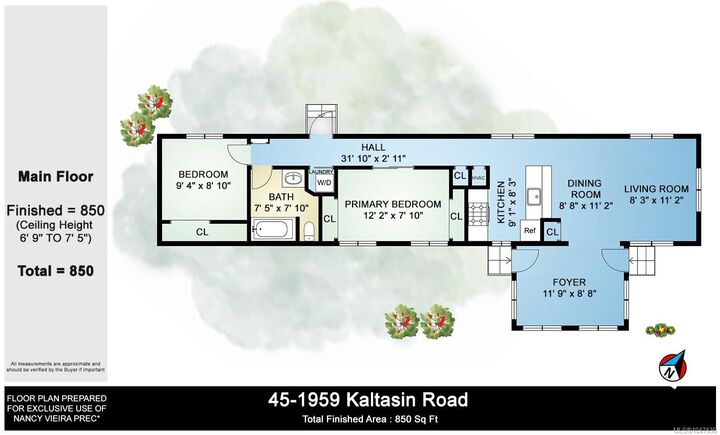
- 850 pi. ca.
Disclaimer: Copyright 2026 Victoria Real Estate Board. All rights reserved. This information is deemed reliable, but not guaranteed. The information being provided is for consumers’ personal, non-commercial use and may not be used for any purpose other than to identify prospective properties consumers may be interested in purchasing. Data last updated 8/28/26 14:36

