
Inscription par: VIVA / Listed By: Re/Max Camosun
2312 Orchard Ave #2 Sidney, BC V8L 1T6
En vigueur (80 Jours)
859 800 $ (CAD)
HORAIRES DES PORTES OUVERTES
-
OUVERTESDim, Août 302:30 pm - 4:00 pm

Description
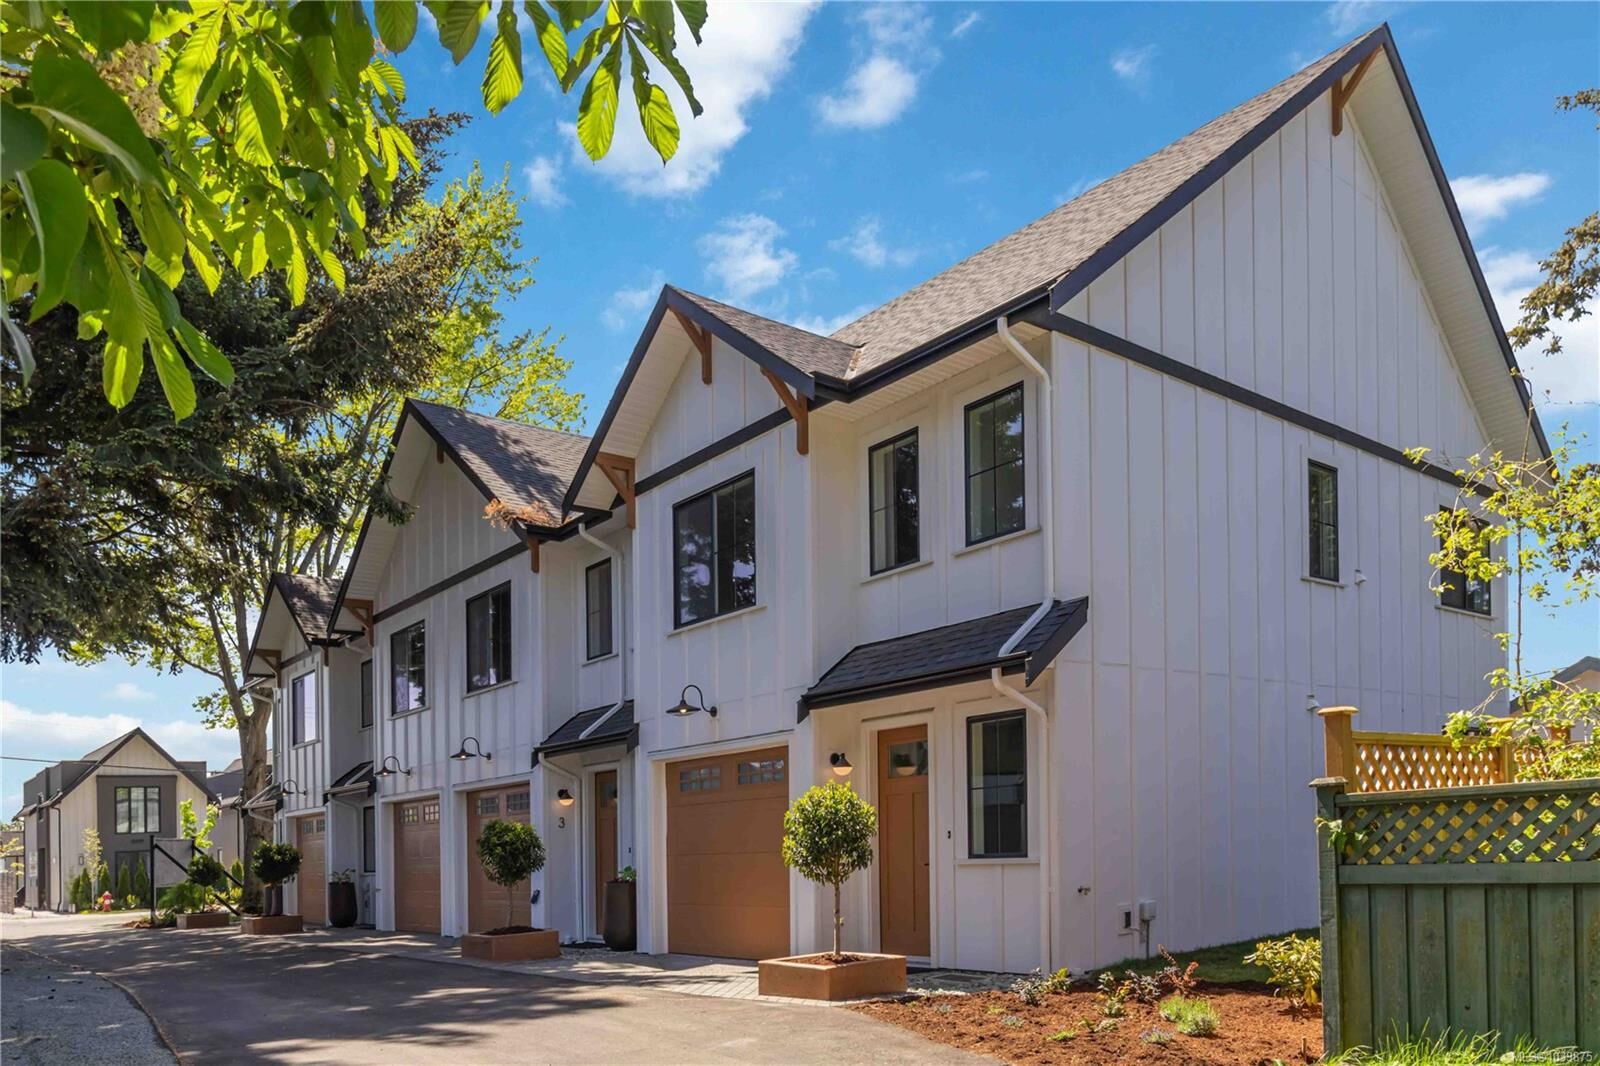
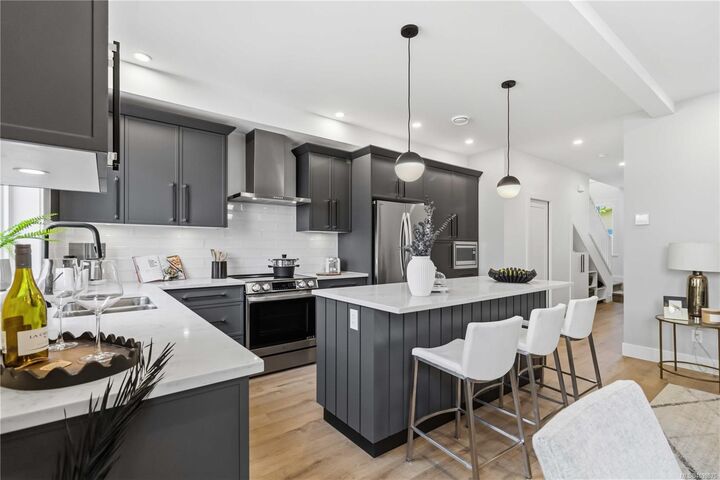
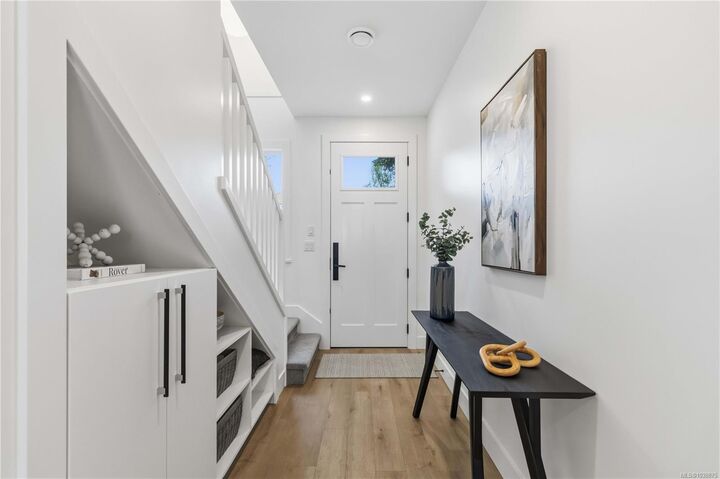
Open House Sun 2:30-4 pm. Welcome to the show suite at Orchard Townhomes—a brand new 3 bed, 3 bath residence. Thoughtfully designed over just two levels, providing more functional and comfortable living. All three bedrooms are located upstairs, along with convenient laundry, creating an ideal layout for families and down-sizers alike. The main level features a bright, open-concept design perfect for everyday living and entertaining. Complete with a single-car garage and built by the award-winning Città Group, this home showcases quality craftsmanship and modern design throughout. Ideally located just steps to parks and less than a 5-minute walk to shops and everyday amenities. Potential eligibility for Property Transfer Tax exemption, and first-time buyers may also qualify for a full GST rebate—an outstanding opportunity to own a brand new home in a sought-after location.
MLS®:
1039875
1039875
Surface Terrain
1,307 PI. CA.
1,307 PI. CA.
Catégorie
Townhouse
Townhouse
Année de Construction
2026
2026
Ville
Capital Regional District
Capital Regional District
Communauté
Orchard Lane Townhomes
Orchard Lane Townhomes
Listed By
Craig Moir, Re/Max Camosun
Source
VIVA
Dernière vérification Août 28 2026 à 4:18 PM EDT
VIVA
Dernière vérification Août 28 2026 à 4:18 PM EDT
Détails sur les salles de bains
Caractéristiques Intérieures
- Dishwasher
- Dryer
- Microwave
- Refrigerator
- Washer
- Laundry: In Unit
- Oven/Range Electric
- Range Hood
Quartier
- Orchard Lane Townhomes
Caractéristiques de la propriété
- Cheminée: 0
- Foundation: Slab
Chauffage et refroidissement
- Heat Pump
- Radiant Floor
- Air Conditioning
Informations sur le condo
- Frais: $140/Monthly
Caractéristiques extérieures
- Toit: Fibreglass Shingle
Informations sur les services publics
- Sewer: Sewer Connected
Garage
- Attached Garage
Stationnement
- Attached
- Garage
- Total: 1
Étages
- 2
Surface Habitable
- 1,258 pi. ca.
Disclaimer: Copyright 2026 Victoria Real Estate Board. All rights reserved. This information is deemed reliable, but not guaranteed. The information being provided is for consumers’ personal, non-commercial use and may not be used for any purpose other than to identify prospective properties consumers may be interested in purchasing. Data last updated 8/28/26 09:18

