
Inscription par: VIVA / Listed By: Macdonald Realty Ltd. (sid)
10393 Allbay Rd #2 Sidney, BC V8L 2N8
En vigueur (93 Jours)
1 899 000 $ (CAD)
HORAIRES DES PORTES OUVERTES
-
OUVERTESDim, Août 3012 noon - 1:30 pm

Description
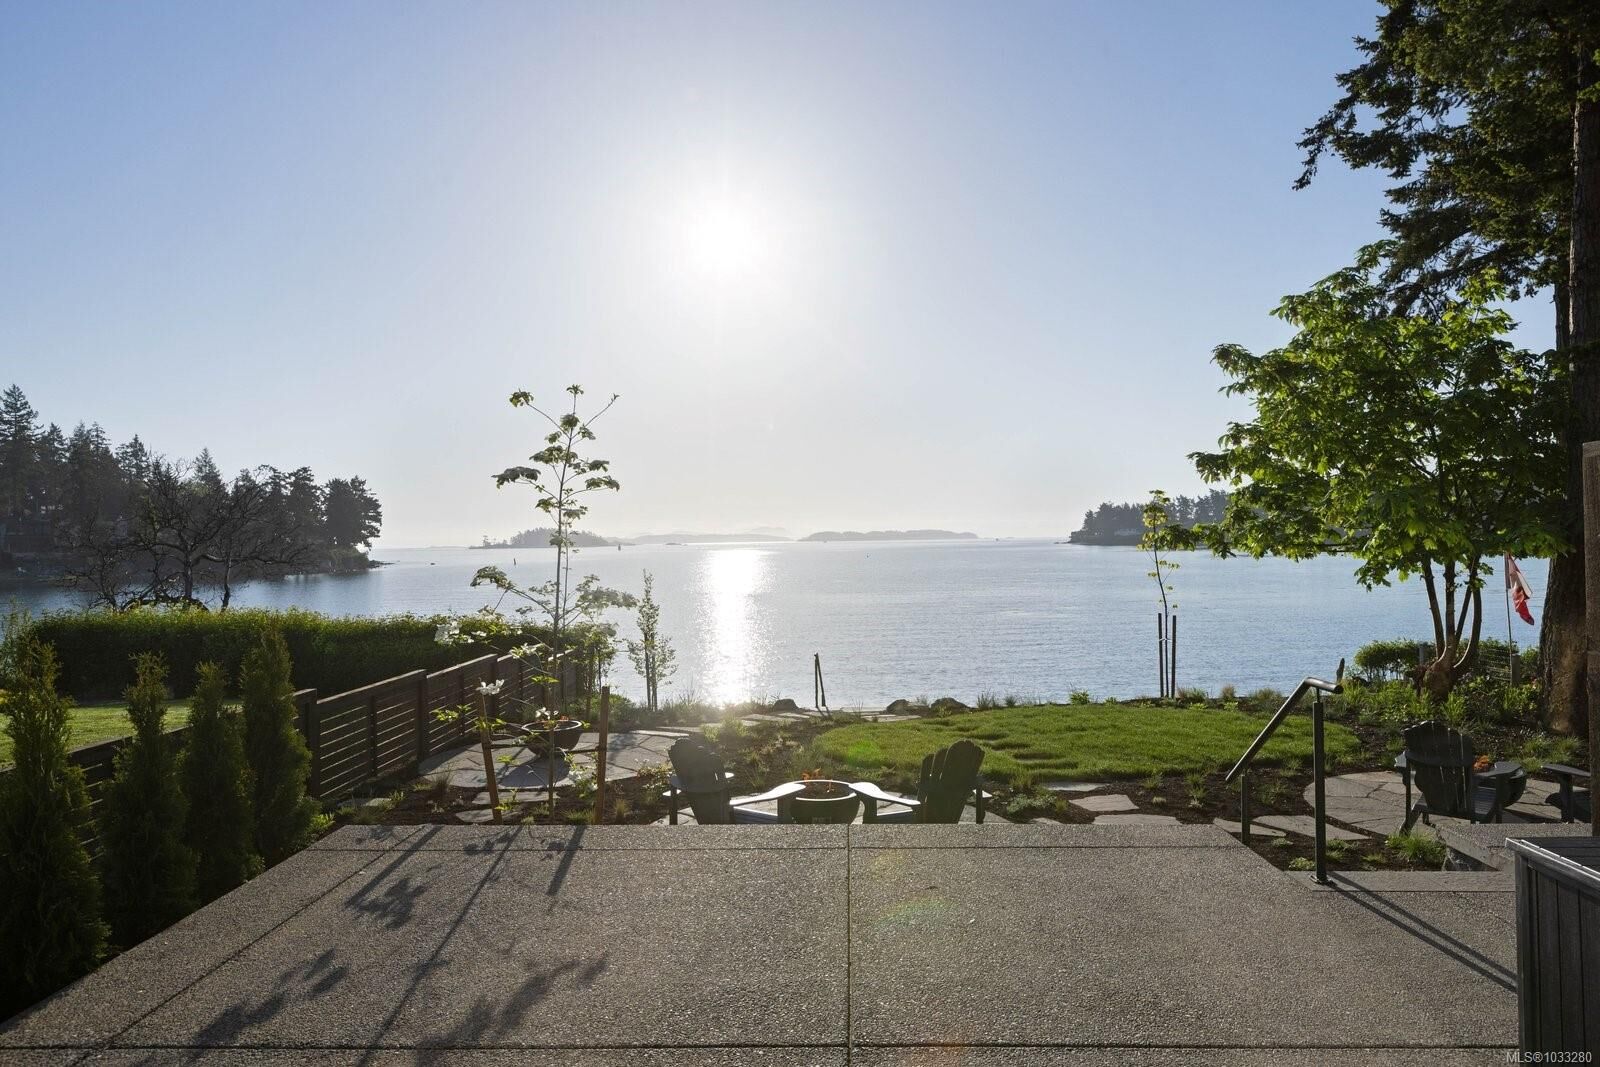
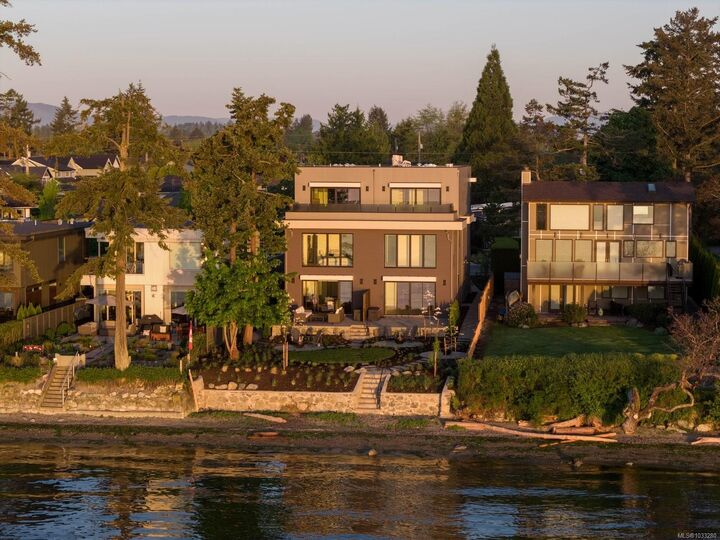
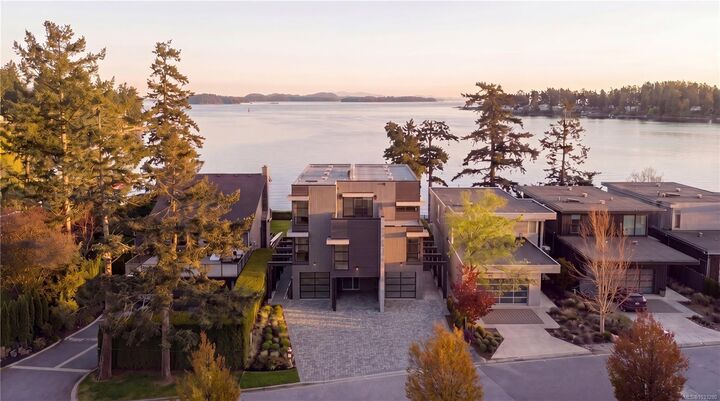
Spectacular low-bank waterfront residence showcasing refined finishes & forward-thinking construction throughout. This designed 3-bed, 3-bath home offers 1,651 sq ft of timeless appeal. The open-concept main living space is highlighted by 9-ft ceilings & expansive windows that frame sweeping ocean views & flood the home w/ natural light. The primary suite features floor-to-ceiling windows capturing Mt. Baker & vistas, a spa-inspired ensuite, & a generous walk-in closet. The chef’s kitchen anchors the home w/ rich two-toned cabinetry, professional-grade appliances, & sleek quartz countertops. Outdoor living is seamless w/ a spacious waterfront patio, easy-care landscaping, & direct beach access. Complete w/ 2 dedicated parking stalls, this exceptional residence is steps to beaches, shops, dining, & transit, w/ ferries & the airport just mins away. A rare opportunity to own a waterfront residence that blends luxury, convenience, & coastal charm in Sidney’s most sought-after location.
MLS®:
1033280
1033280
Les impôts
$1(2026)
$1(2026)
Catégorie
Townhouse
Townhouse
Année de Construction
2026
2026
Vue
Ocean, Mountain(s)
Ocean, Mountain(s)
Ville
Capital Regional District
Capital Regional District
Listed By
Chace Whitson, Macdonald Realty Ltd. (sid)
Source
VIVA
Dernière vérification Août 28 2026 à 3:05 PM EDT
VIVA
Dernière vérification Août 28 2026 à 3:05 PM EDT
Détails sur les salles de bains
Caractéristiques Intérieures
- Closet Organizer
- Dining/Living Combo
- Soaker Tub
- Laundry: In House
- Dishwasher
- Dryer
- Microwave
- Refrigerator
- Washer
- Windows: Blinds
- Laundry: In Unit
- Oven/Range Electric
- Range Hood
- Windows: Vinyl Frames
- Windows: Screens
Informations sur le lot
- Marina Nearby
- Landscaped
- Walk on Waterfront
- Easy Access
Caractéristiques de la propriété
- Cheminée: 0
- Foundation: Concrete Perimeter
Chauffage et refroidissement
- Electric
- Natural Gas
- Heat Pump
- Radiant Floor
- Air Conditioning
- Hvac
Informations sur le condo
- Frais: $590/Monthly
Planchers
- Hardwood
- Tile
Caractéristiques extérieures
- Toit: Asphalt Torch on
Informations sur les services publics
- Sewer: Sewer Connected
Garage
- Attached Garage
Stationnement
- Driveway
- Attached
- Garage
- Total: 2
Étages
- 3
Surface Habitable
- 1,651 pi. ca.
Historique des prix des annonces
Date
Événement
Prix
% Variation en
$ (+/-)
Juin 09, 2026
Prix modifié
1 899 000 $
-5%
-100 000 $
Mai 27, 2026
Listé
1 999 000 $
-
-
Disclaimer: Copyright 2026 Victoria Real Estate Board. All rights reserved. This information is deemed reliable, but not guaranteed. The information being provided is for consumers’ personal, non-commercial use and may not be used for any purpose other than to identify prospective properties consumers may be interested in purchasing. Data last updated 8/28/26 08:05

