
Inscription par: VIVA / Listed By: Landquest Realty Corporation
141 Mapleleaf Lane Sidney Island, BC V0N 2G0
En vigueur (221 Jours)
3 795 000 $ (CAD)
Description
MLS®:
1023862
1023862
Les impôts
$20,295(2025)
$20,295(2025)
Catégorie
Single-Family Home
Single-Family Home
Année de Construction
2011
2011
Style
West Coast, Log Home
West Coast, Log Home
Vue
Ocean
Ocean
Ville
Capital Regional District
Capital Regional District
Listed By
Richard Osborne, Landquest Realty Corporation
Source
VIVA
Dernière vérification Août 28 2026 à 1:02 PM EDT
VIVA
Dernière vérification Août 28 2026 à 1:02 PM EDT
Détails sur les salles de bains
Caractéristiques Intérieures
- Ceiling Fan(s)
- Soaker Tub
- Vaulted Ceiling(s)
- Laundry: In House
- Dryer
- Microwave
- Refrigerator
- Washer
- Eating Area
- F/S/W/D
- Workshop
- Windows: Insulated Windows
- Range Hood
- Dining Room
- Freezer
- Oven/Range Gas
- Windows: Screens
- Windows: Aluminum Frames
- Bar
- Wine Storage
- Winding Staircase
- Water Filters
Informations sur le lot
- Private
- Acreage
- Marina Nearby
- Rural Setting
- In Wooded Area
Caractéristiques de la propriété
- Cheminée: Wood Burning
- Cheminée: Propane
- Cheminée: Wood Burning Stove
- Cheminée: 5
- Foundation: Concrete Perimeter
Chauffage et refroidissement
- Forced Air
- Wood
- Propane
- None
Informations sur les sous-sols
- Walk-Out Access
- Unfinished
- Not Full Height
Informations sur le condo
- Frais: $283/Monthly
Planchers
- Carpet
- Laminate
- Tile
Caractéristiques extérieures
- Toit: Metal
Informations sur les services publics
- Utilities: See Remarks, None
- Sewer: Septic System
Stationnement
- Open
- Carport Double
- Total: 1
Surface Habitable
- 8,027 pi. ca.
Historique des prix des annonces
Date
Événement
Prix
% Variation en
$ (+/-)
Mar 31, 2026
Prix modifié
3 795 000 $
-10%
-400 000 $
Jan 19, 2026
Listé
4 195 000 $
-
-
Disclaimer: Copyright 2026 Victoria Real Estate Board. All rights reserved. This information is deemed reliable, but not guaranteed. The information being provided is for consumers’ personal, non-commercial use and may not be used for any purpose other than to identify prospective properties consumers may be interested in purchasing. Data last updated 8/28/26 06:02


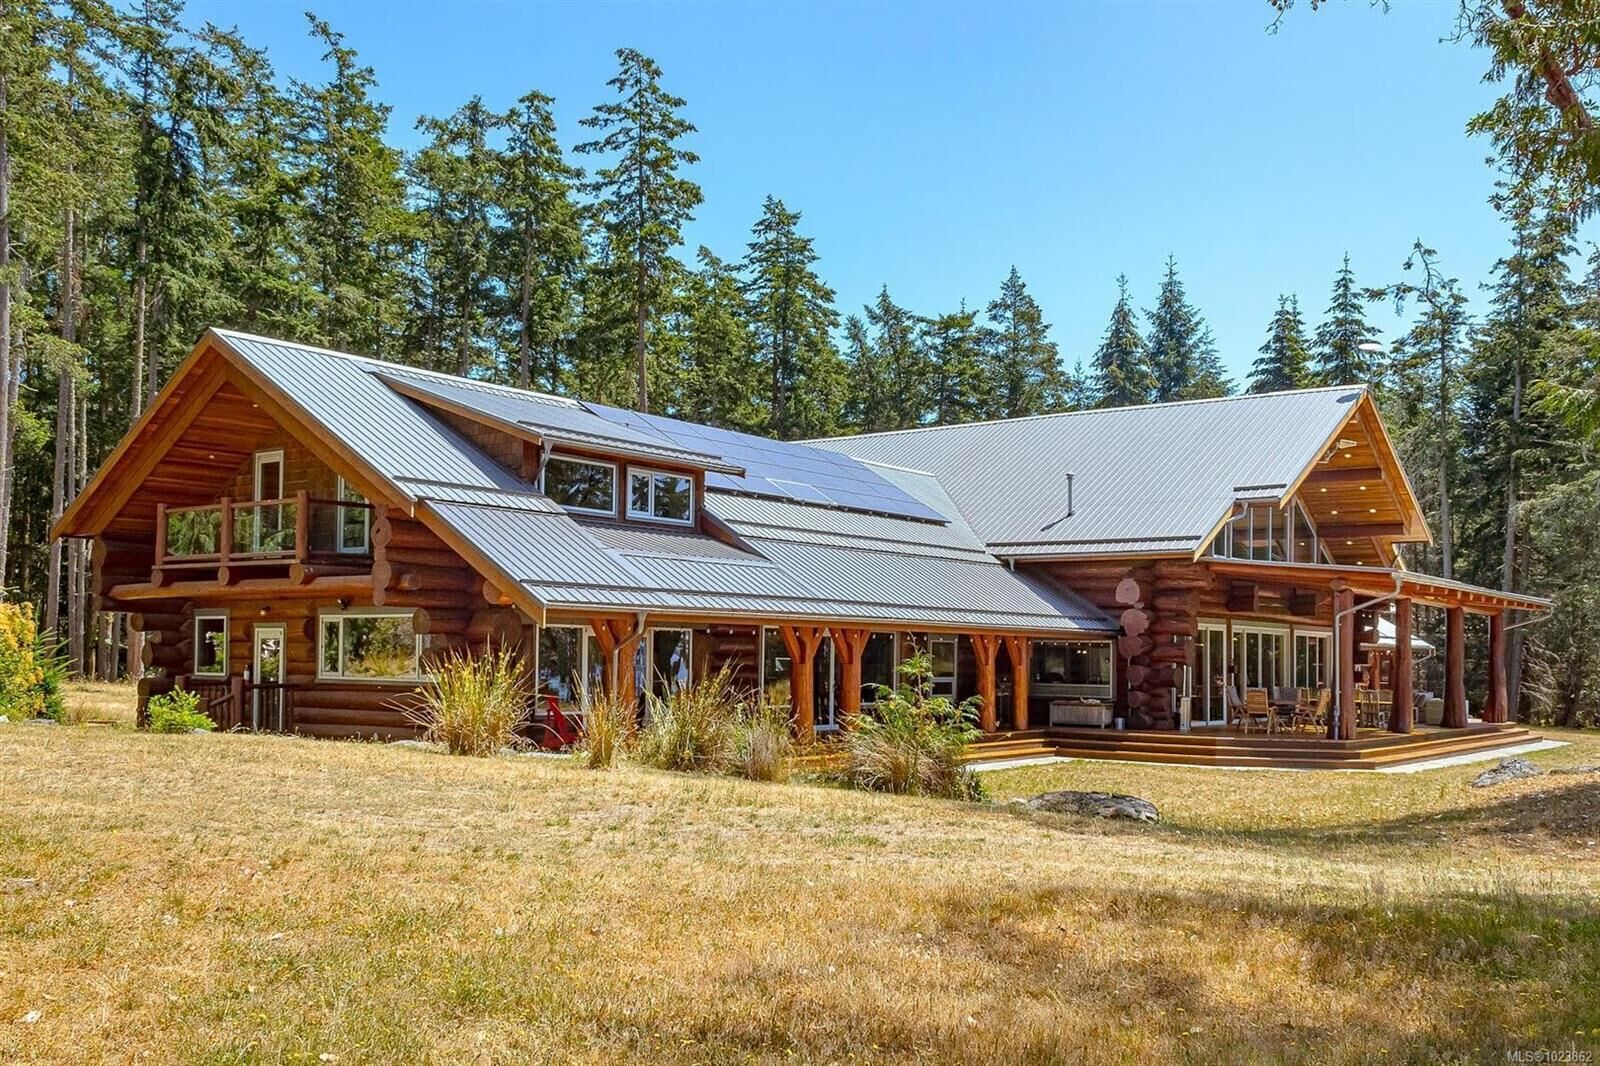
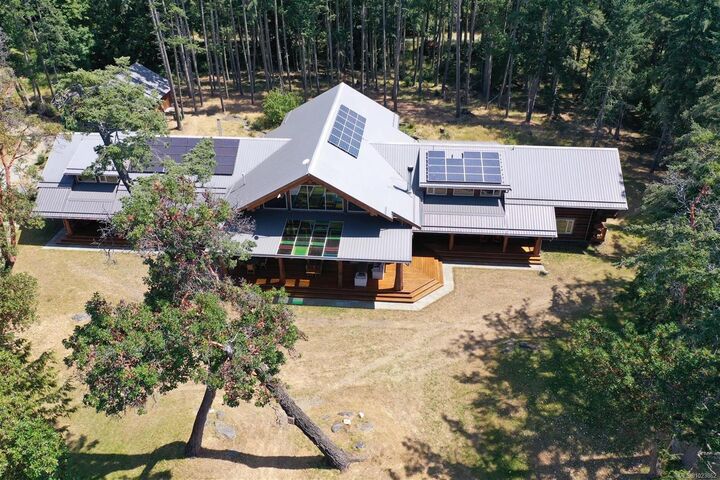
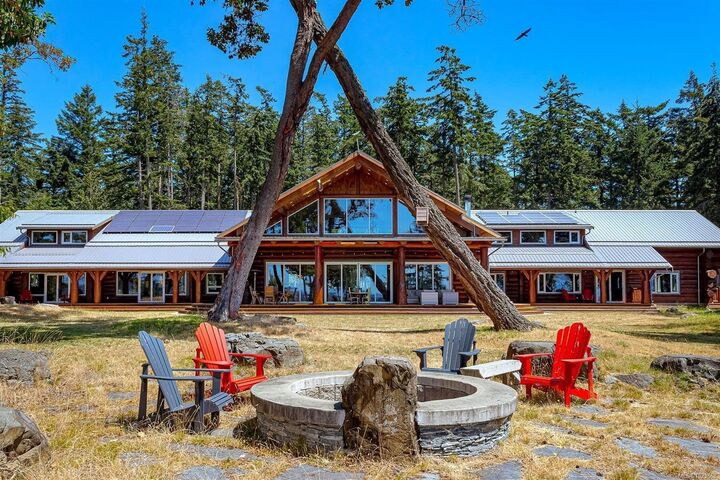
Set on 4.14 acres with 447 feet of west-facing oceanfront. 8,027 sq. ft. 7-bedroom 6-bathroom handcrafted log
residence is the essence of coastal luxury. Dramatic open concept showcases artisan craftsmanship from the
grand foyer’s sweeping half-log staircase to the soaring vaulted ceilings adorned with bespoke driftwood
lighting. The great room's statement fireplace, luxurious master bedroom, with office, walk-in closet, and
spa-inspired ensuite, freestanding copper tub, fireplace, and slate shower. Loft with 2 ensuite bedrooms media
area and games room. Huge family room with wood stove and keg bar, ensuite bedroom, guest or nanny
suite, and a service area with laundry and separate entry. Outdoors the full-length covered front deck is the
stage for gatherings, sunset entertaining, and even live music, the rear deck by the pond is perfect for morning
coffee.