
Inscription par: VIVA / Listed By: Dockside Realty Ltd.
437 East Point Rd Saturna Island, BC V0N 2Y0
En vigueur (38 Jours)
895 000 $ (CAD)

Description
MLS®:
1043657
1043657
Les impôts
$3,313(2025)
$3,313(2025)
Surface Terrain
1.08 acres
1.08 acres
Catégorie
Single-Family Home
Single-Family Home
Année de Construction
1997
1997
Style
West Coast
West Coast
Vue
Ocean
Ocean
Ville
Capital Regional District
Capital Regional District
Listed By
Michael Vautour, Dockside Realty Ltd.
Source
VIVA
Dernière vérification Août 28 2026 à 11:21 PM EDT
VIVA
Dernière vérification Août 28 2026 à 11:21 PM EDT
Détails sur les salles de bains
Caractéristiques Intérieures
- Dining/Living Combo
- Laundry: In House
- Dryer
- Refrigerator
- Washer
- Workshop
- Oven/Range Electric
Informations sur le lot
- Quiet Area
- No Through Road
Caractéristiques de la propriété
- Cheminée: 1
- Cheminée: Wood Burning Stove
- Foundation: Pillar/Post/Pier
Chauffage et refroidissement
- Baseboard
- Electric
- Wood
- None
Informations sur les sous-sols
- Crawl Space
Planchers
- Carpet
- Hardwood
- Mixed
Caractéristiques extérieures
- Toit: Metal
Informations sur les services publics
- Utilities: Electricity Connected
- Sewer: Septic System
Garage
- Garage
Stationnement
- Driveway
- Garage
- Total: 2
Surface Habitable
- 1,385 pi. ca.
Disclaimer: Copyright 2026 Victoria Real Estate Board. All rights reserved. This information is deemed reliable, but not guaranteed. The information being provided is for consumers’ personal, non-commercial use and may not be used for any purpose other than to identify prospective properties consumers may be interested in purchasing. Data last updated 8/28/26 16:21


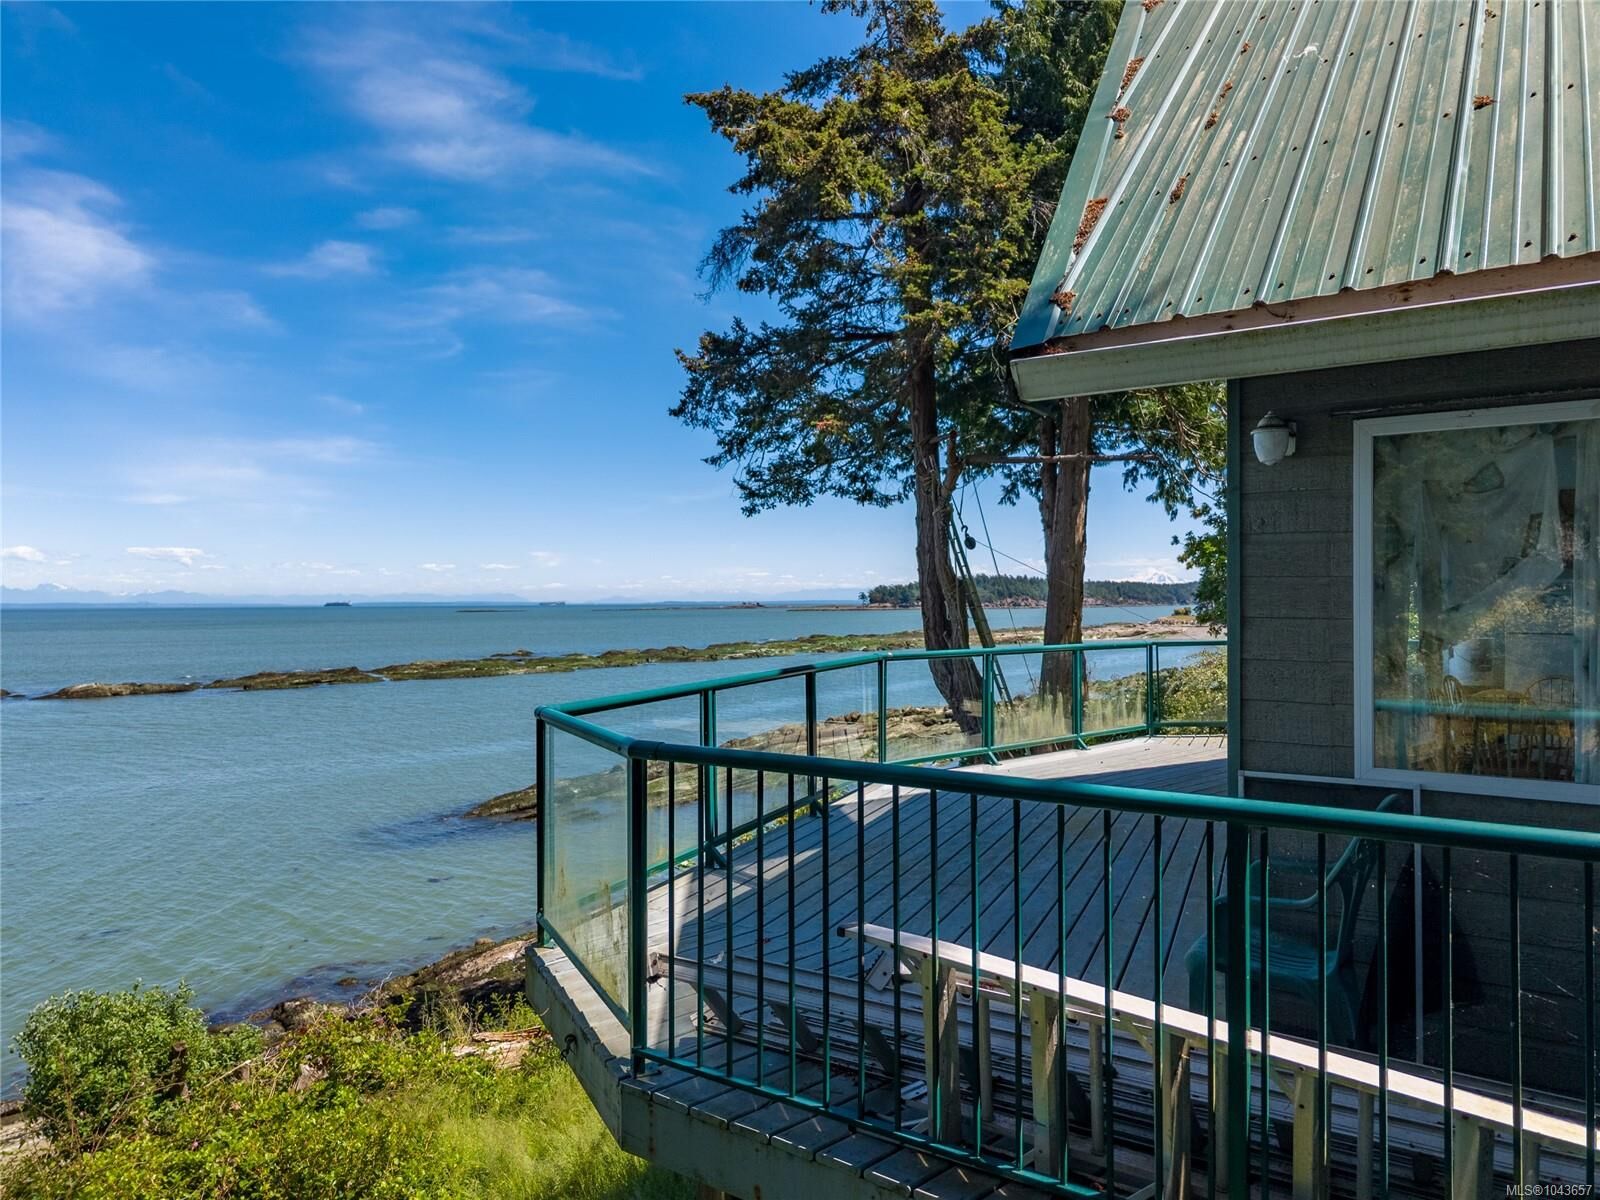
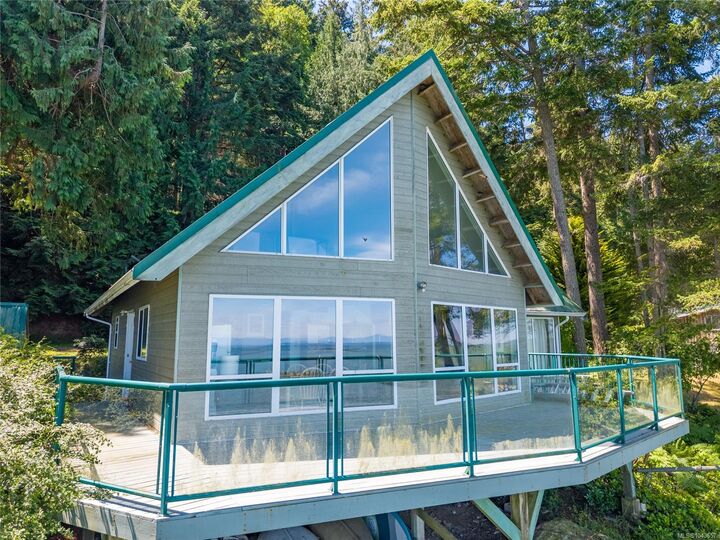
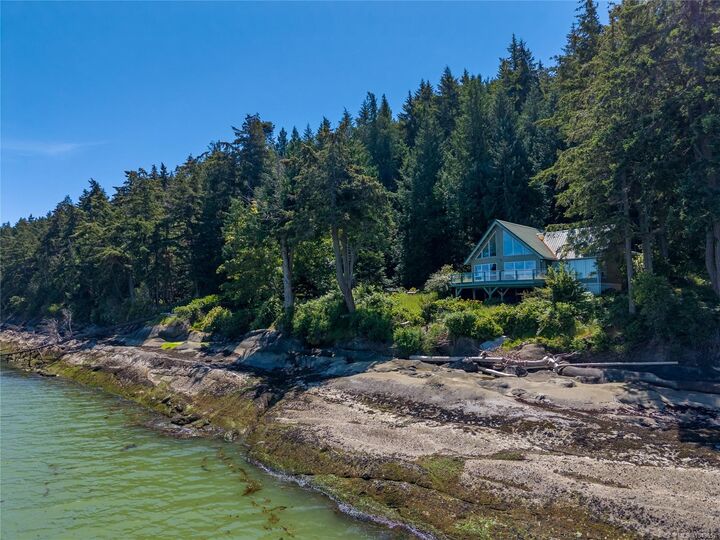
This West Coast Style family home/cottage is looking for someone to see it's inner beauty and give it some TLC. With a little updating, you will find yourself with a million-dollar oceanfront home. Built in 1997, it has good bones and plenty of potential. It is situated in a quiet setting with ocean views from almost every room. It's main level living has an open concept living-dining-kitchen with vaulted ceilings with windows taking advantage of the ocean views from top to bottom. It has two good sized bedrooms; one currently set up as a family room with wood stove. Both with exterior exits. Bathroom & laundry room also on main level. There is also a spacious all-purpose loft, currently set up for additional sleeping. There is a detached garage which is set up as a workshop containing the second bathroom. This property is being offered AS-IS, WHERE-IS. An opportunity not to be missed!