
Inscription par: VIVA / Listed By: eXp Realty (nan)
10333 Chemainus Rd Saltair, BC V0R 1K2
En vigueur (5 Jours)
1 966 000 $ (CAD)
Description
MLS®:
1047658
1047658
Les impôts
$6,714(2026)
$6,714(2026)
Surface Terrain
0.79 acres
0.79 acres
Catégorie
Single-Family Home
Single-Family Home
Année de Construction
2023
2023
Style
West Coast
West Coast
Vue
Ocean
Ocean
Ville
Cowichan Valley
Cowichan Valley
Listed By
John Bucur, eXp Realty (nan)
Source
VIVA
Dernière vérification Août 28 2026 à 3:19 PM EDT
VIVA
Dernière vérification Août 28 2026 à 3:19 PM EDT
Détails sur les salles de bains
Caractéristiques Intérieures
- Cathedral Entry
- Ceiling Fan(s)
- Closet Organizer
- Soaker Tub
- Vaulted Ceiling(s)
- Laundry: In House
- Dishwasher
- Dryer
- Microwave
- Oven Built-In
- Refrigerator
- Washer
- Windows: Skylight(s)
- Storage
- F/S/W/D
- Range Hood
- Windows: Window Coverings
- Windows: Vinyl Frames
- Windows: Screens
- Bar
Informations sur le lot
- Private
- Marina Nearby
- Rural Setting
- Recreation Nearby
- Landscaped
- In Wooded Area
Caractéristiques de la propriété
- Cheminée: 1
- Cheminée: Electric
- Foundation: Concrete Perimeter
Chauffage et refroidissement
- Electric
- Heat Pump
- Heat Recovery
- Air Conditioning
- Central Air
Informations sur les sous-sols
- Walk-Out Access
- With Windows
- Finished
- Full
Planchers
- Hardwood
- Tile
- Vinyl
Caractéristiques extérieures
- Toit: Asphalt Shingle
Informations sur les services publics
- Utilities: Garbage, Recycling, Cable Available, Phone Available
- Sewer: Septic System
Garage
- Attached Garage
Stationnement
- Garage Double
- Driveway
- Rv Access/Parking
- Attached
- Total: 8
Surface Habitable
- 4,310 pi. ca.
Disclaimer: Copyright 2026 Victoria Real Estate Board. All rights reserved. This information is deemed reliable, but not guaranteed. The information being provided is for consumers’ personal, non-commercial use and may not be used for any purpose other than to identify prospective properties consumers may be interested in purchasing. Data last updated 8/28/26 08:19


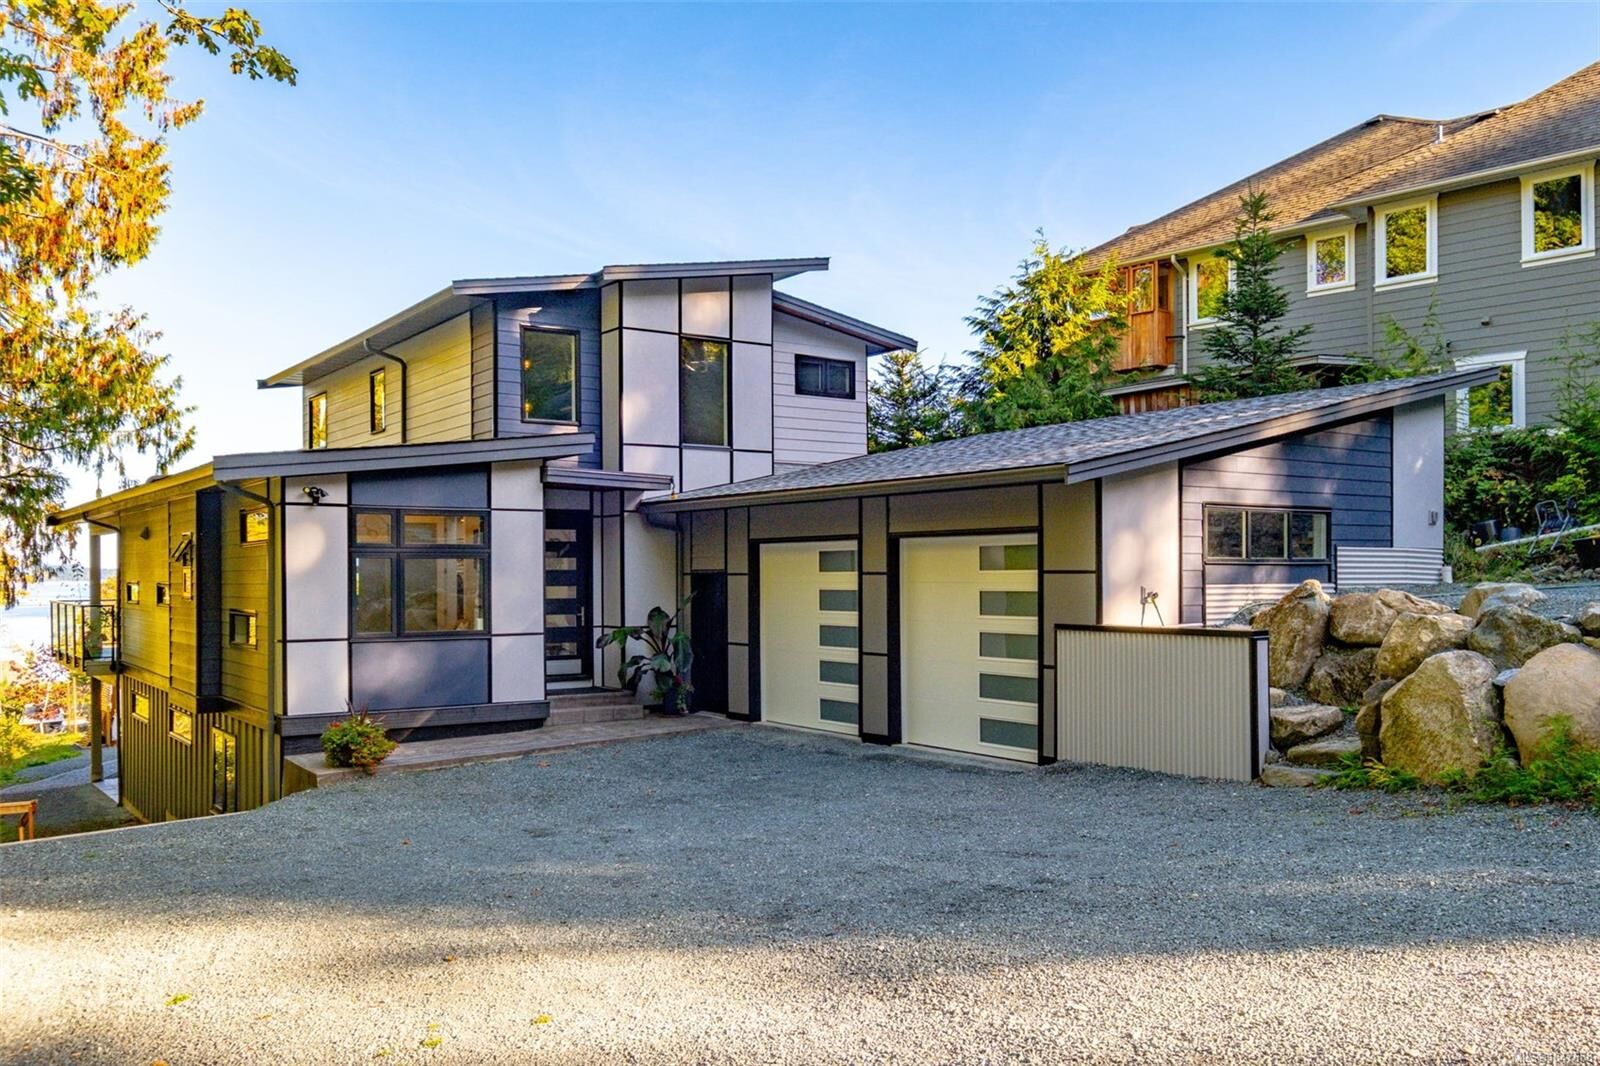
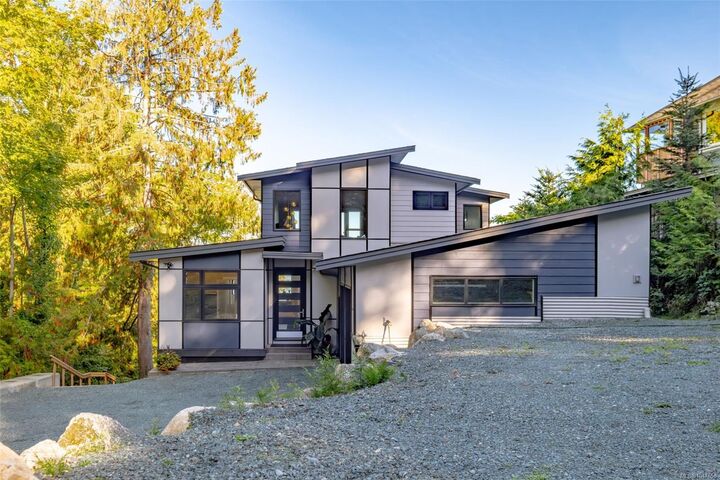
Designed for elegance, this home features four bedrooms, five bathrooms, a gym, office, and generous outdoor living space. The chef's kitchen with a large quartz island flows into an open-concept living area with a striking fireplace and a wall of windows framing the view.
Enjoy morning coffee on the covered deck or retreat to the primary suite with a private balcony. Upstairs, a lounge with a wet bar opens to an entertainer's sundeck. The walk-out lower level includes a rec room, bedrooms, a gym, and a bar - ideal for guests.
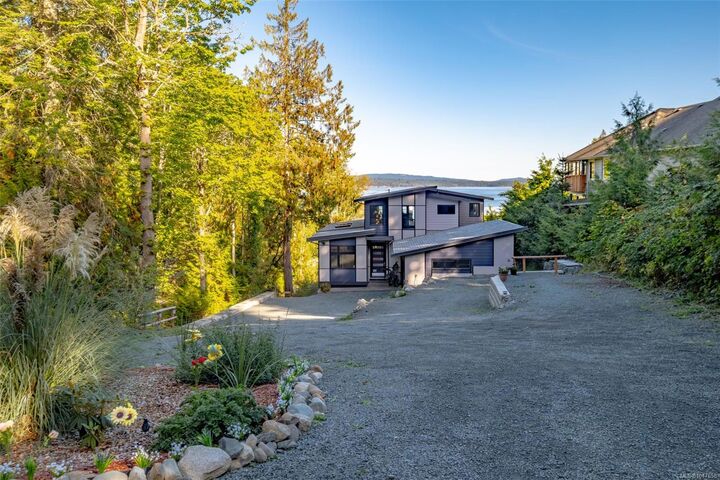
Surrounded by landscaped gardens and a gazebo, this home embodies coastal luxury and tranquillity.