
Inscription par:  CREA
CREA
 CREA
CREA 1791 22 Street Northeast Salmon Arm, BC V1E 3M9
En vigueur (16 Jours)
1 149 000 $ (CAD)
HORAIRES DES PORTES OUVERTES
-
OUVERTESDim, Août 3012 noon - 3:00 pm
Description
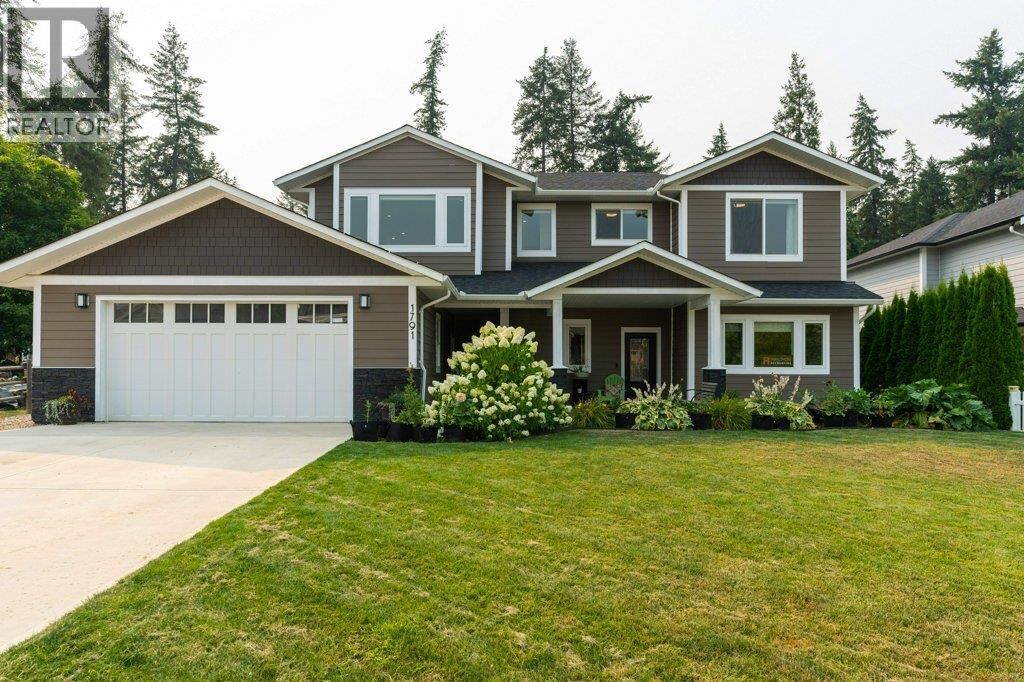
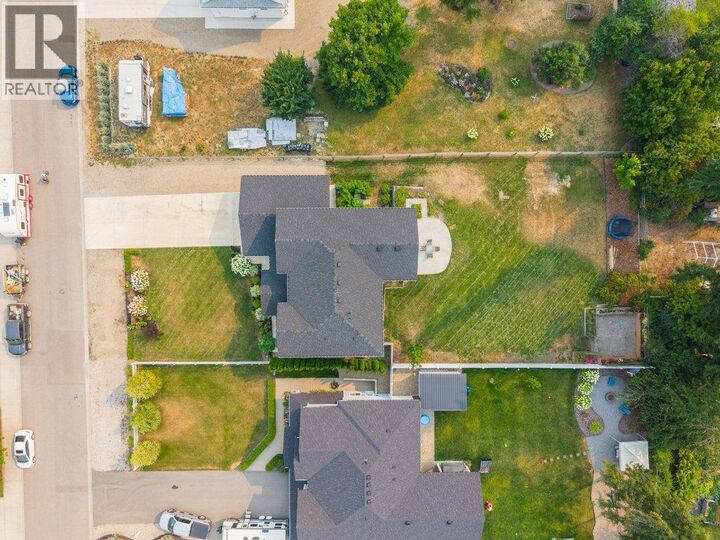
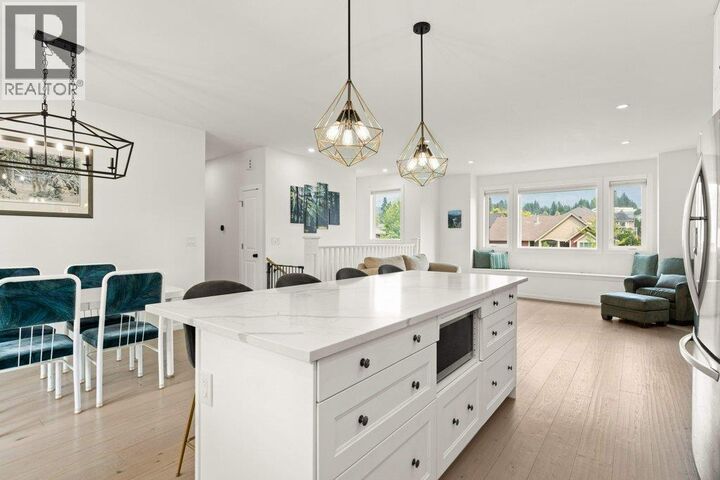
Visit REALTOR website for additional information. Welcome to 1791 22nd Street NE, a beautifully maintained 5 bedroom plus office, 4 bathroom home in the sought after Lakeview Meadows neighbourhood. Enjoy stunning lake views, modern finishes, and a functional layout designed for today's family. The bright kitchen features quartz countertops, hardwood flooring, soft close cabinetry, and opens to spacious living and dining areas, perfect for entertaining. The fully self contained basement suite is currently vacant, offering an excellent opportunity for rental income or multigenerational living. Radiant in floor heat throughout the basement adds year round comfort. An oversized double garage provides plenty of room for vehicles, storage, and outdoor gear, while the large yard offers space for kids, pets, and gardening. Located in one of Salmon Arm's most desirable family neighbourhoods, you're just minutes from Bastion Elementary, Salmon Arm Secondary, Askew's Foods, Shaw Centre (Arena), Salmon Arm Recreation and Okanagan College. Beyond the neighbourhood, you'll enjoy quick access to Canoe Beach, the Salmon Arm Wharf, and downtown Salmon Arm for shopping, dining, and community events. With nearby trails, parks, and Shuswap Lake, outdoor recreation is always close to home. Combining quality finishes, income potential, and an unbeatable location, this property is ready for its next family to enjoy. (id:41440)
MLS®:
10397597
10397597
Les impôts
$6,433
$6,433
Surface Terrain
0.32 acres
0.32 acres
Catégorie
Single-Family Home
Single-Family Home
Année de Construction
2020
2020
Style
Contemporary
Contemporary
Vue
Lake View, Mountain View
Lake View, Mountain View
Ville
Columbia-Shuswap
Columbia-Shuswap
Listed By
Source
CREA
Dernière vérification Août 29 2026 à 12:15 PM EDT
CREA
Dernière vérification Août 29 2026 à 12:15 PM EDT
Détails sur les salles de bains
- Salles de bains: 4
Caractéristiques Intérieures
- Washer
- Refrigerator
- Dishwasher
- Microwave
- Dryer
- Oven
- Hood Fan
- Range
- Oven - Gas
Informations sur le lot
- Central Island
Caractéristiques de la propriété
- Cheminée: Unknown
- Cheminée: Total: 1
- Cheminée: Electric
- Foundation: Insulated Concrete Forms
Chauffage et refroidissement
- Forced Air
- Radiant Heat
- See Remarks
- Electric
- Central Air Conditioning
Planchers
- Ceramic Tile
- Hardwood
- Carpeted
- Other
Caractéristiques extérieures
- Stone
- Other
- Toit: Unknown
- Toit: Asphalt Shingle
Informations sur les services publics
- Sewer: Municipal Sewage System
Stationnement
- Total: 10
- Attached Garage
Étages
- 2
Surface Habitable
- 2,360 pi. ca.
Disclaimer: The trademarks REALTOR®, REALTORS®, and the REALTOR® logo are controlled
by The Canadian Real Estate Association (CREA) and identify real estate professionals who are members of CREA. Listing Data Last Updated: 8/29/26 05:15
The trademarks REALTOR®, REALTORS®, and the REALTOR® logo are controlledby The Canadian Real Estate Association (CREA) and identify real estate professionals who are members of CREA. Listing Data Last Updated: 8/29/26 05:15

