
Inscription par: VIVA / Listed By: eXp Realty
978 Fir Tree Glen Saanich, BC V8X 5B7
En vigueur (10 Jours)
1 928 888 $ (CAD)
Description
MLS®:
1047265
1047265
Les impôts
$8,757(2026)
$8,757(2026)
Surface Terrain
0.29 acres
0.29 acres
Catégorie
Single-Family Home
Single-Family Home
Année de Construction
1988
1988
Style
West Coast
West Coast
Vue
Mountain(s)
Mountain(s)
Ville
Capital Regional District
Capital Regional District
Listed By
Mike Hallmark, eXp Realty
Source
VIVA
Dernière vérification Août 28 2026 à 6:50 PM EDT
VIVA
Dernière vérification Août 28 2026 à 6:50 PM EDT
Détails sur les salles de bains
Caractéristiques Intérieures
- Closet Organizer
- Soaker Tub
- Laundry: In House
- Dishwasher
- Dryer
- Refrigerator
- Washer
- Windows: Blinds
- Eating Area
- Storage
- Windows: Window Coverings
- Hot Tub
- Dining Room
- Windows: Screens
Informations sur le lot
- Private
- Rectangular Lot
- Central Location
- Recreation Nearby
- Landscaped
- Wooded
- Quiet Area
- Shopping Nearby
- Park Setting
Caractéristiques de la propriété
- Cheminée: 2
- Cheminée: Living Room
- Foundation: Concrete Perimeter
Chauffage et refroidissement
- Baseboard
- Electric
- Wood
- Radiant Floor
- None
- Hvac
Informations sur les sous-sols
- Crawl Space
Planchers
- Tile
- Vinyl
Caractéristiques extérieures
- Toit: Fibreglass Shingle
Informations sur les services publics
- Utilities: Cable Connected, Electricity Connected, Garbage, Phone Connected, Recycling, Underground Utilities, Compost
- Sewer: Sewer to Lot
Garage
- Garage
Stationnement
- Garage Double
- Driveway
- Total: 2
Surface Habitable
- 2,228 pi. ca.
Disclaimer: Copyright 2026 Victoria Real Estate Board. All rights reserved. This information is deemed reliable, but not guaranteed. The information being provided is for consumers’ personal, non-commercial use and may not be used for any purpose other than to identify prospective properties consumers may be interested in purchasing. Data last updated 8/28/26 11:50


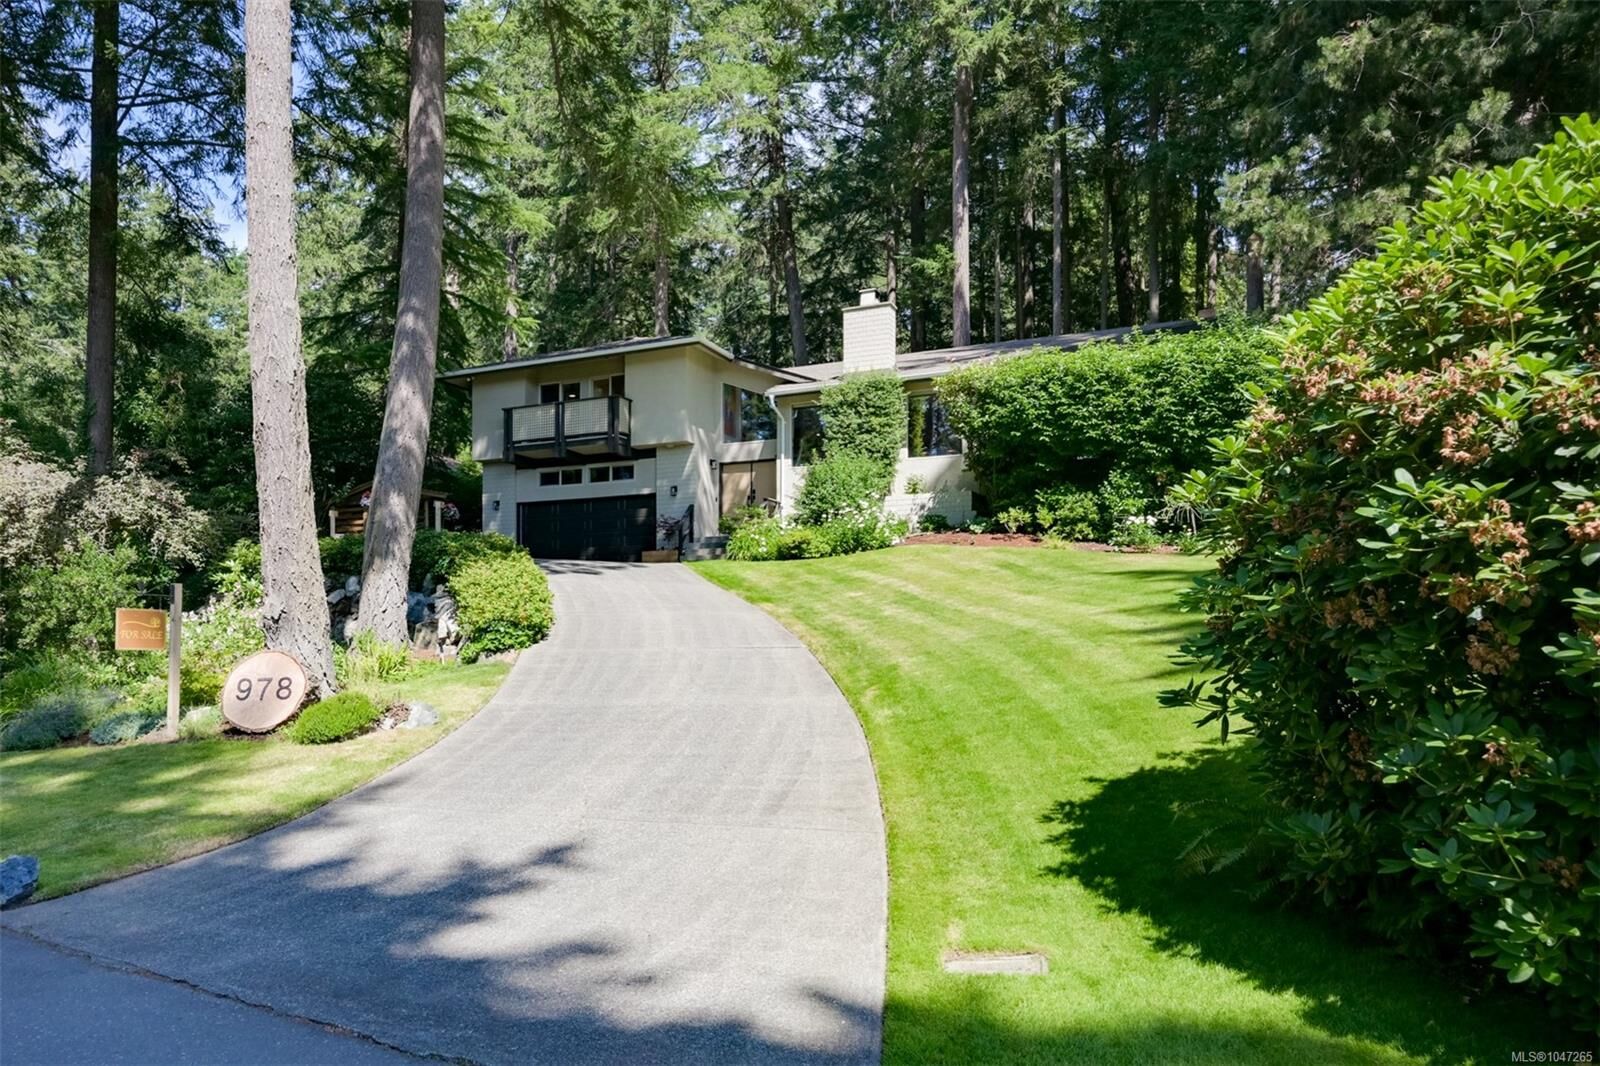
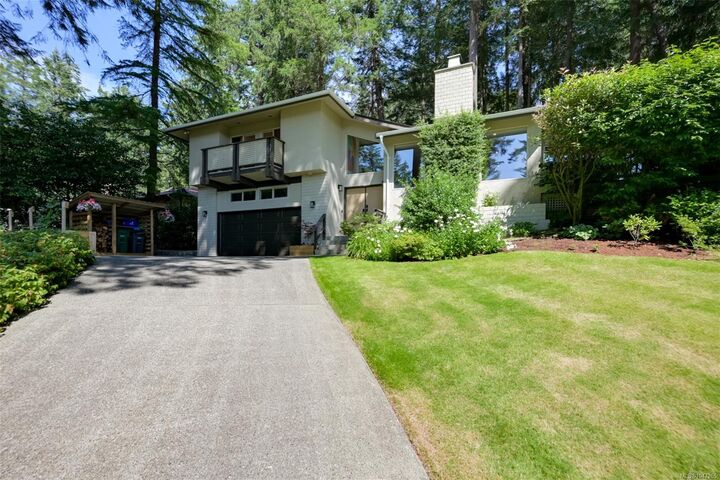
Perched on a quiet, tree-lined street with beautiful sunset views, the home is surrounded by forest, large lots, and natural beauty that make Broadmead one of Victoria’s most sought-after neighbourhoods. Just steps from the private walking trails of Rithets Bog, it offers a rare connection to nature while remaining close to amenities.
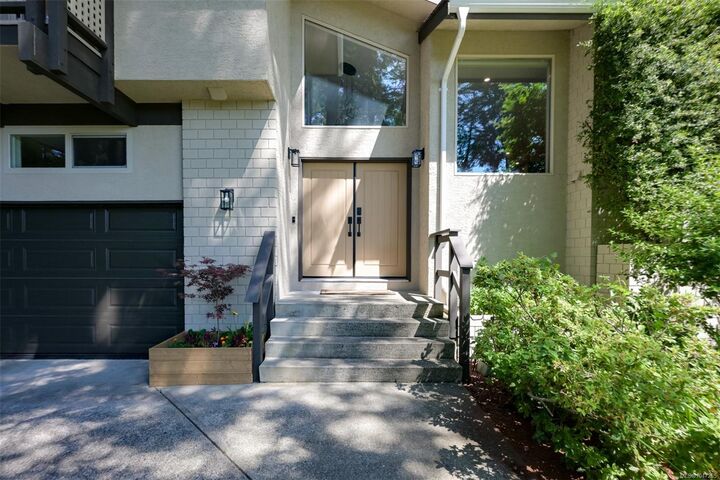
Every aspect of the home has been renewed, including electrical, plumbing, drywall, paint, flooring, doors, trim, hardware. The redesigned interior features quartz countertops, premium appliances, custom cabinetry, a walk-in pantry, heated entry and bathroom floors, bespoke lighting, built-ins, and stunning fireplaces. Outside, new lighting, paint, landscaping, and irrigation complete this remarkable offering