
Inscription par: VIVA / Listed By: Team 3000 Realty Ltd
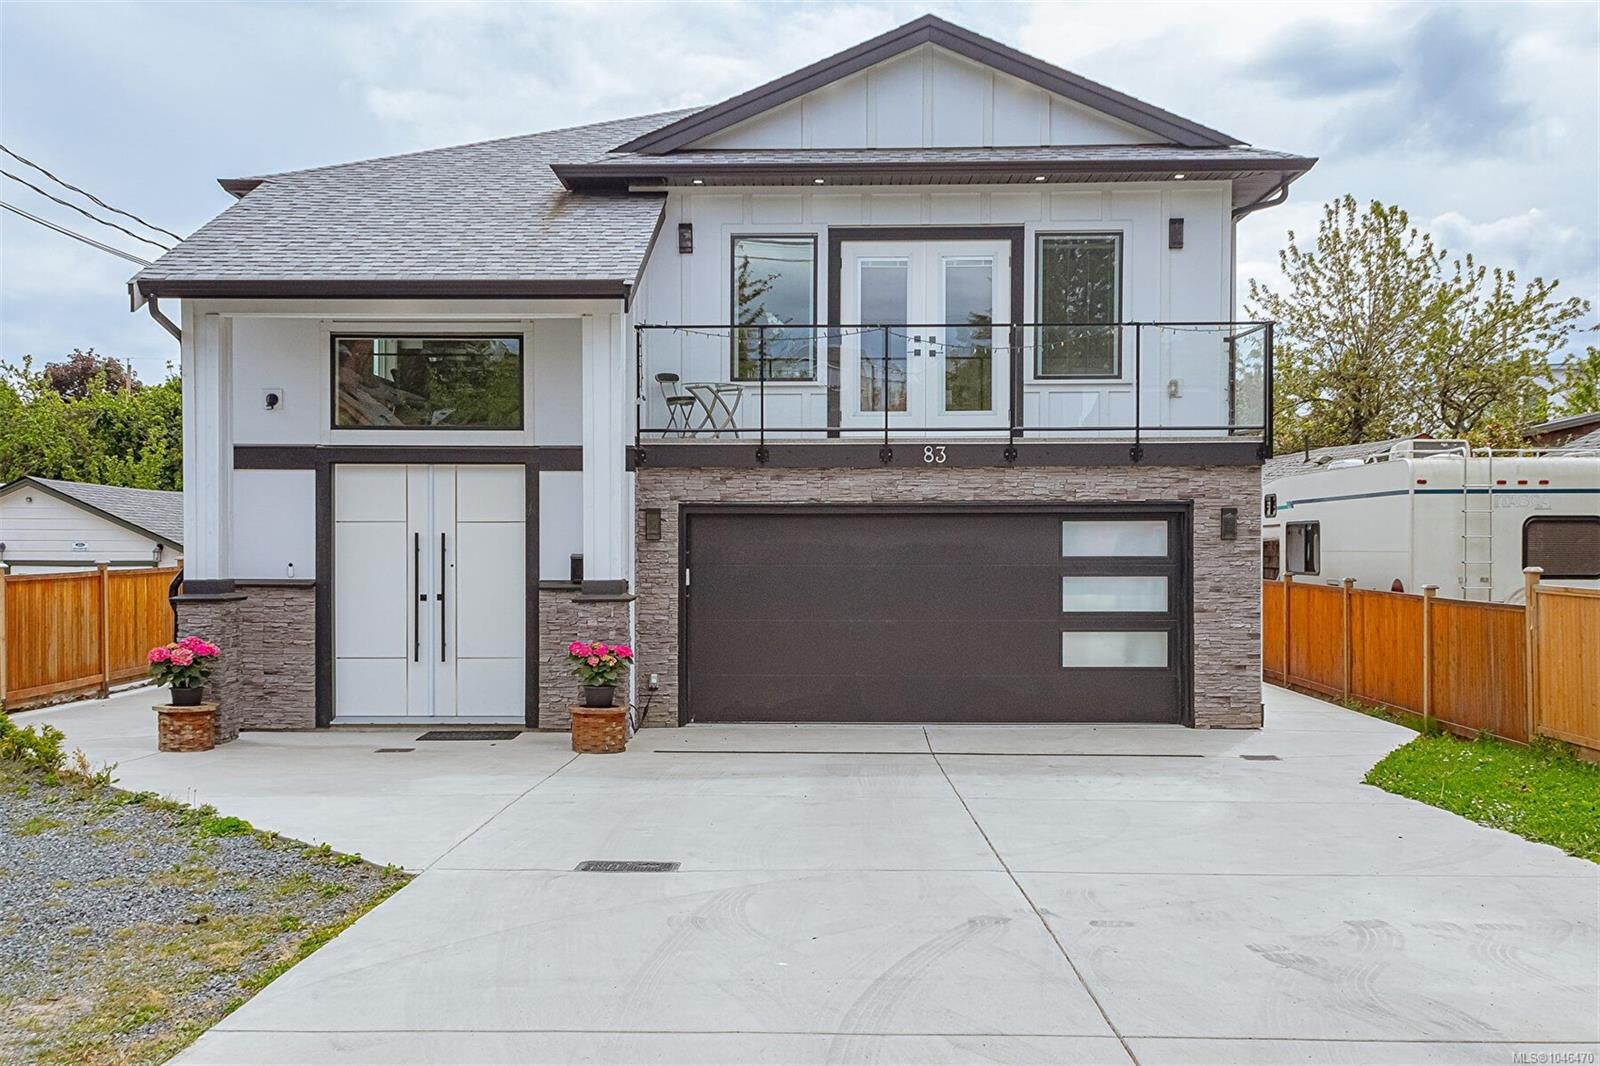
83 Crease Ave Saanich, BC V8Z 1S6
En vigueur (19 Jours)
1 688 888 $ (CAD)
HORAIRES DES PORTES OUVERTES
-
OUVERTESDim, Août 3011:00 am - 1:00 pm
Description
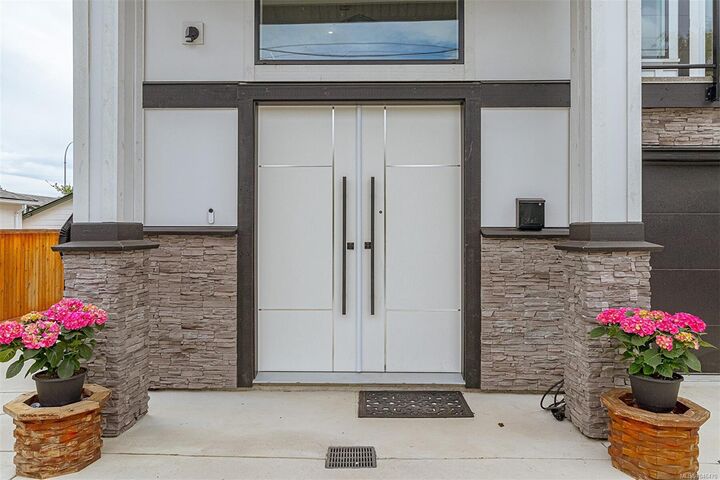
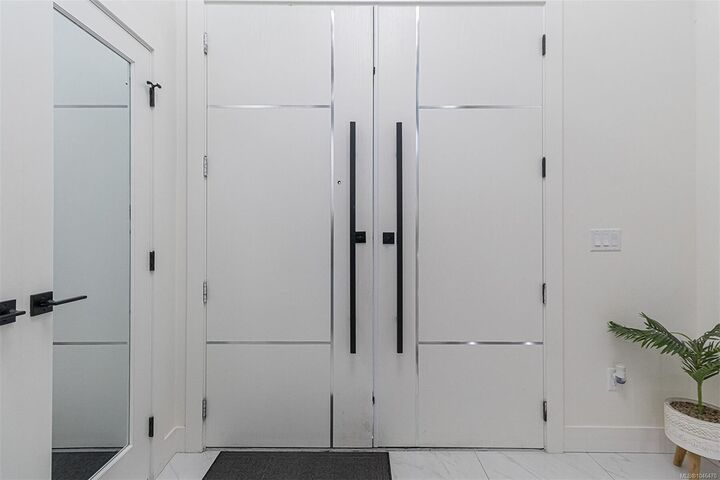
Owner say this property must be sold bring offers! rental income $8,300 monthly (4 kitchens), ensuring an exceptional living experience for your family. Upon entry you will find a bright entry; main floor feautures an open-concept living area, with dining, a cozy living room. The kitchen is a delight, featuring custom cabinetry, a large island, stainless steel appliances and quartz countertops. Upstairs you'll find natural light throughout 3 bed/3Bath, including a luxurious master suite with walk-in closet and en-suite. The lower level adds a self-contained 2 bedroom legal suite and a large garden suite. Step outside to a large balcony. Out back you will find a detached legal accessory building with 1 room, a bathroom, entrance. Laundry in seperate self contained enclosure under the deck. playground steps away, making it an ideal location for families seeking both convenience and recreational opportunities. Ample parking & a large garage featuring 2 EV chargers.
MLS®:
1046470
1046470
Les impôts
$1(2025)
$1(2025)
Surface Terrain
5,600 PI. CA.
5,600 PI. CA.
Catégorie
Single-Family Home
Single-Family Home
Année de Construction
2023
2023
Ville
Capital Regional District
Capital Regional District
Listed By
Glen Glowinski, Team 3000 Realty Ltd
Source
VIVA
Dernière vérification Août 28 2026 à 7:51 PM EDT
VIVA
Dernière vérification Août 28 2026 à 7:51 PM EDT
Détails sur les salles de bains
Caractéristiques Intérieures
- Dining/Living Combo
- Laundry: In House
- Dryer
- Refrigerator
- Washer
- Windows: Blinds
Informations sur le lot
- Shopping Nearby
Caractéristiques de la propriété
- Cheminée: 1
- Cheminée: Electric
- Foundation: Concrete Perimeter
Chauffage et refroidissement
- Heat Pump
- Air Conditioning
Caractéristiques extérieures
- Toit: Asphalt Shingle
Informations sur les services publics
- Sewer: Sewer to Lot
Garage
- Garage
Stationnement
- Garage Double
- Driveway
- Total: 4
Surface Habitable
- 3,401 pi. ca.
Disclaimer: Copyright 2026 Victoria Real Estate Board. All rights reserved. This information is deemed reliable, but not guaranteed. The information being provided is for consumers’ personal, non-commercial use and may not be used for any purpose other than to identify prospective properties consumers may be interested in purchasing. Data last updated 8/28/26 12:51

