
Inscription par: VIVA / Listed By: Re/Max Generation
610 McKenzie Ave #27 Saanich, BC V8Z 2A7
En vigueur (11 Jours)
748 000 $ (CAD)
HORAIRES DES PORTES OUVERTES
-
OUVERTESDim, Août 301:00 pm - 2:30 pm
Description
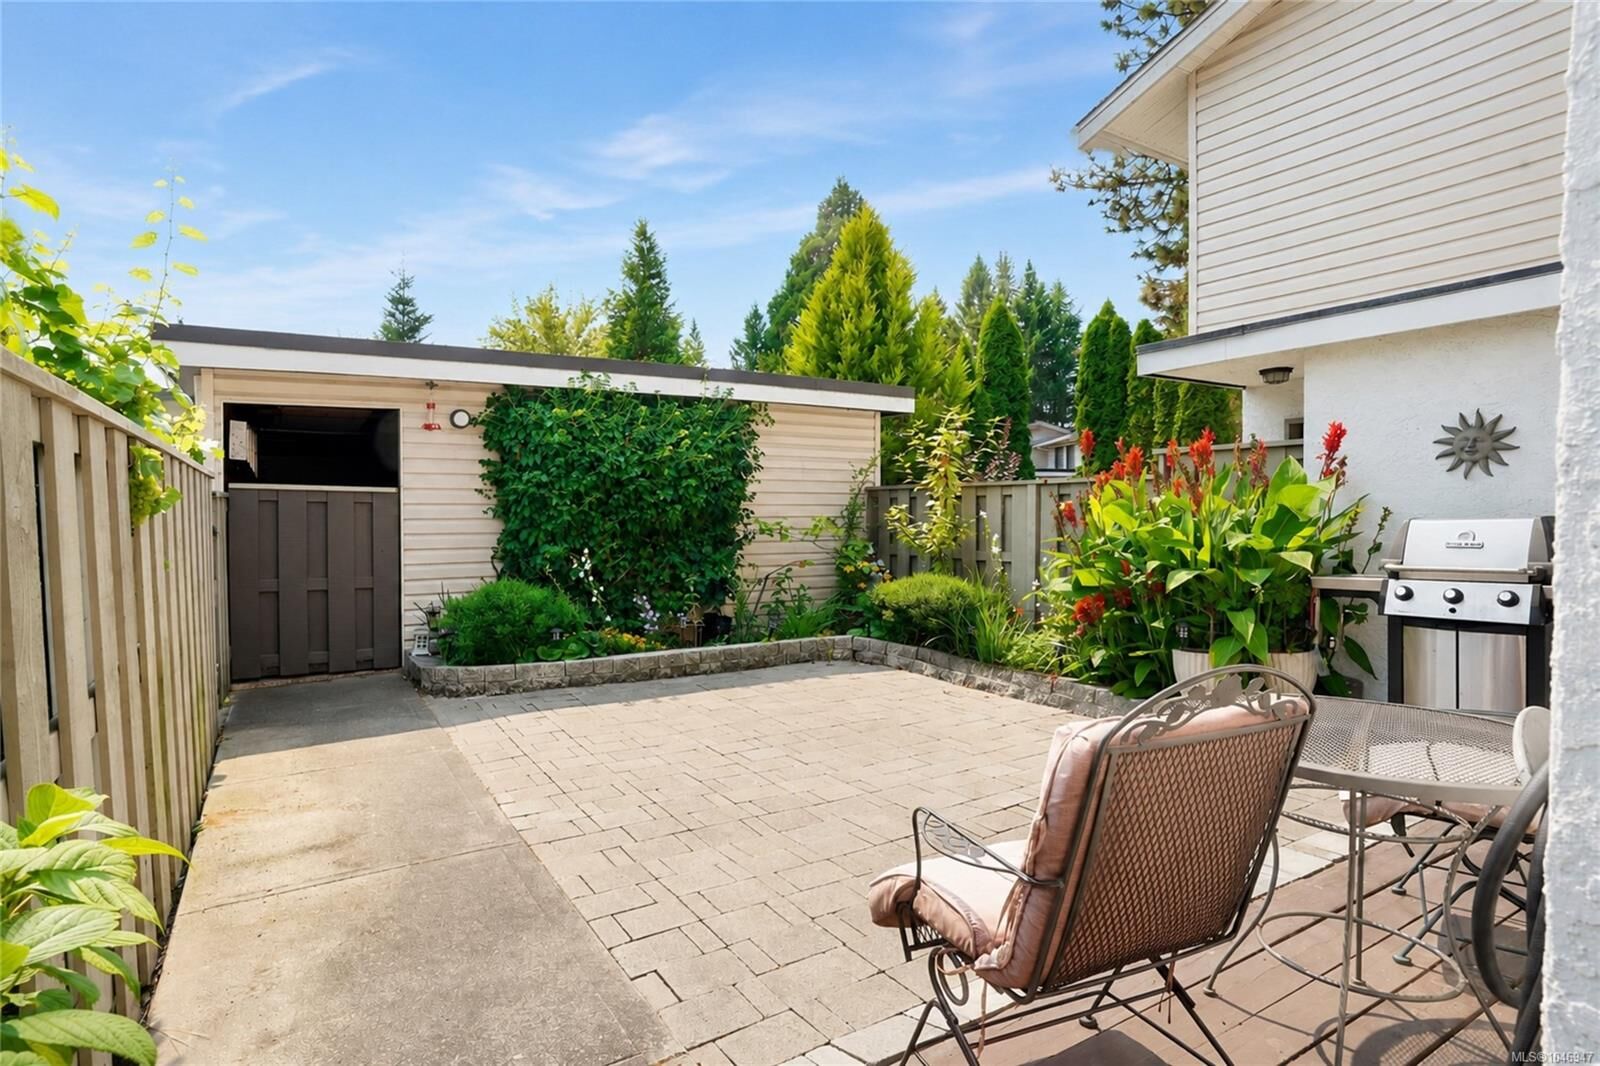
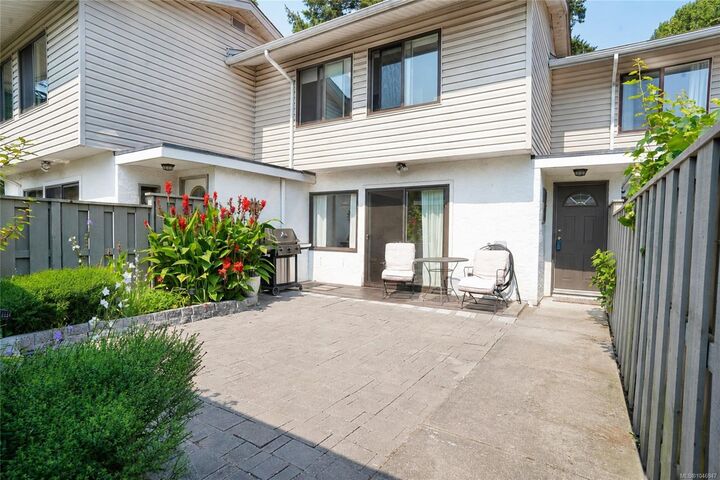
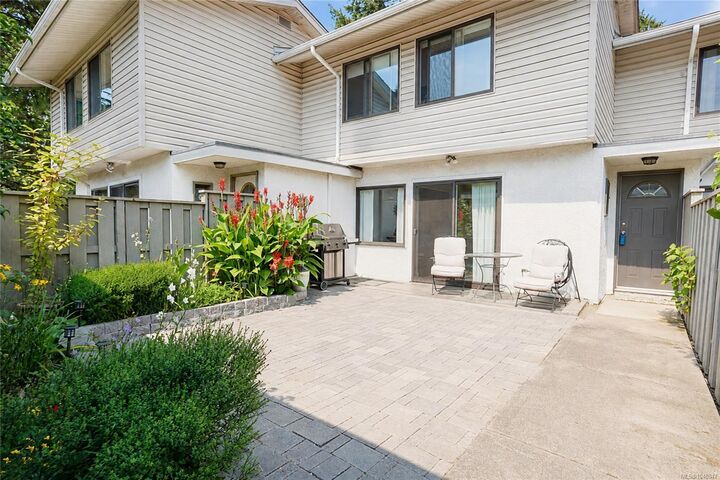
OPEN HOUSE SUN AUG 30TH 1-2:30PM! Welcome to 27-610 McKenzie Avenue, a spacious 4-bedroom, 2-bathroom townhome offering approximately 1,600 sq. ft. of flexible living space in a convenient Victoria location. Ideal for families, pet owners, students or investors, the home features a practical layout, private backyard, Amazing front patio, garage and additional parking. Enjoy easy access to parks, schools, transit and everyday amenities, with convenient routes to UVic, Downtown Victoria and the Westshore, plus easy access toward BC Ferries and Victoria International Airport. Walking and cycling options nearby make getting around even easier. This well-managed home has seen several important updates, including a new roof in 2015, exterior improvements in 2024 and a newer hot water tank in 2024. A great opportunity offering space, convenience and long-term value in a central location.
MLS®:
1046947
1046947
Les impôts
$3,965(2026)
$3,965(2026)
Surface Terrain
1,624 PI. CA.
1,624 PI. CA.
Catégorie
Townhouse
Townhouse
Nom du bâtiment
Myhre Terrace
Myhre Terrace
Année de Construction
1973
1973
Ville
Capital Regional District
Capital Regional District
Listed By
Alex Burns, Re/Max Generation
Source
VIVA
Dernière vérification Août 28 2026 à 4:50 PM EDT
VIVA
Dernière vérification Août 28 2026 à 4:50 PM EDT
Détails sur les salles de bains
Caractéristiques Intérieures
- Vaulted Ceiling(s)
- Laundry: In House
- Storage
- Windows: Vinyl Frames
- Windows: Screens
Informations sur le lot
- Irregular Lot
Caractéristiques de la propriété
- Cheminée: Living Room
- Cheminée: 1
- Foundation: Concrete Perimeter
Chauffage et refroidissement
- Baseboard
- Electric
- Other
Informations sur les sous-sols
- With Windows
- Finished
Informations sur le condo
- Frais: $585/Monthly
Planchers
- Carpet
- Wood
- Tile
Caractéristiques extérieures
- Toit: Fibreglass Shingle
Informations sur les services publics
- Sewer: Sewer to Lot
Garage
- Garage
Stationnement
- Guest
- Garage
- Detached
Étages
- 5
Surface Habitable
- 1,624 pi. ca.
Disclaimer: Copyright 2026 Victoria Real Estate Board. All rights reserved. This information is deemed reliable, but not guaranteed. The information being provided is for consumers’ personal, non-commercial use and may not be used for any purpose other than to identify prospective properties consumers may be interested in purchasing. Data last updated 8/28/26 09:50

