
Inscription par: VIVA / Listed By: Coldwell Banker Oceanside Real Estate
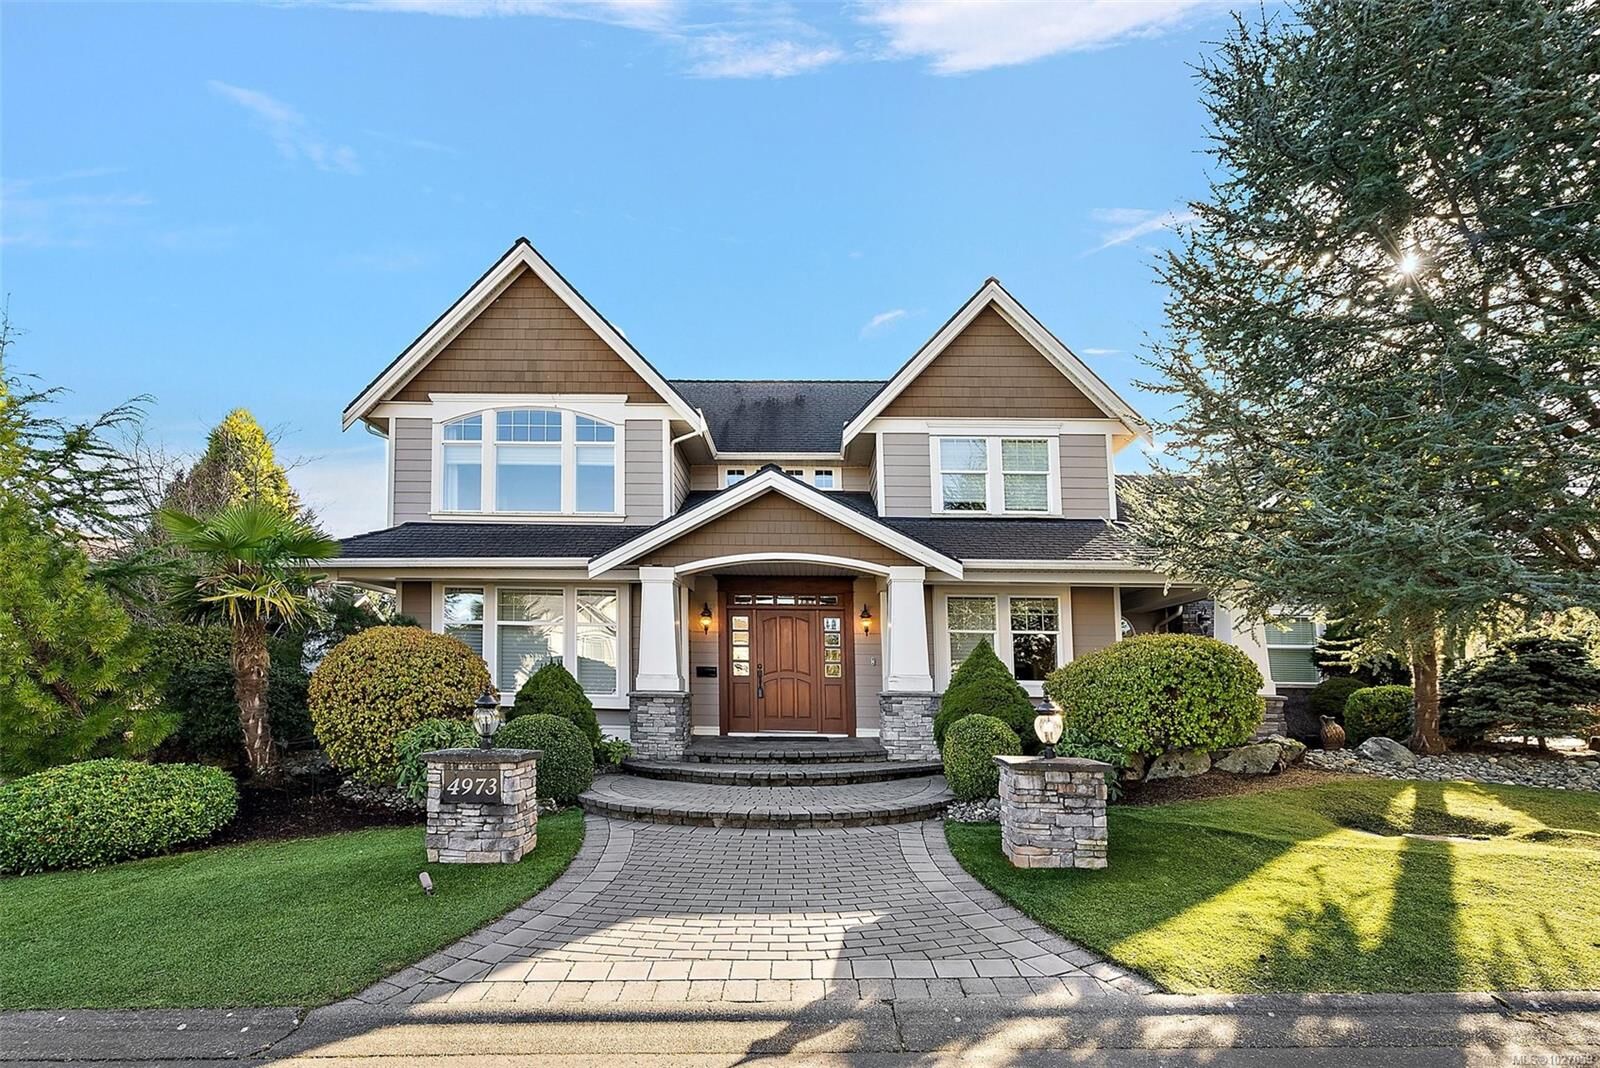
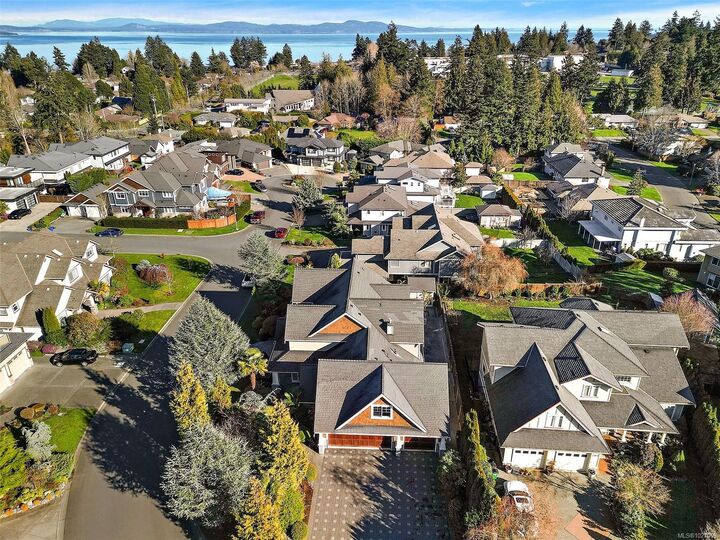
4973 La Quinta Pl Saanich, BC V8Y 3G9
En vigueur (182 Jours)
2 295 000 $ (CAD)

Description
MLS®:
1027059
1027059
Les impôts
$11,340(2025)
$11,340(2025)
Surface Terrain
10,183 PI. CA.
10,183 PI. CA.
Catégorie
Single-Family Home
Single-Family Home
Année de Construction
2008
2008
Style
West Coast, Arts & Crafts
West Coast, Arts & Crafts
Ville
Capital Regional District
Capital Regional District
Listed By
Katrina Brooks, Coldwell Banker Oceanside Real Estate
Source
VIVA
Dernière vérification Août 28 2026 à 9:36 PM EDT
VIVA
Dernière vérification Août 28 2026 à 9:36 PM EDT
Détails sur les salles de bains
Caractéristiques Intérieures
- Breakfast Nook
- Cathedral Entry
- Closet Organizer
- Dining/Living Combo
- Soaker Tub
- Laundry: In House
- Dryer
- Garburator
- Oven Built-In
- Refrigerator
- Washer
- Windows: Blinds
- Eating Area
- Storage
- F/S/W/D
- Windows: Insulated Windows
- French Doors
- Windows: Window Coverings
- Dining Room
- Windows: Vinyl Frames
- Built-In Range
- Windows: Screens
- Windows: Bay Window(s)
- Bar
- Windows: Stained/Leaded Glass
Informations sur le lot
- Private
- Level
- Irregular Lot
- Cul-De-Sac
- Serviced
- Landscaped
- Irrigation Sprinkler(s)
- Near Golf Course
Caractéristiques de la propriété
- Cheminée: 2
- Cheminée: Family Room
- Cheminée: Gas
- Cheminée: Living Room
- Foundation: Concrete Perimeter
Chauffage et refroidissement
- Electric
- Natural Gas
- Forced Air
- Heat Pump
- Radiant Floor
- Hvac
- Central Air
Informations sur les sous-sols
- Crawl Space
- Finished
Planchers
- Carpet
- Wood
- Hardwood
- Tile
Caractéristiques extérieures
- Toit: Fibreglass Shingle
Informations sur les services publics
- Sewer: Sewer Connected
Garage
- Attached Garage
Stationnement
- Rv Access/Parking
- Attached
- Garage Triple
- Total: 7
Surface Habitable
- 5,037 pi. ca.
Historique des prix des annonces
Date
Événement
Prix
% Variation en
$ (+/-)
Avr 28, 2026
Prix modifié
2 295 000 $
-8%
-204 900 $
Fév 27, 2026
Listé
2 499 900 $
-
-
Disclaimer: Copyright 2026 Victoria Real Estate Board. All rights reserved. This information is deemed reliable, but not guaranteed. The information being provided is for consumers’ personal, non-commercial use and may not be used for any purpose other than to identify prospective properties consumers may be interested in purchasing. Data last updated 8/28/26 14:36


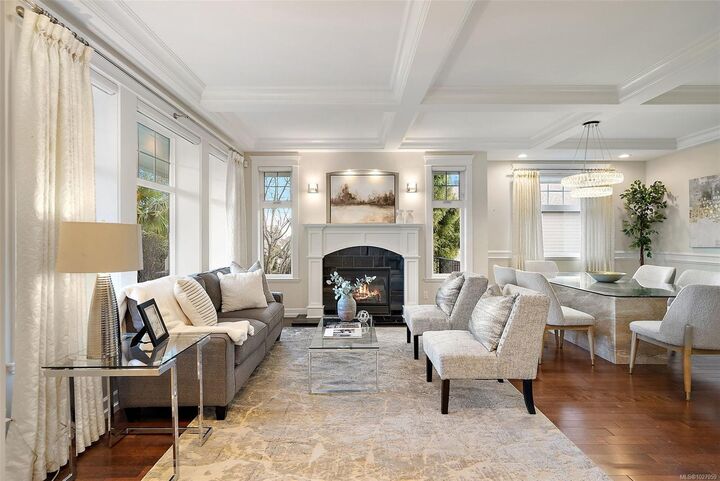
Inside, craftsmanship shines with coffered ceilings, cherrywood floors, custom millwork, & marble tile. The chef’s kitchen features quartz counters, gas cooktop, walk-in pantry, wine storage flowing into open living and dining areas.
With 5 bedrooms, a den, office, and 6 bathrooms, the layout suits families and professionals. Two self-contained 1-bedroom suites (one above the triple garage, one garden-level with den) offer flexibility for multigenerational living or income.
Theatre room, ducted heat pump, central vacuum, LED lighting, generous laundry room, and 3 car garage add comfort. French doors open to a patio w awning, landscaping, turf, and putting green, refined coastal living in one of Victoria’s most desirable neighbourhoods.