
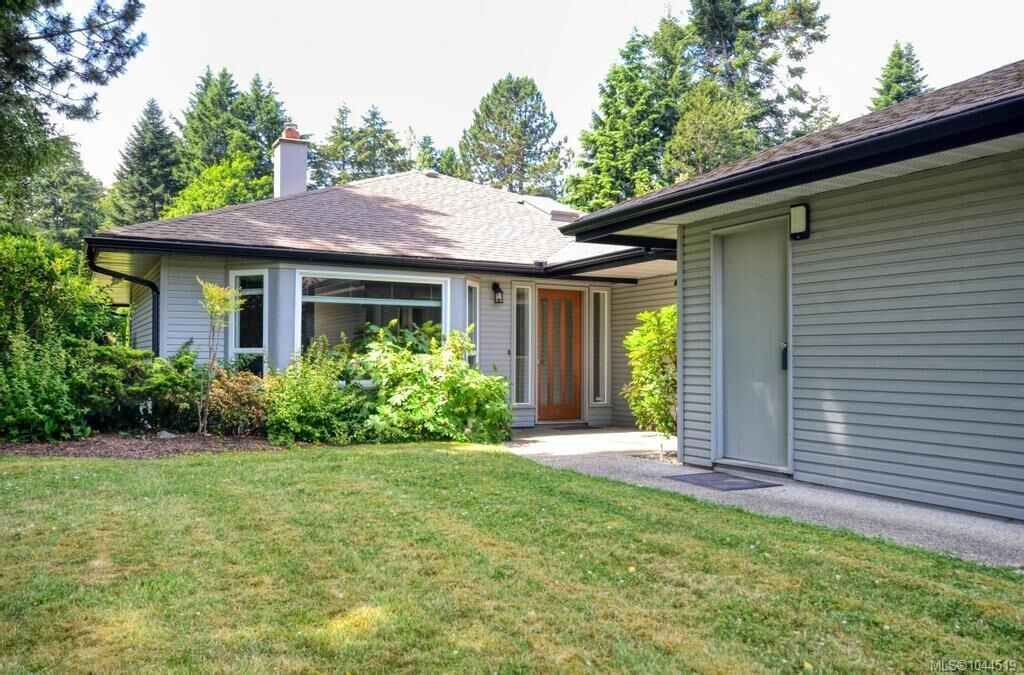
Inscription par: VIVA / Listed By: Jot Home, Century 21 Queenswood Realty Ltd.
4630 Lochside Dr #6 Saanich, BC V8Y 2T1
En vigueur (33 Jours)
929 900 $ (CAD)
Description
MLS®:
1044519
1044519
Les impôts
$4,321(2026)
$4,321(2026)
Surface Terrain
2,033 PI. CA.
2,033 PI. CA.
Catégorie
Townhouse
Townhouse
Nom du bâtiment
Huntingwood
Huntingwood
Année de Construction
1984
1984
Ville
Capital Regional District
Capital Regional District
Listed By
Jot Home, Century 21 Queenswood Realty Ltd.
Source
VIVA
Dernière vérification Août 28 2026 à 6:35 PM EDT
VIVA
Dernière vérification Août 28 2026 à 6:35 PM EDT
Détails sur les salles de bains
Caractéristiques Intérieures
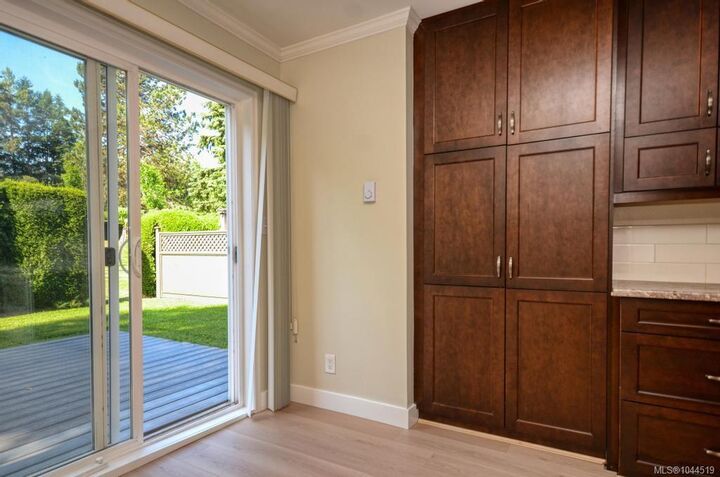
- Breakfast Nook
- Dryer
- Refrigerator
- Washer
- Laundry: In Unit
- Dining Room
Caractéristiques de la propriété
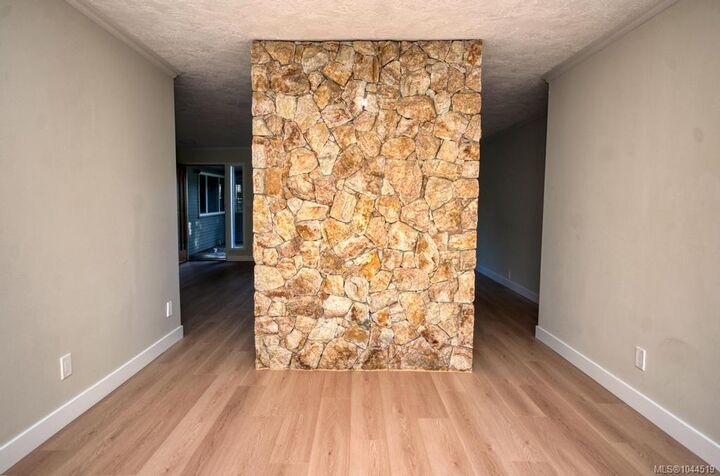
- Cheminée: 1
- Cheminée: Wood Burning
- Foundation: Concrete Perimeter
Chauffage et refroidissement
- Baseboard
- Electric
- Wood
- Other
- None
Informations sur le condo
- Frais: $659/Monthly
Caractéristiques extérieures
- Toit: Fibreglass Shingle
Informations sur les services publics
- Sewer: Sewer to Lot
Garage
- Garage
Stationnement
- Garage Double
- Driveway
- Detached
- Total: 4
Étages
- 1
Surface Habitable
- 1,436 pi. ca.
Disclaimer: Copyright 2026 Victoria Real Estate Board. All rights reserved. This information is deemed reliable, but not guaranteed. The information being provided is for consumers’ personal, non-commercial use and may not be used for any purpose other than to identify prospective properties consumers may be interested in purchasing. Data last updated 8/28/26 11:35


Located just minutes from Broadmead Village, Lochside trail, parks, and everyday amenities--this low-maintenance living in Victoria's most sought-after nieghborhoods.
Don't miss your chance--homes in Huntingwood rarely hit the market!