
Inscription par: VIVA / Listed By: Oakwyn Realty Ltd.
4513 Edgewood Pl Saanich, BC V8X 2N8
En vigueur (3 Jours)
1 799 999 $ (CAD)
HORAIRES DES PORTES OUVERTES
-
OUVERTESSam, Août 291:00 pm - 2:30 pm

Description
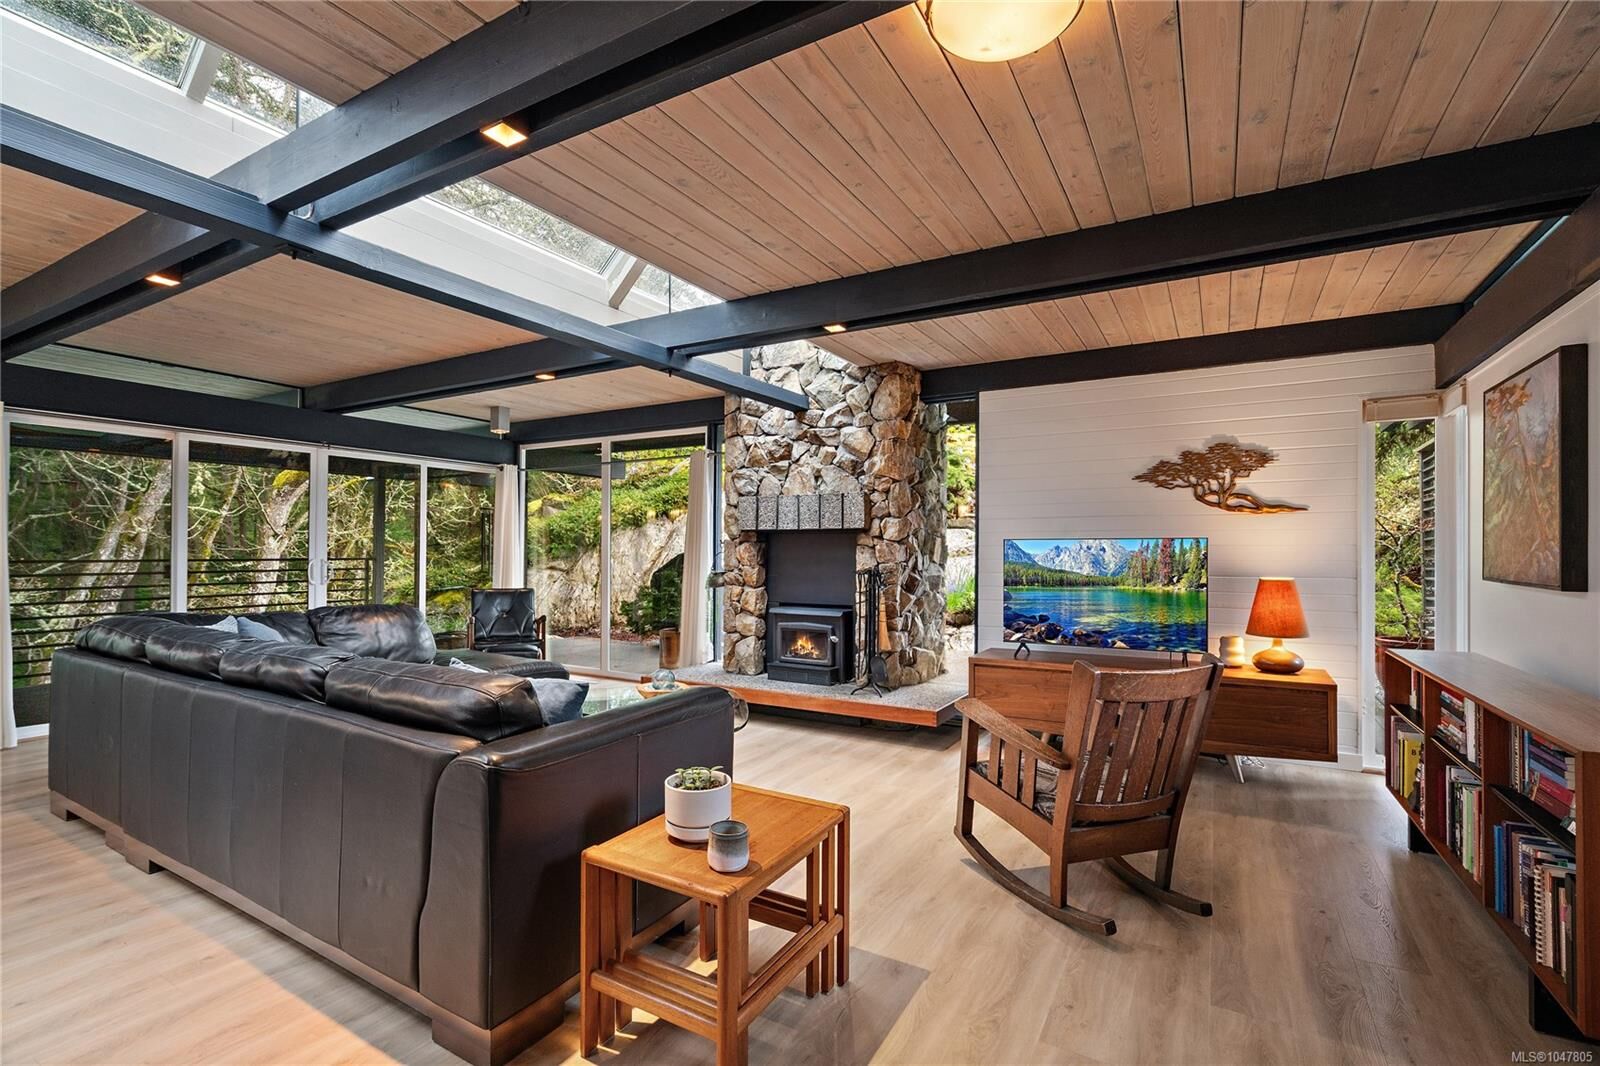
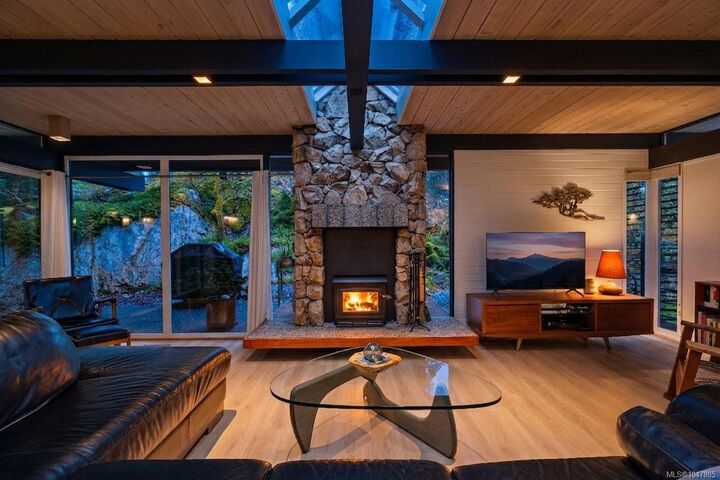

*OPEN HOUSE SATURDAY AUG 29TH 1:00-2:30* Introducing Gazeley House—an architectural masterpiece with a refined Japanese-inspired aesthetic, featuring a brand new high-end studio, set on a private, sun-drenched half acre in prestigious Broadmead. This iconic mid-century home spans two rock outcroppings, blending timeless design with its surroundings. Clean lines, natural materials, and custom oak closets create a calm, minimalist feel. The 350sf studio, offers flexible use as a guest space, gym, or creative retreat. Inside, floor-to-ceiling windows and a full-length skylight flood the home with natural light, enhancing the seamless indoor-outdoor connection. Backing onto Broadmead Park—a tree-lined sanctuary home to deer & owls—the setting is private and serene. Features include a heat pump and thermal windows for year-round comfort. Meticulously maintained and ideally located just minutes to Broadmead Village, the Lochside Trail, and only 15 mins to the airport and BC Ferries.
MLS®:
1047805
1047805
Les impôts
$7,813(2026)
$7,813(2026)
Surface Terrain
0.51 acres
0.51 acres
Catégorie
Single-Family Home
Single-Family Home
Année de Construction
1968
1968
Style
Post & Beam
Post & Beam
Ville
Capital Regional District
Capital Regional District
Listed By
Nicholas Bardon, Oakwyn Realty Ltd.
Source
VIVA
Dernière vérification Août 28 2026 à 9:36 PM EDT
VIVA
Dernière vérification Août 28 2026 à 9:36 PM EDT
Détails sur les salles de bains
Caractéristiques Intérieures
- Closet Organizer
- Dining/Living Combo
- Laundry: In House
- Dishwasher
- Dryer
- Refrigerator
- Washer
- Windows: Blinds
- Windows: Skylight(s)
- Eating Area
- Windows: Garden Window(s)
Informations sur le lot
- Private
- Irregular Lot
- Serviced
- Wooded
- Rocky
Caractéristiques de la propriété
- Cheminée: Living Room
- Cheminée: 1
- Foundation: Concrete Perimeter
Chauffage et refroidissement
- Electric
- Forced Air
- Heat Pump
- Wood
- Hvac
Informations sur les sous-sols
- Unfinished
Planchers
- Tile
Caractéristiques extérieures
- Toit: Other
Informations sur les services publics
- Sewer: Sewer to Lot
Stationnement
- Driveway
- Attached
- Carport Double
- Total: 2
Surface Habitable
- 2,026 pi. ca.
Disclaimer: Copyright 2026 Victoria Real Estate Board. All rights reserved. This information is deemed reliable, but not guaranteed. The information being provided is for consumers’ personal, non-commercial use and may not be used for any purpose other than to identify prospective properties consumers may be interested in purchasing. Data last updated 8/28/26 14:36

