
Inscription par: VIVA / Listed By: Re/Max Camosun
4355 Emily Carr Dr Saanich, BC V8X 5E3
En vigueur (23 Jours)
1 479 900 $ (CAD)
HORAIRES DES PORTES OUVERTES
-
OUVERTESSam, Août 291:00 pm - 2:30 pm

Description
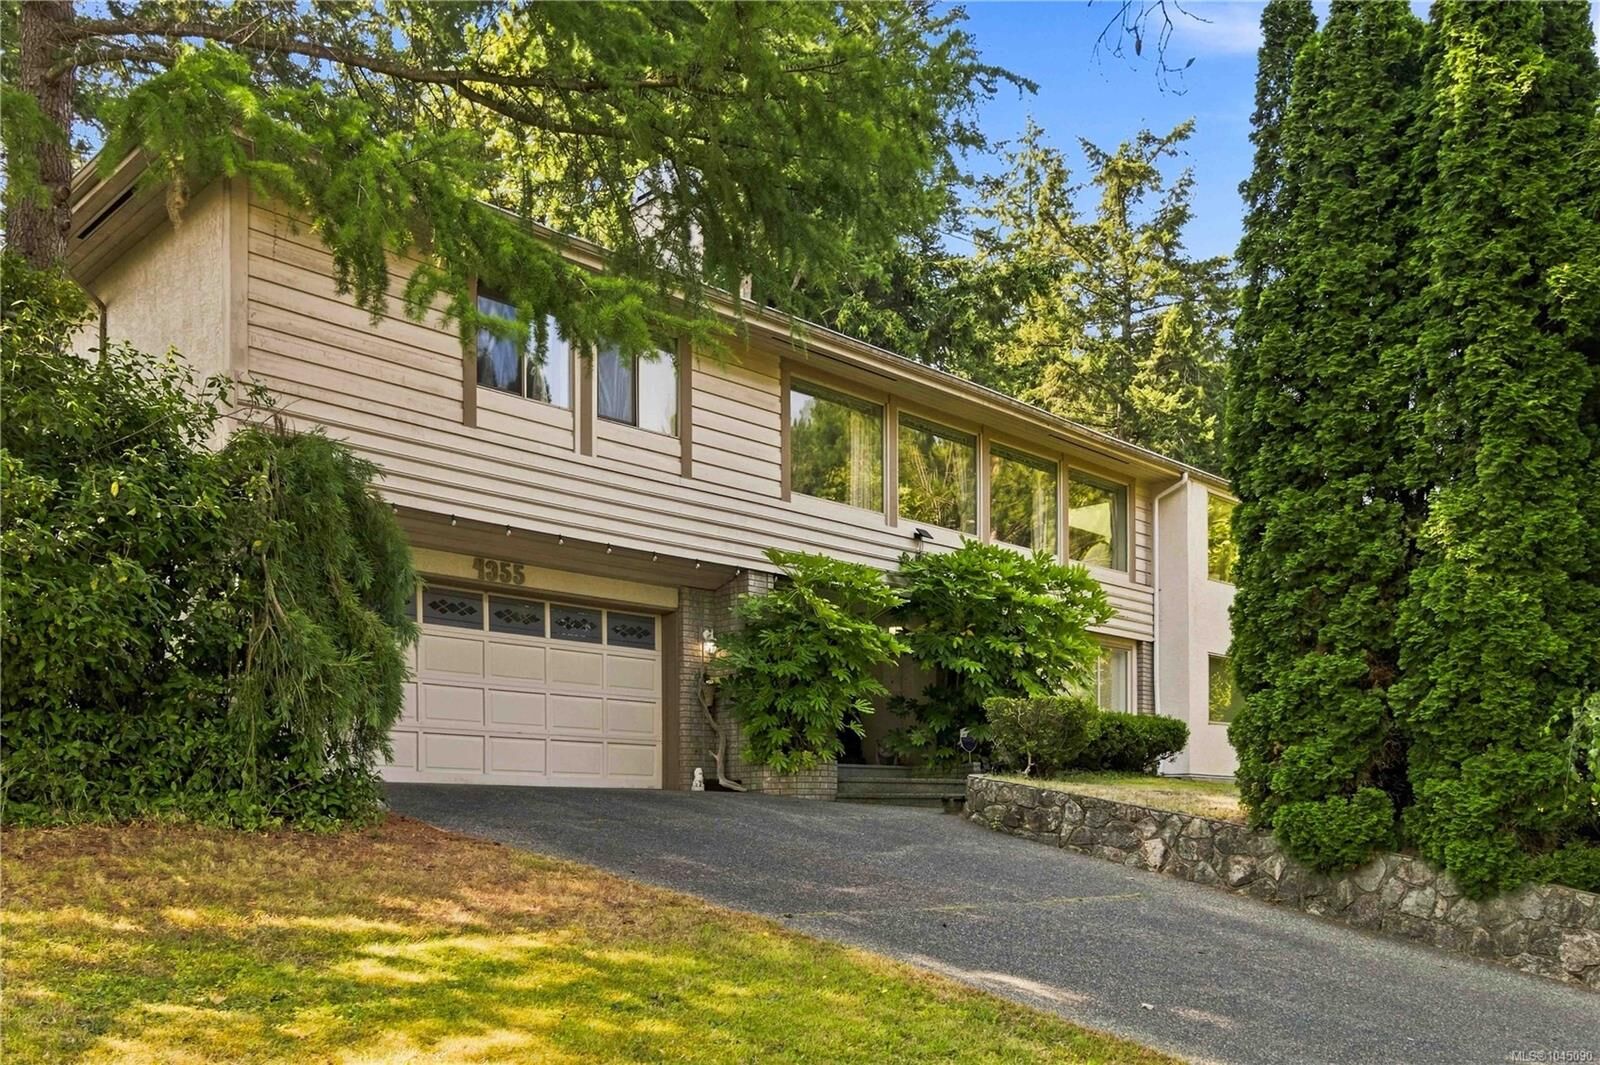
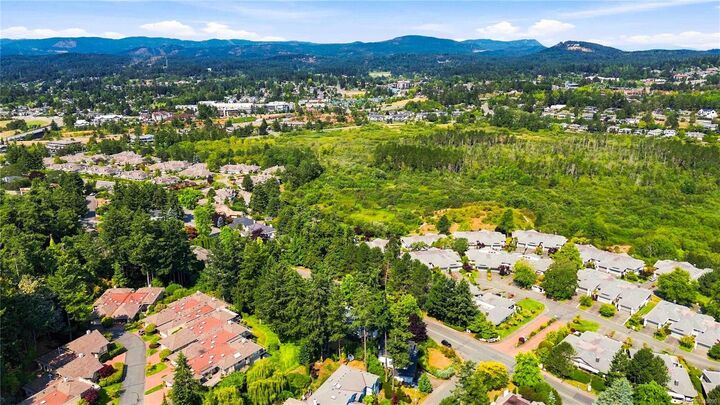
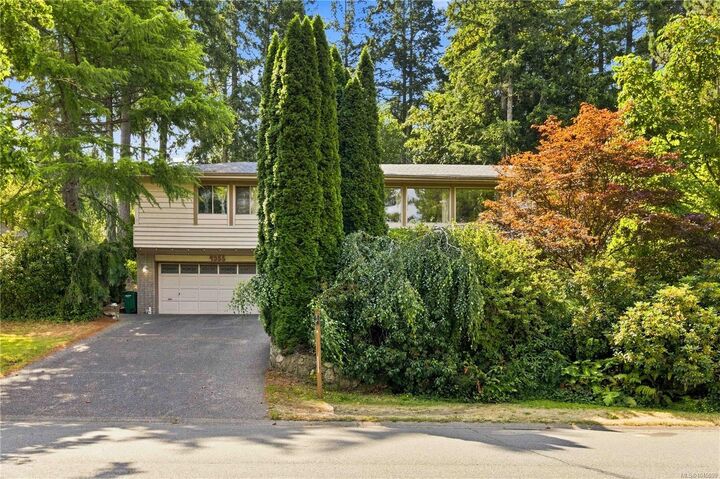
Nestled in the heart of prestigious Broadmead, this beautifully maintained executive home offers over 2,970 sq. ft. of thoughtfully designed living space on a private 0.24 acre lot. Ideal for families or multi-generational living, the bright main level features formal living and dining rooms, a spacious family room, and a skylit kitchen that opens onto a large entertaining deck overlooking the private, landscaped backyard. The generous primary suite includes a walk-in closet and ensuite with double vanity, soaker tub, and separate shower, while two additional bedrooms and a full bath complete the upper level. The lower level offers a private entrance, separate laundry, kitchen area, bedrooms, and comfortable living space perfect for extended family, guests, a home office, or added income potential. Located in one of Victoria's most sought-after neighborhoods, this exceptional home offers privacy, flexibility, and timeless appeal close to parks, trails, shopping, and everyday amenities.
MLS®:
1045090
1045090
Les impôts
$7,674(2026)
$7,674(2026)
Surface Terrain
10,019 PI. CA.
10,019 PI. CA.
Catégorie
Single-Family Home
Single-Family Home
Année de Construction
1990
1990
Style
California
California
Vue
Mountain(s), Valley
Mountain(s), Valley
Ville
Capital Regional District
Capital Regional District
Listed By
Cole Swetlikoe, Re/Max Camosun
Source
VIVA
Dernière vérification Août 28 2026 à 3:34 PM EDT
VIVA
Dernière vérification Août 28 2026 à 3:34 PM EDT
Détails sur les salles de bains
Caractéristiques Intérieures
- Closet Organizer
- Dining/Living Combo
- Vaulted Ceiling(s)
- Laundry: In House
- Windows: Blinds
- Eating Area
- Storage
- Laundry: In Unit
- Windows: Window Coverings
- Jetted Tub
Informations sur le lot
- Irregular Lot
- Wooded
Caractéristiques de la propriété
- Cheminée: 2
- Cheminée: Family Room
- Cheminée: Living Room
- Foundation: Concrete Perimeter
Chauffage et refroidissement
- Baseboard
- Electric
- None
Informations sur les sous-sols
- Finished
Planchers
- Carpet
- Tile
- Linoleum
Caractéristiques extérieures
- Toit: Wood
Informations sur les services publics
- Sewer: Sewer Connected
Garage
- Attached Garage
Stationnement
- Garage Double
- Attached
- Total: 4
Surface Habitable
- 2,970 pi. ca.
Historique des prix des annonces
Date
Événement
Prix
% Variation en
$ (+/-)
Août 26, 2026
Prix modifié
1 479 900 $
-1%
-20 000 $
Août 05, 2026
Listé
1 499 900 $
-
-
Disclaimer: Copyright 2026 Victoria Real Estate Board. All rights reserved. This information is deemed reliable, but not guaranteed. The information being provided is for consumers’ personal, non-commercial use and may not be used for any purpose other than to identify prospective properties consumers may be interested in purchasing. Data last updated 8/28/26 08:34

