
Inscription par: VIVA / Listed By: Royal Lepage Nanaimo Realty Ld
430 Gorge Rd W Saanich, BC V9A 1N1
En vigueur (52 Jours)
1 225 000 $ (CAD)
HORAIRES DES PORTES OUVERTES
-
OUVERTESDim, Août 302:00 pm - 4:00 pm

Description
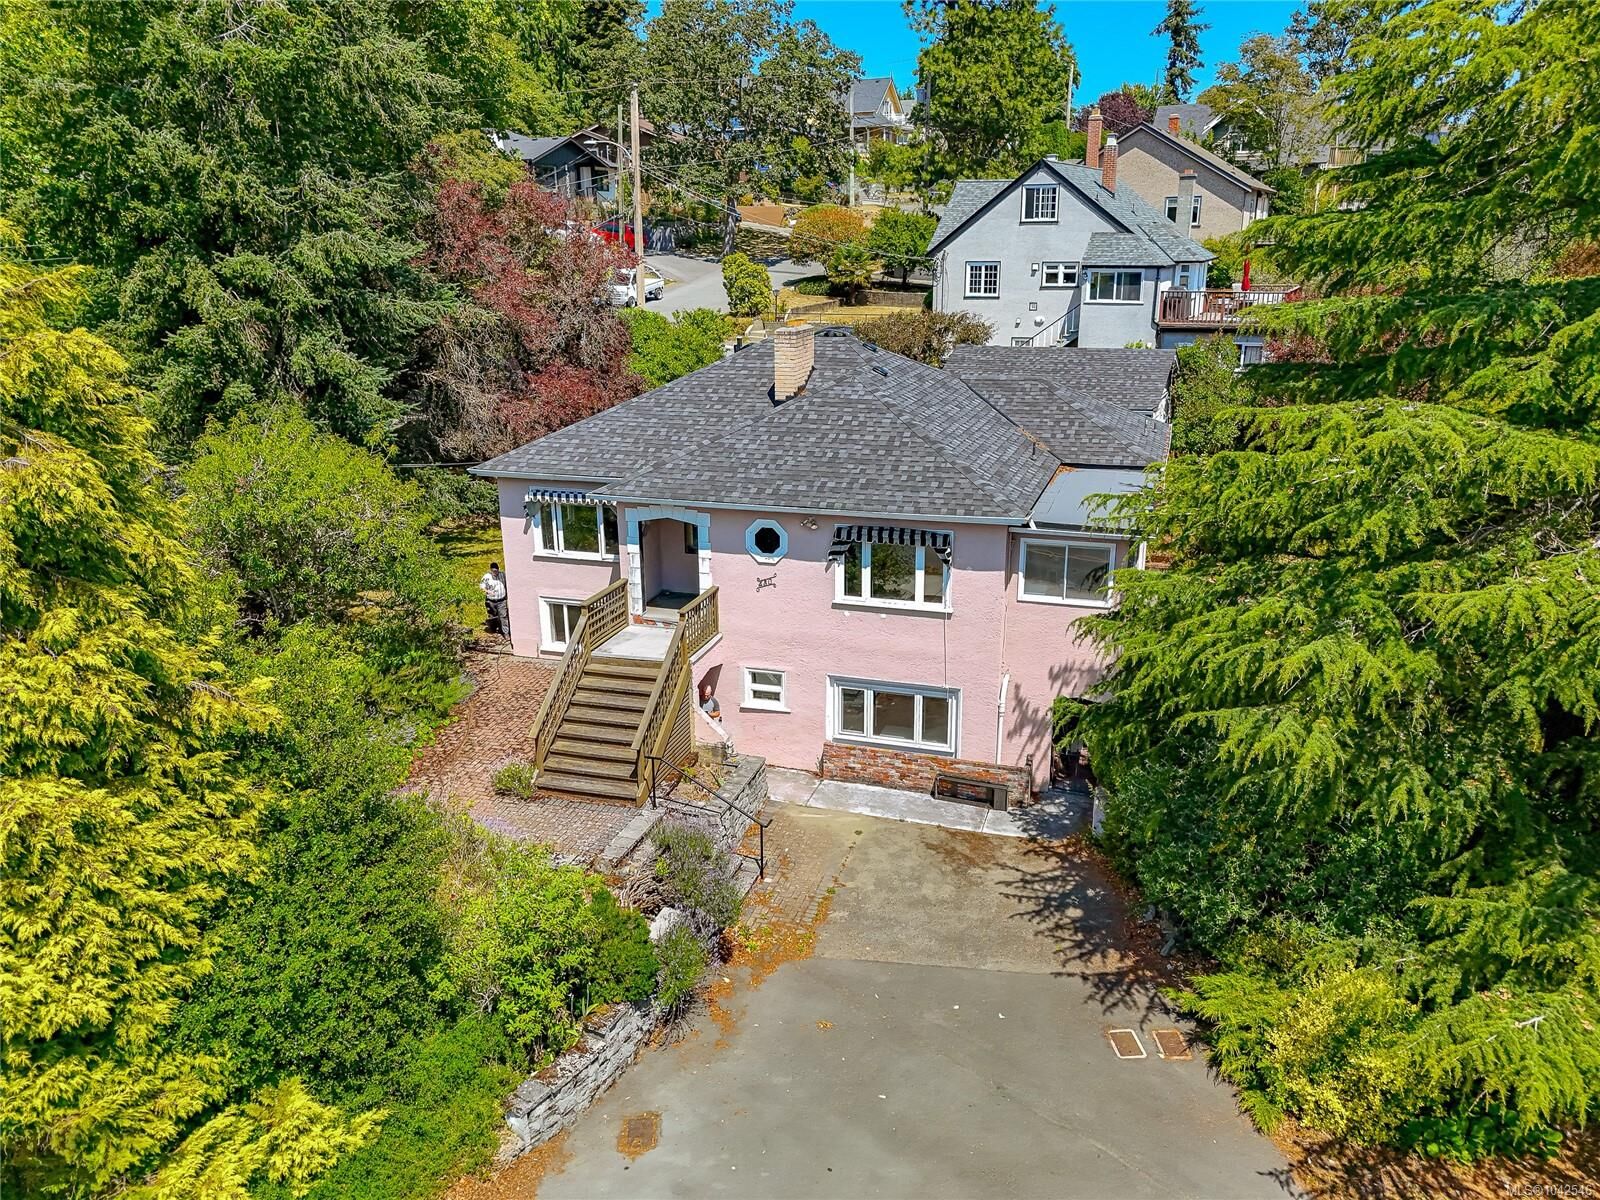
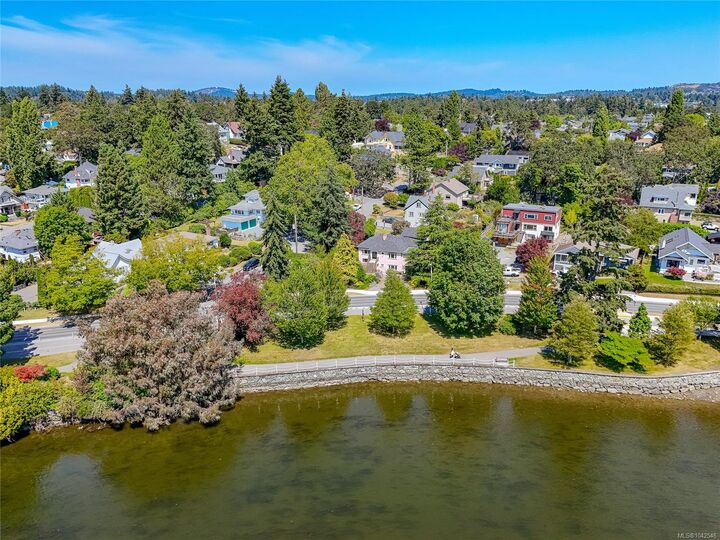
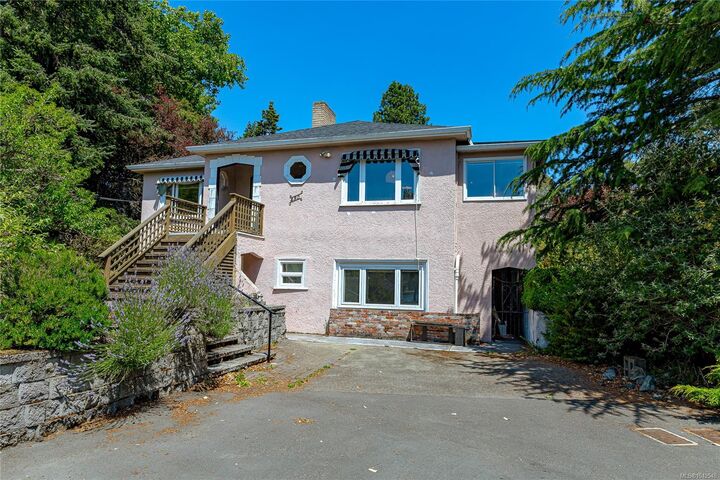
Rare opportunity! This 1946 character home sits on a 0.26-acre ocean view lot beside Gorge Waterway Park. Restore this timeless home or explore higher-density redevelopment with the District of Saanich (buyer to verify). Enjoy ocean views from the living room, sunroom, kitchen, dining area and front of the home. The main floor offers 2 bedrooms, a large bathroom, bright sunroom, kitchen, dining area and cozy living room with fireplace. The lower level features a self-contained 1-bedroom in-law suite with its own hydro meter and easy potential for a second bedroom, plus an office, rec room and full bath. Mature gardens await a gardener's touch, and a detached 18'10 x 16'3 garage completes the property. Close to parks, shopping, schools and all the amenities of Saanich and Victoria.
MLS®:
1042546
1042546
Les impôts
$6,775(2026)
$6,775(2026)
Surface Terrain
0.26 acres
0.26 acres
Catégorie
Single-Family Home
Single-Family Home
Année de Construction
1946
1946
Style
Character
Character
Vue
Ocean
Ocean
Ville
Capital Regional District
Capital Regional District
Listed By
Lorne Gait, Royal Lepage Nanaimo Realty Ld
Source
VIVA
Dernière vérification Août 28 2026 à 4:05 PM EDT
VIVA
Dernière vérification Août 28 2026 à 4:05 PM EDT
Détails sur les salles de bains
Caractéristiques Intérieures
- Laundry: In House
Informations sur le lot
- Central Location
- Recreation Nearby
- Shopping Nearby
- Southern Exposure
Caractéristiques de la propriété
- Cheminée: 2
- Cheminée: Wood Burning
- Foundation: Concrete Perimeter
Chauffage et refroidissement
- Electric
- Hot Water
- None
Informations sur les sous-sols
- Finished
Caractéristiques extérieures
- Toit: Asphalt Shingle
Informations sur les services publics
- Utilities: Electricity Connected, Garbage, Recycling, Cable Available, Phone Available, Compost
- Sewer: Sewer Connected
Garage
- Garage
Stationnement
- Garage
- Total: 6
Surface Habitable
- 2,658 pi. ca.
Historique des prix des annonces
Date
Événement
Prix
% Variation en
$ (+/-)
Août 24, 2026
Prix modifié
1 225 000 $
-2%
-25 000 $
Août 17, 2026
Prix modifié
1 250 000 $
-2%
-25 000 $
Août 10, 2026
Prix modifié
1 275 000 $
-2%
-25 000 $
Août 04, 2026
Prix modifié
1 300 000 $
-2%
-25 000 $
Juil 27, 2026
Prix modifié
1 325 000 $
-4%
-50 000 $
Juil 21, 2026
Prix modifié
1 375 000 $
-5%
-75 000 $
Juil 07, 2026
Listé
1 450 000 $
-
-
Disclaimer: Copyright 2026 Victoria Real Estate Board. All rights reserved. This information is deemed reliable, but not guaranteed. The information being provided is for consumers’ personal, non-commercial use and may not be used for any purpose other than to identify prospective properties consumers may be interested in purchasing. Data last updated 8/28/26 09:05

