
Inscription par: VIVA / Listed By: Sutton Group West Coast Realty
4201 Tyndall Ave #5202 Saanich, BC V8N 0C4
En vigueur (45 Jours)
799 900 $ (CAD)
HORAIRES DES PORTES OUVERTES
-
OUVERTESSam, Août 291:00 pm - 4:00 pm
Description
MLS®:
1043245
1043245
Surface Terrain
1,302 PI. CA.
1,302 PI. CA.
Catégorie
Townhouse
Townhouse
Année de Construction
2025
2025
Style
Contemporary
Contemporary
Ville
Capital Regional District
Capital Regional District
Communauté
Marlowe
Marlowe
Listed By
Travis Lee, Sutton Group West Coast Realty
Source
VIVA
Dernière vérification Août 28 2026 à 9:06 PM EDT
VIVA
Dernière vérification Août 28 2026 à 9:06 PM EDT
Détails sur les salles de bains
Caractéristiques Intérieures
- Dishwasher
- Dryer
- Microwave
- Refrigerator
- Washer
- Laundry: In Unit
- Oven/Range Electric
- Range Hood
- Windows: Window Coverings
Quartier
- Marlowe
Caractéristiques de la propriété
- Cheminée: 0
- Foundation: Slab
Chauffage et refroidissement
- Baseboard
- Heat Pump
- Air Conditioning
Informations sur le condo
- Frais: $505/Monthly
Planchers
- Carpet
- Tile
- Vinyl
Caractéristiques extérieures
- Toit: Asphalt Shingle
Informations sur les services publics
- Sewer: Sewer Connected
Stationnement
- Other
- Total: 1
Étages
- 3
Surface Habitable
- 1,302 pi. ca.
Disclaimer: Copyright 2026 Victoria Real Estate Board. All rights reserved. This information is deemed reliable, but not guaranteed. The information being provided is for consumers’ personal, non-commercial use and may not be used for any purpose other than to identify prospective properties consumers may be interested in purchasing. Data last updated 8/28/26 14:06


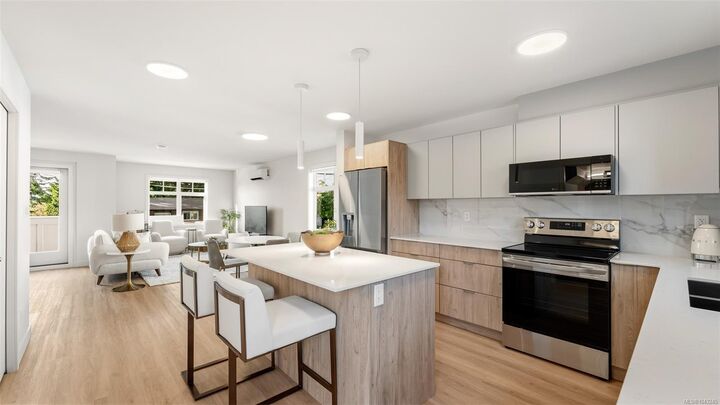
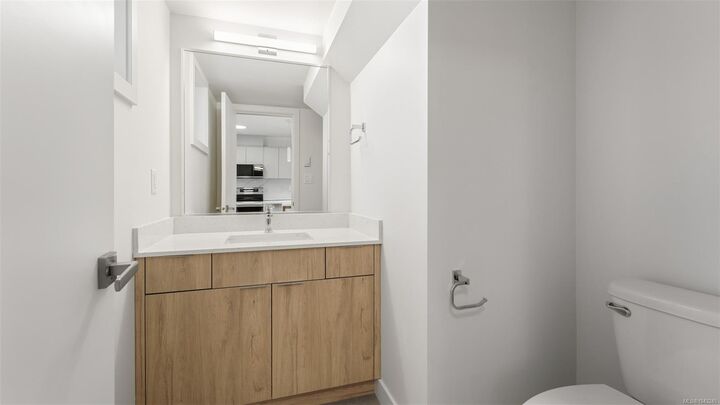
Inside, the kitchen boasts stainless steel appliances, two-tone cabinets with soft-close drawers, under-cabinet lighting, solid surface counters and tile backsplash. The bathrooms feature tile floors, a 5-foot tub/shower combo, solid surface counters and high-quality fixtures.
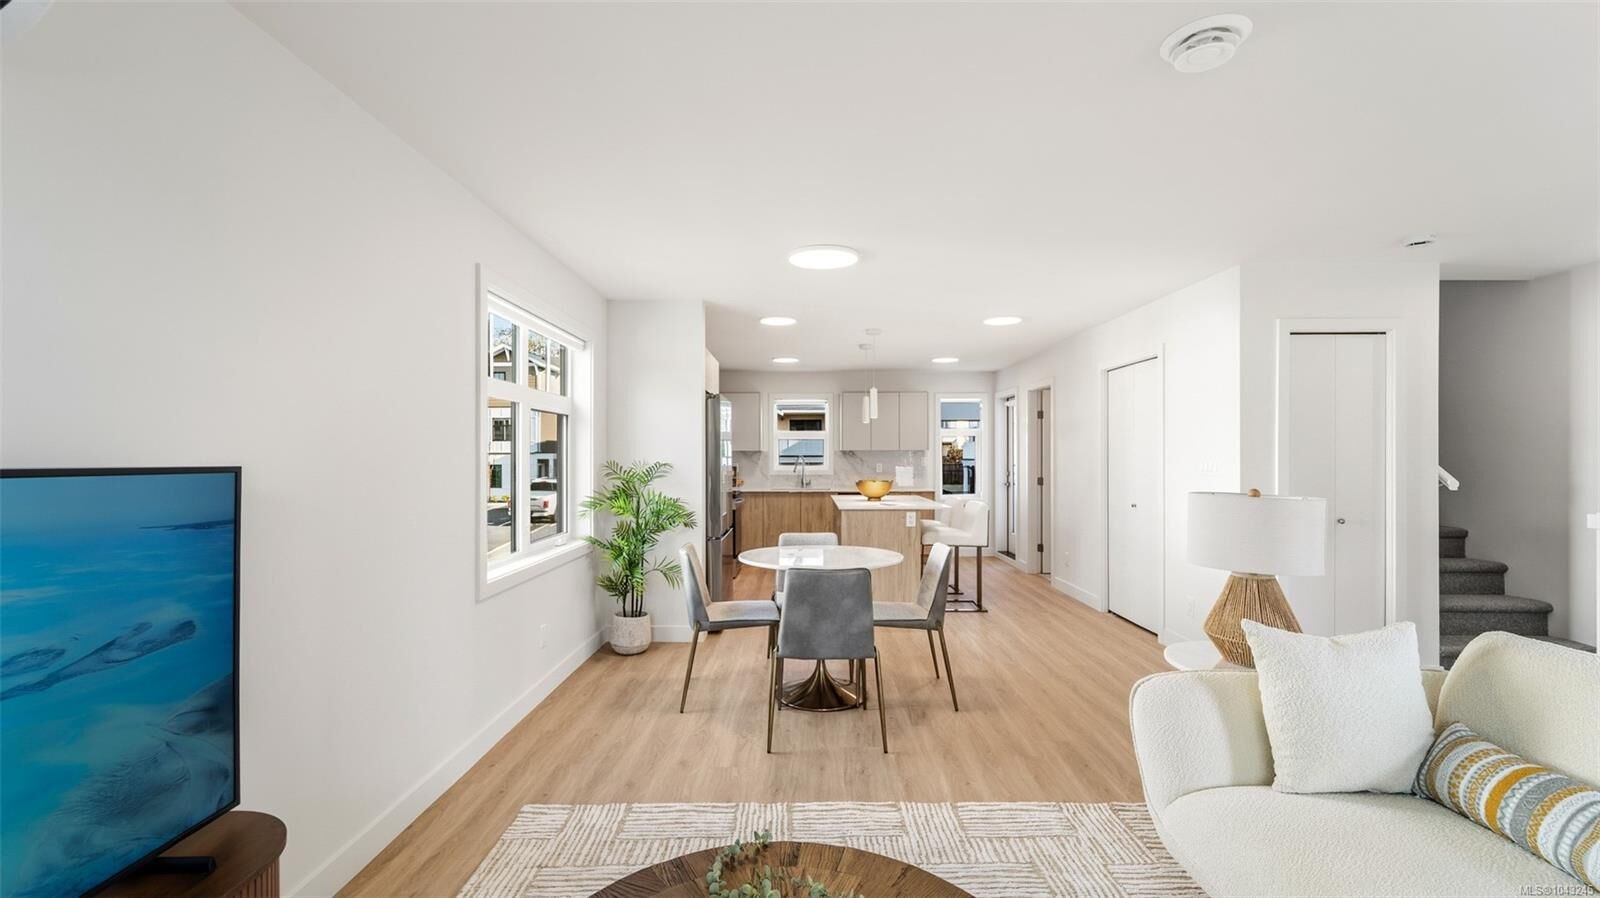
Living spaces include durable flooring and elegant dining fixtures. A mudroom with coat hooks and a bench adds practicality. The primary bedroom includes a walk-in closet and 4-piece ensuite. Experience the harmony of classic design and modern living in this exceptional townhome, where every detail has been carefully considered to provide a comfortable and stylish lifestyle. Home has AIR CONDITIONING.