
Inscription par: VIVA / Listed By: Re/Max Camosun
3973 Livingstone Ave S Saanich, BC V8N 3A5
En vigueur (2 Jours)
1 189 000 $ (CAD)
HORAIRES DES PORTES OUVERTES
-
OUVERTESDim, Août 301:00 pm - 3:00 pm
Description
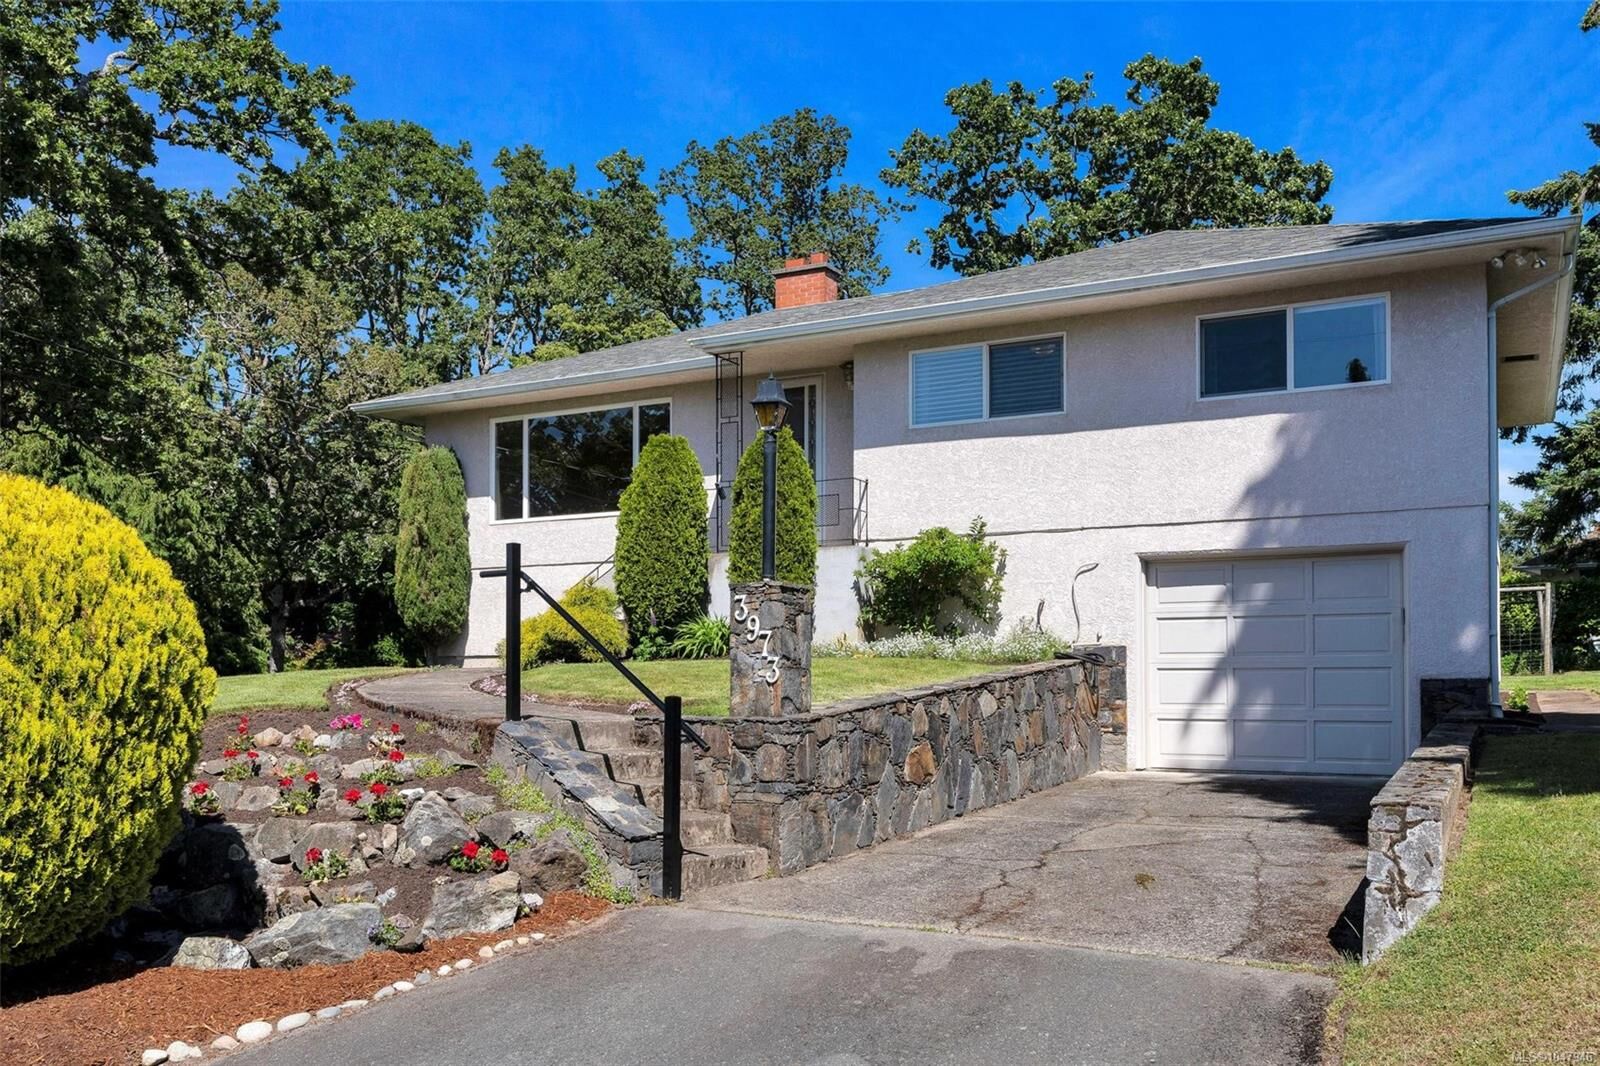
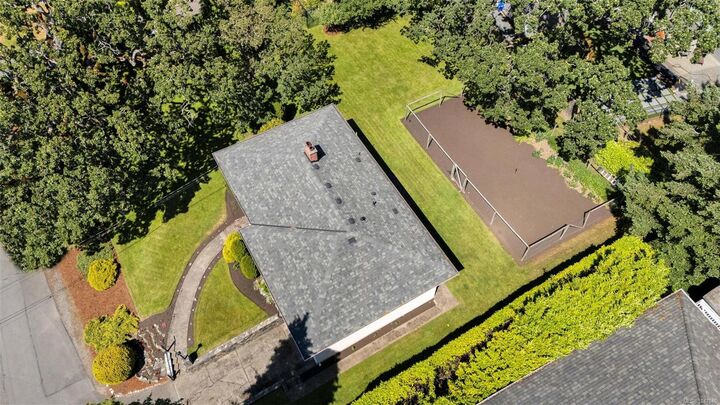
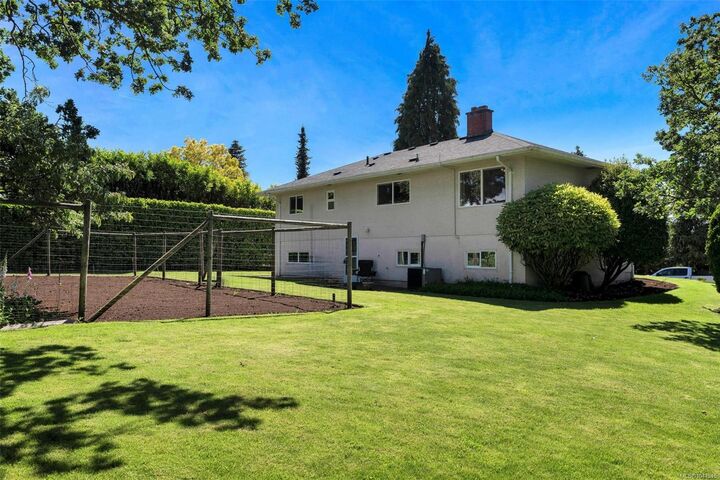
**OPEN HOUSE Sunday, August 30th 1-3PM** First time on the market! Proudly built and lovingly maintained by the original owner for the past 67 years, this well-cared-for home presents an exceptional opportunity in a desirable Saanich location. The main floor offers a functional layout featuring 3 bedrooms, coved ceilings, gleaming hardwood floors, thermal windows, and the comfort of a heat pump with air conditioning. The full-height walk-out basement provides excellent potential for additional living space, a suite, workshop, or hobby area. Situated on a sunny 11,990 sq.ft. lot, the property offers outstanding outdoor space including a fully fenced garden area ready for planting, ample room for recreation, and future possibilities. With generous frontage and development potential under Saanich's Small-Scale Multi-Unit Housing (SSMUH) initiative, this is a rare opportunity for homeowners, investors, and developers alike. A truly special property ready for its next chapter.
MLS®:
1047946
1047946
Les impôts
$6,314(2026)
$6,314(2026)
Surface Terrain
0.28 acres
0.28 acres
Catégorie
Single-Family Home
Single-Family Home
Année de Construction
1959
1959
Ville
Capital Regional District
Capital Regional District
Listed By
Shane King, Re/Max Camosun
Source
VIVA
Dernière vérification Août 28 2026 à 1:18 PM EDT
VIVA
Dernière vérification Août 28 2026 à 1:18 PM EDT
Détails sur les salles de bains
Caractéristiques Intérieures
- Laundry: In House
Caractéristiques de la propriété
- Cheminée: Living Room
- Cheminée: 1
- Foundation: Concrete Perimeter
- Foundation: Slab
Chauffage et refroidissement
- Forced Air
- Heat Pump
- Oil
- Air Conditioning
Informations sur les sous-sols
- Partially Finished
- Walk-Out Access
- With Windows
- Full
Planchers
- Hardwood
Caractéristiques extérieures
- Toit: Fibreglass Shingle
Informations sur les services publics
- Sewer: Sewer Connected
Garage
- Garage
Stationnement
- Driveway
- Garage
- Total: 2
Surface Habitable
- 1,706 pi. ca.
Disclaimer: Copyright 2026 Victoria Real Estate Board. All rights reserved. This information is deemed reliable, but not guaranteed. The information being provided is for consumers’ personal, non-commercial use and may not be used for any purpose other than to identify prospective properties consumers may be interested in purchasing. Data last updated 8/28/26 06:18

