
Inscription par: VIVA / Listed By: Re/Max Camosun
3960 Arlene Pl Saanich, BC V8Z 6H9
En vigueur (15 Jours)
1 049 000 $ (CAD)
HORAIRES DES PORTES OUVERTES
-
OUVERTESDim, Août 302:00 pm - 4:00 pm

Description
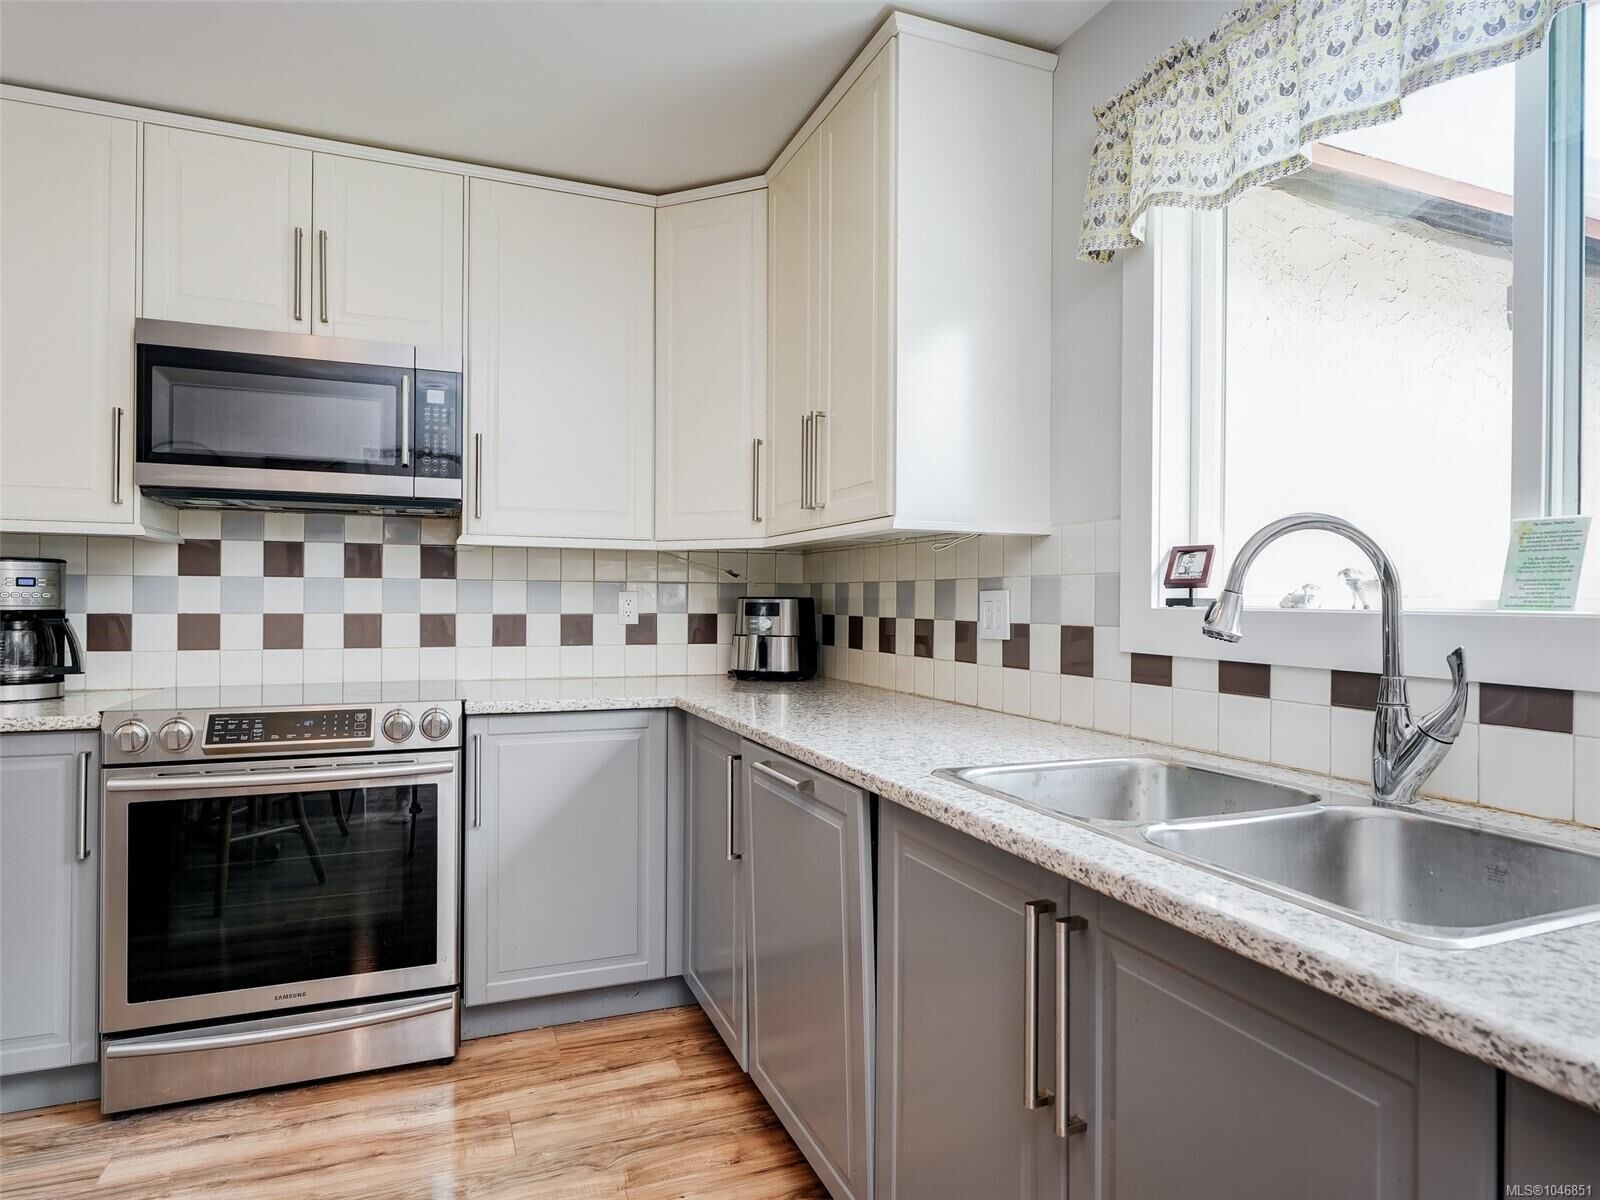
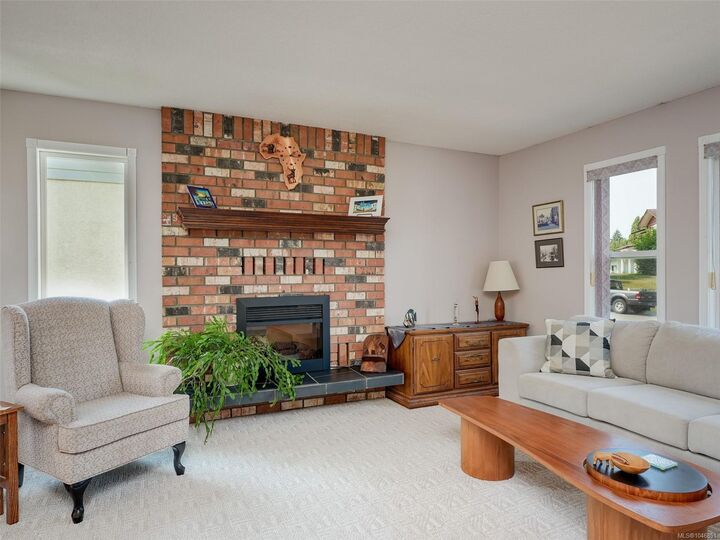
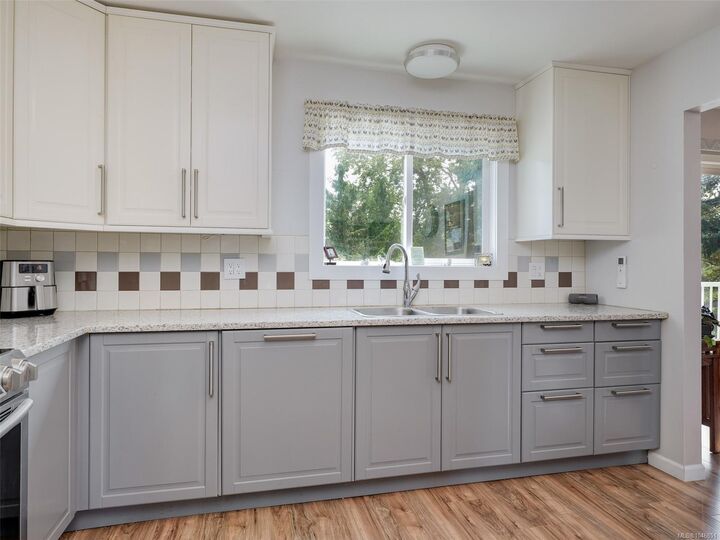
Open House Sunday August 30th 2pm-4pm Imagine waking up to the peaceful setting of Swan Creek right outside your backyard—a rare opportunity to enjoy nature and privacy while still being close to everything. Tucked away on a quiet cul-de-sac, this 3-bedroom, 2-bathroom home offers approximately 2,039 sq ft of living space and a wonderful opportunity to create your dream home. The kitchen and bathrooms have been updated, while the rest of the home provides a blank canvas for your personal vision. The private backyard backing onto the creek creates a beautiful natural backdrop and a sense of space that is increasingly hard to find. Add in excellent suite potential, generous parking and a sought-after location, and you have a property with both lifestyle appeal and tremendous upside. Come discover the possibilities of creekside living at 3960 Arlene Place!
MLS®:
1046851
1046851
Les impôts
$4,925(2026)
$4,925(2026)
Surface Terrain
6,111 PI. CA.
6,111 PI. CA.
Catégorie
Single-Family Home
Single-Family Home
Année de Construction
1979
1979
Ville
Capital Regional District
Capital Regional District
Listed By
Sandi-Jo Ayers, Re/Max Camosun
Source
VIVA
Dernière vérification Août 28 2026 à 9:06 PM EDT
VIVA
Dernière vérification Août 28 2026 à 9:06 PM EDT
Détails sur les salles de bains
Caractéristiques Intérieures
- Closet Organizer
- Dining/Living Combo
- Laundry: In House
- Dishwasher
- Dryer
- Microwave
- Refrigerator
- Washer
- Windows: Blinds
- French Doors
- Windows: Window Coverings
Informations sur le lot
- Private
- Central Location
- Cul-De-Sac
Caractéristiques de la propriété
- Cheminée: 1
- Cheminée: Electric
- Cheminée: Propane
- Foundation: Slab
Chauffage et refroidissement
- Electric
- Heat Pump
- Propane
- Air Conditioning
Informations sur les sous-sols
- Walk-Out Access
- With Windows
- Finished
Planchers
- Carpet
- Mixed
Caractéristiques extérieures
- Toit: Asphalt Shingle
Informations sur les services publics
- Sewer: Sewer Connected
Stationnement
- Carport
- Total: 4
Surface Habitable
- 2,188 pi. ca.
Disclaimer: Copyright 2026 Victoria Real Estate Board. All rights reserved. This information is deemed reliable, but not guaranteed. The information being provided is for consumers’ personal, non-commercial use and may not be used for any purpose other than to identify prospective properties consumers may be interested in purchasing. Data last updated 8/28/26 14:06

