
Inscription par: VIVA / Listed By: Engel & Volkers Vancouver Island
3931 Cadboro Bay Rd Saanich, BC V8N 4G7
En vigueur (94 Jours)
6 850 000 $ (CAD)

MLS®:
1038042
1038042
Les impôts
$33,266(2025)
$33,266(2025)
Surface Terrain
0.35 acres
0.35 acres
Catégorie
Single-Family Home
Single-Family Home
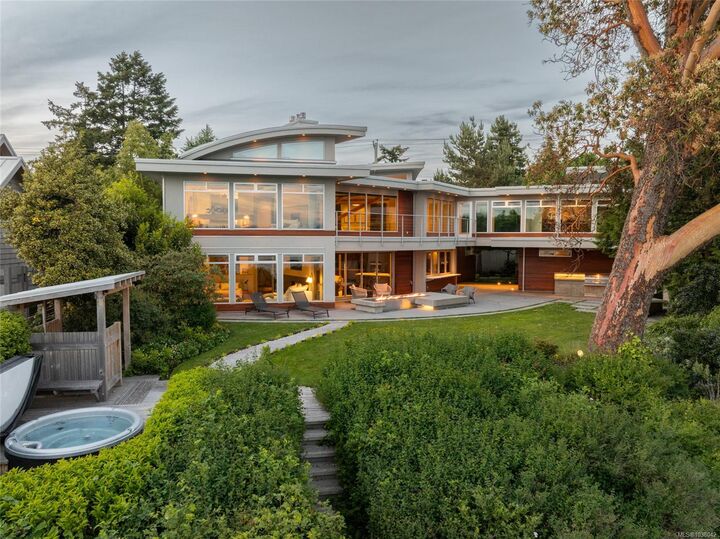
Année de Construction
2012
2012
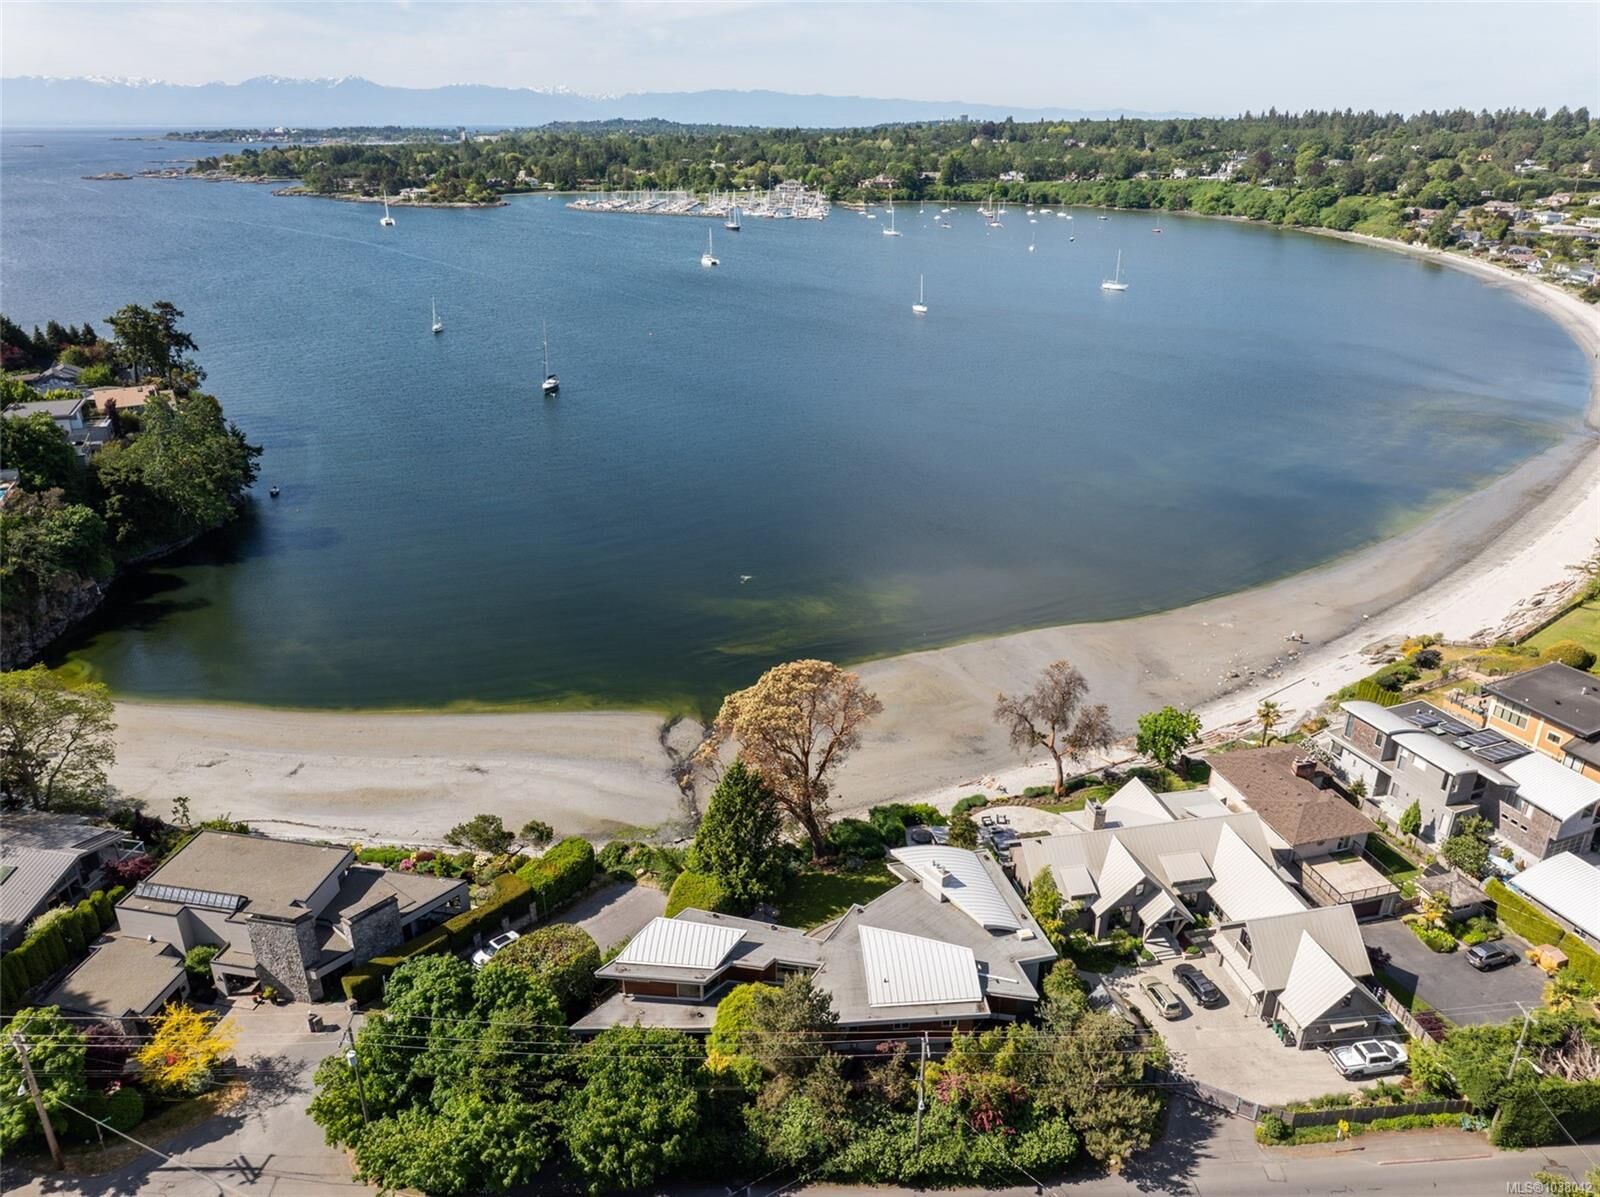
Vue
Ocean, Mountain(s)
Ocean, Mountain(s)
Ville
Capital Regional District
Capital Regional District
Listed By
Jim Leblanc, Engel & Volkers Vancouver Island
Source
VIVA
Dernière vérification Août 28 2026 à 11:21 PM EDT
VIVA
Dernière vérification Août 28 2026 à 11:21 PM EDT
Détails sur les salles de bains
Caractéristiques Intérieures
- Laundry: In House
Informations sur le lot
- Private
- Central Location
- Family-Oriented Neighbourhood
- Landscaped
- Near Golf Course
- Pie Shaped Lot
Caractéristiques de la propriété
- Cheminée: Living Room
- Cheminée: Other
- Cheminée: 4
- Foundation: Concrete Perimeter
Chauffage et refroidissement
- Natural Gas
- Hot Water
- Radiant Floor
- None
Caractéristiques extérieures
- Toit: Asphalt Torch on
- Toit: Metal
Informations sur les services publics
- Sewer: Sewer Connected
Garage
- Garage
Stationnement
- Garage Double
- Detached
- Total: 6
Surface Habitable
- 4,186 pi. ca.
Historique des prix des annonces
Date
Événement
Prix
% Variation en
$ (+/-)
Juin 26, 2026
Prix modifié
6 850 000 $
-6%
-400 000 $
Mai 26, 2026
Listé
7 250 000 $
-
-
Disclaimer: Copyright 2026 Victoria Real Estate Board. All rights reserved. This information is deemed reliable, but not guaranteed. The information being provided is for consumers’ personal, non-commercial use and may not be used for any purpose other than to identify prospective properties consumers may be interested in purchasing. Data last updated 8/28/26 16:21


Description