
Inscription par: VIVA / Listed By: Royal Lepage Coast Capital Chatterton
3835 Cumberland Rd Saanich, BC V8P 3S1
En vigueur (9 Jours)
1 289 000 $ (CAD)
HORAIRES DES PORTES OUVERTES
-
OUVERTESSam, Août 292:00 pm - 4:00 pm

Description
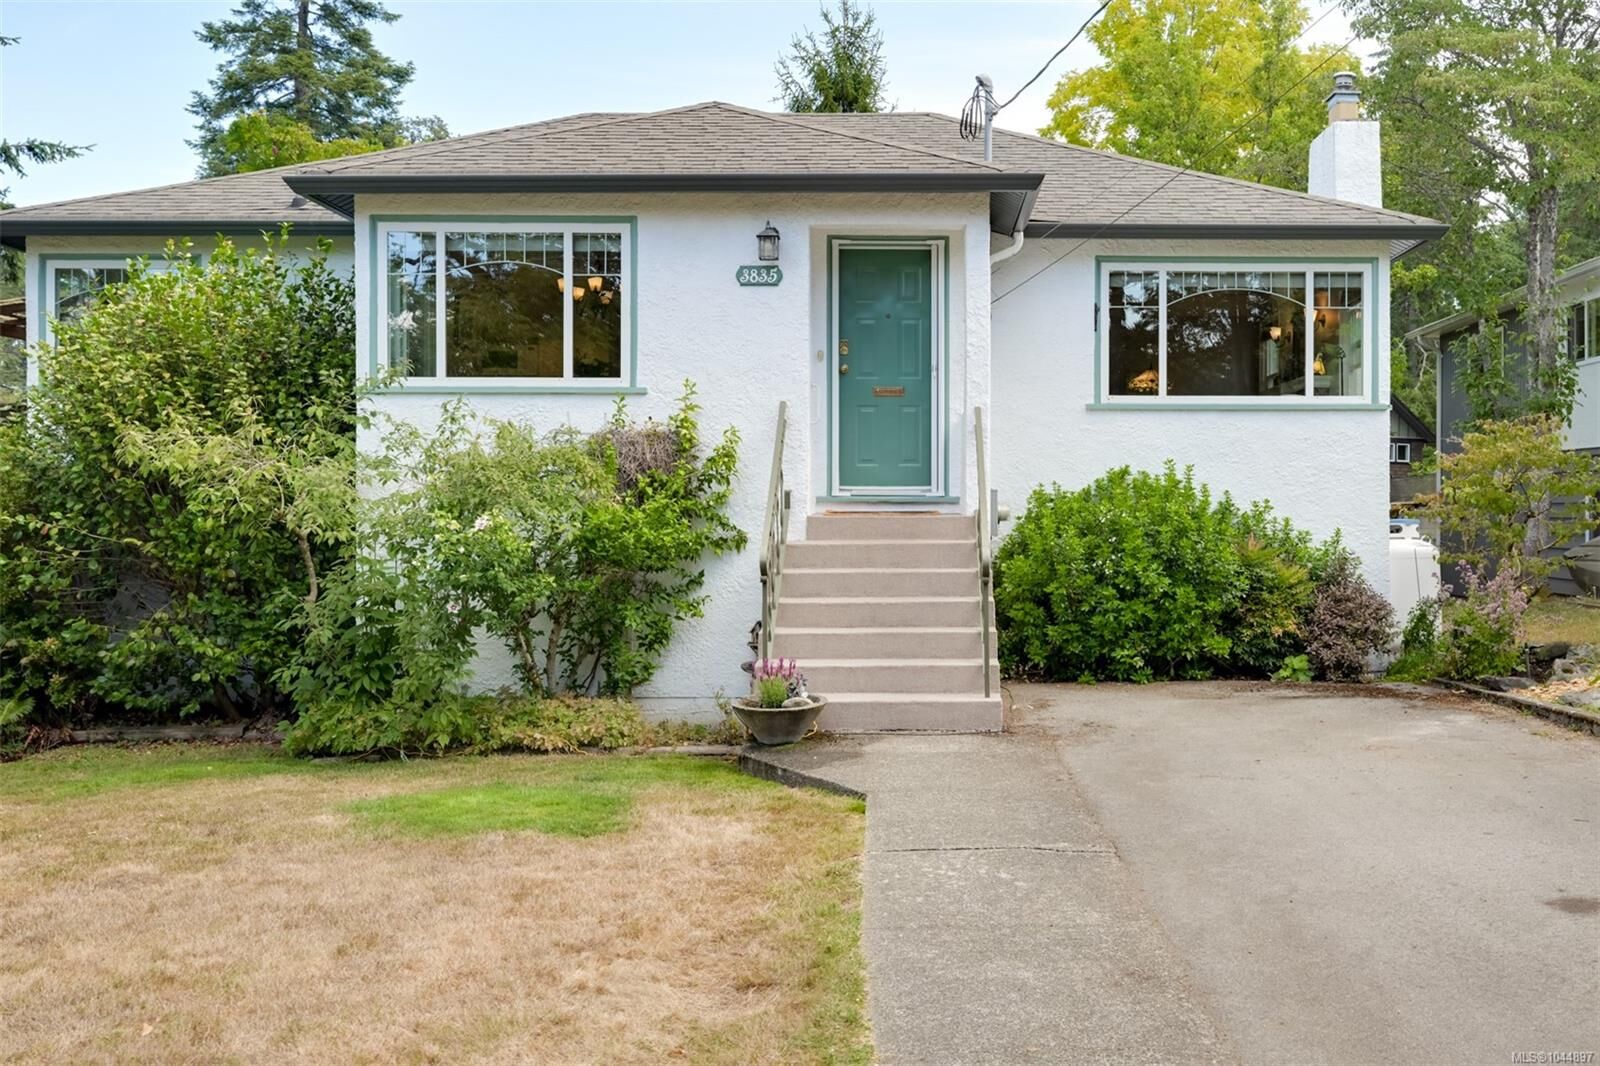
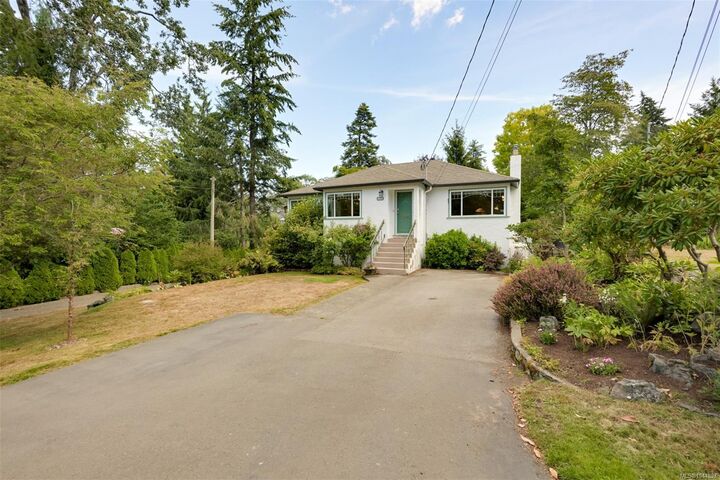
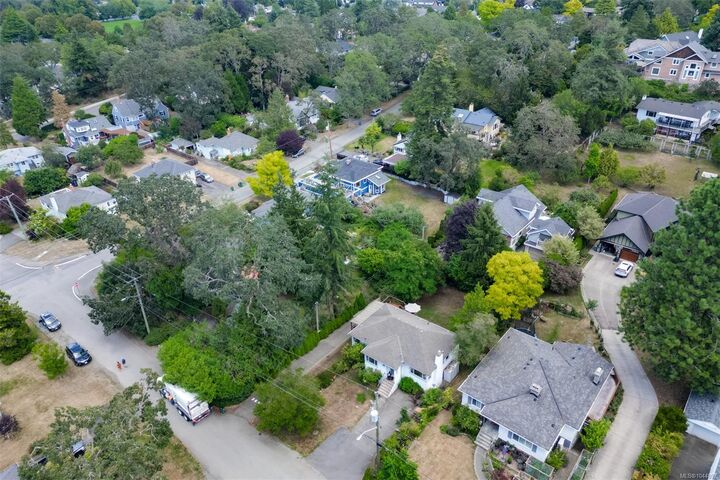
OPEN HOUSE SAT AUG 29TH 2-4PM On a quiet no-through road in the sought-after Maplewood area, this charming 1949 home is in a prime location directly across from Playfair Park. Beautifully renovated while preserving its timeless character, the main level features oak H/W floors, coved ceilings, & a bright, open living & dining room. The renovated kitchen offers quality cabinetry, cork flooring, & newer appliances. The main floor also includes 2 bedrooms & an expanded/renovated bathroom with heated tile floors. The large deck was rebuilt in 2008 & overlooks the private backyard. The lower level offers excellent flexibility with a family room, laundry, a 3rd bedroom with its own separate entrance & ensuite. Plus there's a self-contained 1-bedroom suite with new oak H/W. Additional upgrades include exterior painting, new windows, gutters & soffits, updated 200-amp service, & more. This is a rare opportunity to own a truly special home in one of Victoria’s most desirable neighbourhoods.
MLS®:
1044897
1044897
Les impôts
$5,128(2026)
$5,128(2026)
Surface Terrain
7,011 PI. CA.
7,011 PI. CA.
Catégorie
Single-Family Home
Single-Family Home
Année de Construction
1949
1949
Ville
Capital Regional District
Capital Regional District
Listed By
Kami Norman, Royal Lepage Coast Capital Chatterton
Source
VIVA
Dernière vérification Août 29 2026 à 4:39 PM EDT
VIVA
Dernière vérification Août 29 2026 à 4:39 PM EDT
Détails sur les salles de bains
Caractéristiques Intérieures
- Laundry: In House
- Dishwasher
- Dryer
- Microwave
- Refrigerator
- Washer
- Oven/Range Electric
- Windows: Vinyl Frames
Informations sur le lot
- Level
- Central Location
- Family-Oriented Neighbourhood
- Quiet Area
Caractéristiques de la propriété
- Cheminée: Living Room
- Cheminée: 1
- Cheminée: Propane
- Foundation: Concrete Perimeter
Chauffage et refroidissement
- Baseboard
- Electric
- Hot Water
- Other
- None
Informations sur les sous-sols
- Walk-Out Access
- With Windows
- Finished
- Full
Planchers
- Hardwood
- Tile
- Vinyl
- Cork
Caractéristiques extérieures
- Toit: Asphalt Shingle
Informations sur les services publics
- Sewer: Sewer Connected
Stationnement
- Driveway
- Total: 2
Surface Habitable
- 2,233 pi. ca.
Disclaimer: Copyright 2026 Victoria Real Estate Board. All rights reserved. This information is deemed reliable, but not guaranteed. The information being provided is for consumers’ personal, non-commercial use and may not be used for any purpose other than to identify prospective properties consumers may be interested in purchasing. Data last updated 8/29/26 09:39

