
Inscription par: VIVA / Listed By: Royal Lepage Coast Capital Oak Bay
3832 Pitcombe Pl Saanich, BC V8N 4B9
En vigueur (34 Jours)
1 395 000 $ (CAD)

Description
MLS®:
1044228
1044228
Les impôts
$6,959(2026)
$6,959(2026)
Surface Terrain
6,500 PI. CA.
6,500 PI. CA.
Catégorie
Single-Family Home
Single-Family Home
Année de Construction
1955
1955
Ville
Capital Regional District
Capital Regional District
Listed By
Miles Lyndan, Royal Lepage Coast Capital Oak Bay
Source
VIVA
Dernière vérification Août 28 2026 à 4:49 AM EDT
VIVA
Dernière vérification Août 28 2026 à 4:49 AM EDT
Détails sur les salles de bains
Caractéristiques Intérieures
- Laundry: In House
- Windows: Blinds
- Laundry: In Unit
- Windows: Vinyl Frames
- Windows: Screens
Informations sur le lot
- Central Location
- Cul-De-Sac
Caractéristiques de la propriété
- Cheminée: Living Room
- Cheminée: 1
- Cheminée: Electric
- Cheminée: Wood Burning
- Foundation: Concrete Perimeter
- Foundation: Slab
Chauffage et refroidissement
- Baseboard
- Electric
- Heat Pump
- Air Conditioning
Informations sur les sous-sols
- Walk-Out Access
- With Windows
- Finished
- Full
Planchers
- Wood
- Tile
- Mixed
Caractéristiques extérieures
- Toit: Asphalt Shingle
Informations sur les services publics
- Sewer: Sewer Connected
Stationnement
- Driveway
- On Street
- Total: 2
Surface Habitable
- 2,478 pi. ca.
Disclaimer: Copyright 2026 Victoria Real Estate Board. All rights reserved. This information is deemed reliable, but not guaranteed. The information being provided is for consumers’ personal, non-commercial use and may not be used for any purpose other than to identify prospective properties consumers may be interested in purchasing. Data last updated 8/27/26 21:49


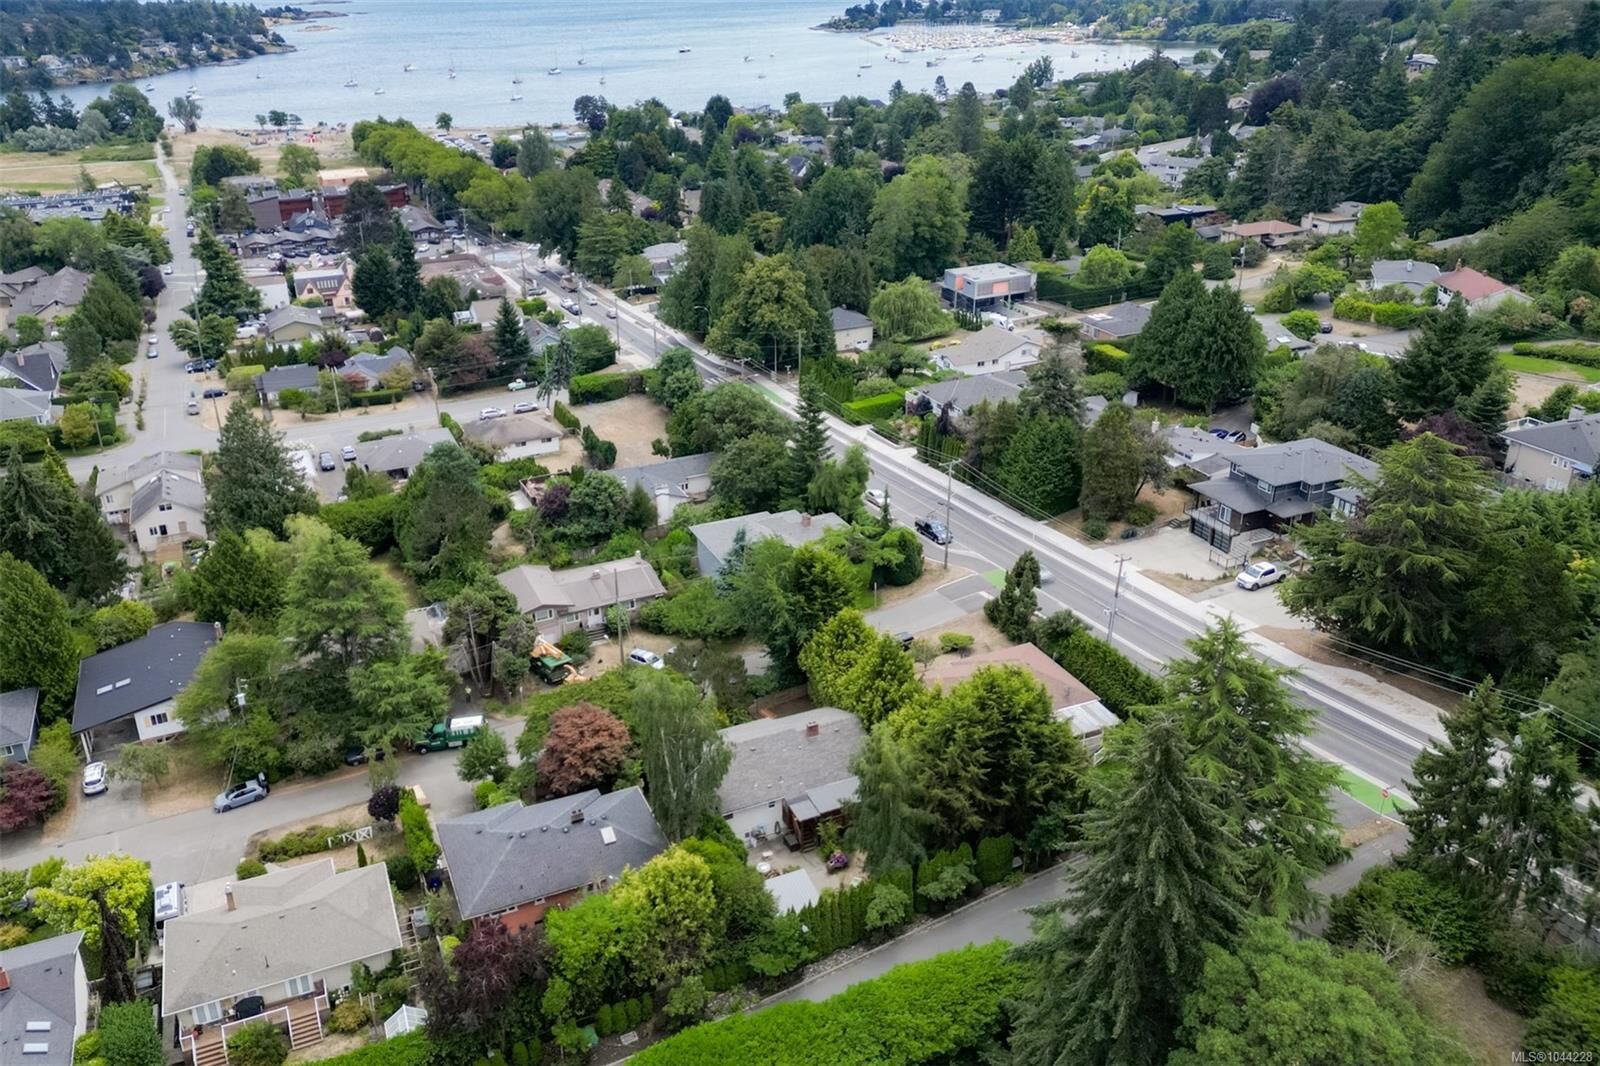
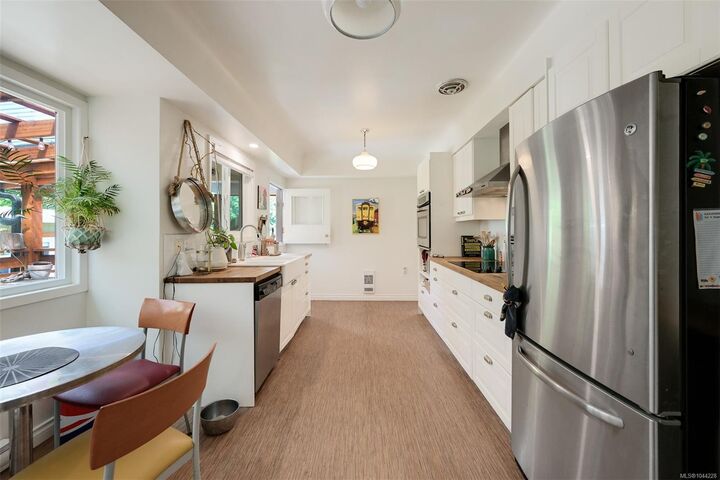
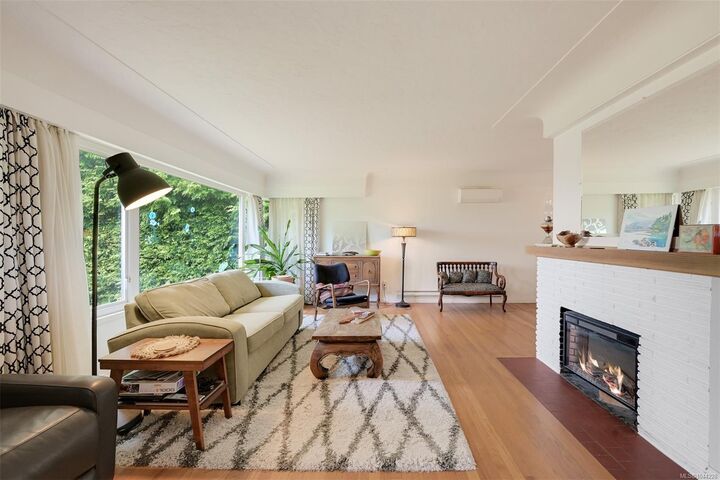
The main residence is PRIVATE & BRIGHT, with hardwood floors, an updated kitchen, a generous living room anchored by a fireplace & its own laundry. A covered deck opens to a patio & hedged, fully fenced yard spaces - a detached office is a perfect bunkie or work from home spot.
Below, TWO complete SELF-CONTAINED studio suites, each with full kitchen, 4-piece bath & entry; sharing a laundry room between them. One is tenanted; the second is VACANT on possession & joined to the main floor by existing stairs, ready to rent, to welcome family, or to be reclaimed as your own living space.
The costly work is long done - perimeter drains, roof, electrical, heat pump & windows.
For the multigenerational family, the investor, or the buyer who has waited for Cadboro Bay on their terms.