
Inscription par: VIVA / Listed By: eXp Realty
3350 Cook St Saanich, BC V8X 1A8
En vigueur (43 Jours)
4 000 000 $ (CAD)
Description
MLS®:
1043519
1043519
Les impôts
$4,020(2026)
$4,020(2026)
Surface Terrain
8,033 PI. CA.
8,033 PI. CA.
Catégorie
Multifamily
Multifamily
Année de Construction
2026
2026
Style
Character, Cottage/Cabin
Character, Cottage/Cabin
Vue
City
City
Ville
Capital Regional District
Capital Regional District
Listed By
Bowman Rutledge, eXp Realty
Source
VIVA
Dernière vérification Août 28 2026 à 3:19 PM EDT
VIVA
Dernière vérification Août 28 2026 à 3:19 PM EDT
Détails sur les salles de bains
Caractéristiques Intérieures
- Laundry: In House
- Dishwasher
- Dryer
- Refrigerator
- Washer
- Oven/Range Electric
- Range Hood
- Windows: Vinyl Frames
- Windows: Bay Window(s)
Informations sur le lot
- Level
- Central Location
- Recreation Nearby
- Serviced
- Near Golf Course
- Easy Access
- Corner Lot
Caractéristiques de la propriété
- Cheminée: Living Room
- Cheminée: Electric
- Cheminée: Wood Burning
- Cheminée: 4
- Foundation: Concrete Perimeter
- Foundation: Slab
Chauffage et refroidissement
- Natural Gas
- Forced Air
- None
- Air Conditioning
Informations sur les sous-sols
- Finished
- Full
Planchers
- Mixed
- Linoleum
- Softwood
Caractéristiques extérieures
- Toit: Asphalt Shingle
Informations sur les services publics
- Utilities: Cable Connected, Electricity Connected, Garbage, Recycling, Natural Gas Connected, Phone Available
- Sewer: Sewer Connected
Stationnement
- Additional Parking
- Carport
- Total: 4
Surface Habitable
- 8,080 pi. ca.
Disclaimer: Copyright 2026 Victoria Real Estate Board. All rights reserved. This information is deemed reliable, but not guaranteed. The information being provided is for consumers’ personal, non-commercial use and may not be used for any purpose other than to identify prospective properties consumers may be interested in purchasing. Data last updated 8/28/26 08:19


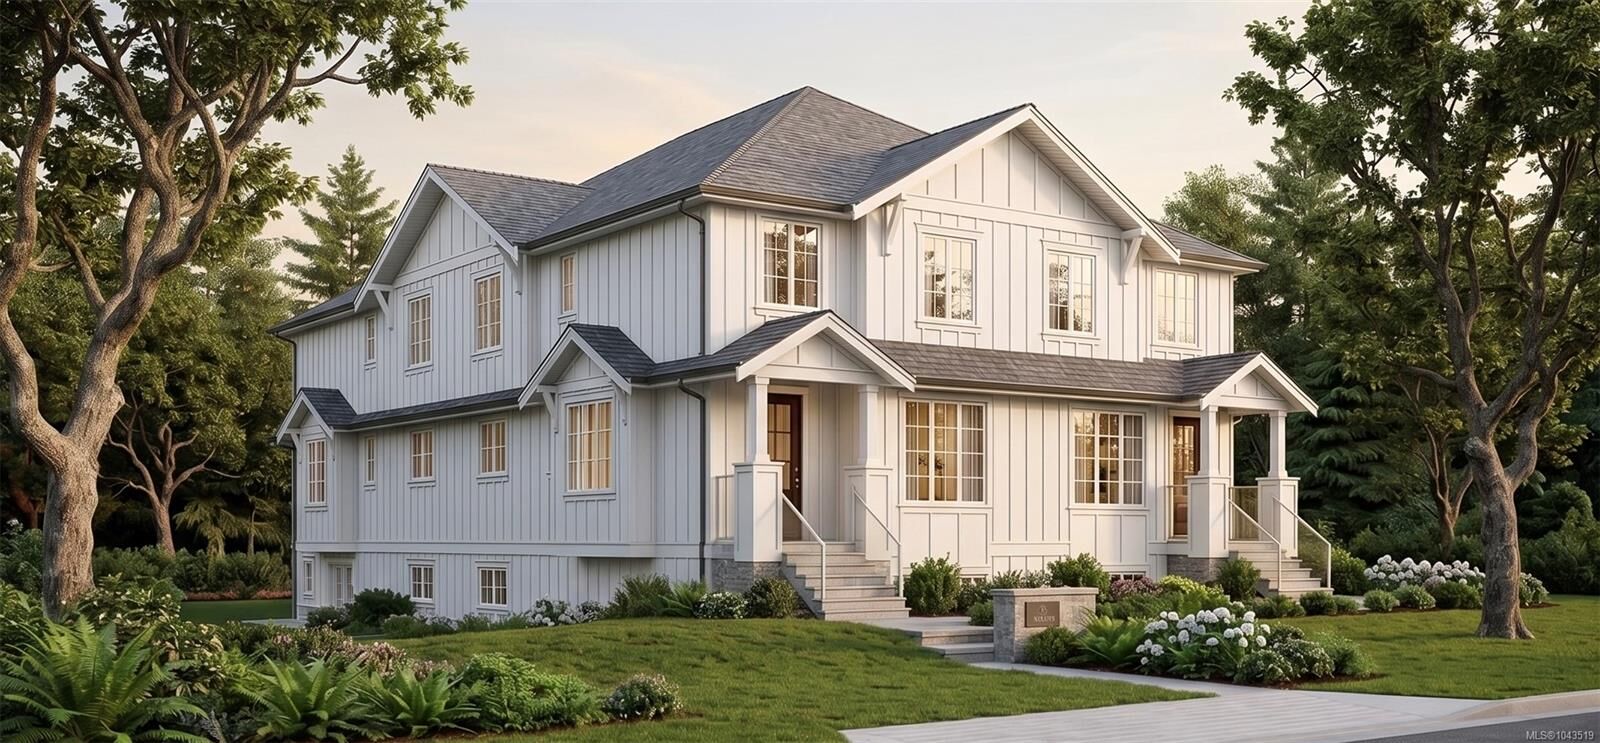
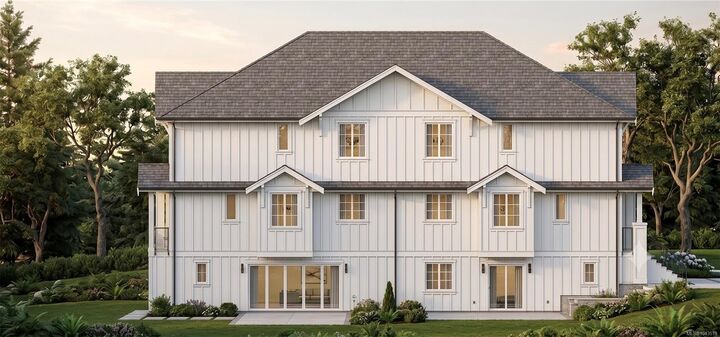
This beautifully designed development features 4 separate titled townhomes with versatile layouts allowing for additional/self contained living on the lower level. Each unit has one bed/one bath living on the lower level with a large rec room, separate entrance & patio space. The main level has a spacious layout with large windows, open layout, chef's kitchen, massive pantry or office space & 2 piece bath. Upstairs there are 3 generously sized bedrooms per unit including a primary bedroom with a walk in closet and spa inspired ensuite. The versatility of a property like this presents an enticing opportunity to investors looking to rent this property as a whole or live in & rent out the others to cover your mortgage payments in a premium Saanich location!