
Inscription par: VIVA / Listed By: Oakwyn Realty Ltd.
1819 Dunnett Cres Saanich, BC V8N 2P4
En vigueur (32 Jours)
1 274 999 $ (CAD)
HORAIRES DES PORTES OUVERTES
-
OUVERTESSam, Août 2911:00 am - 12:30 pm
Description
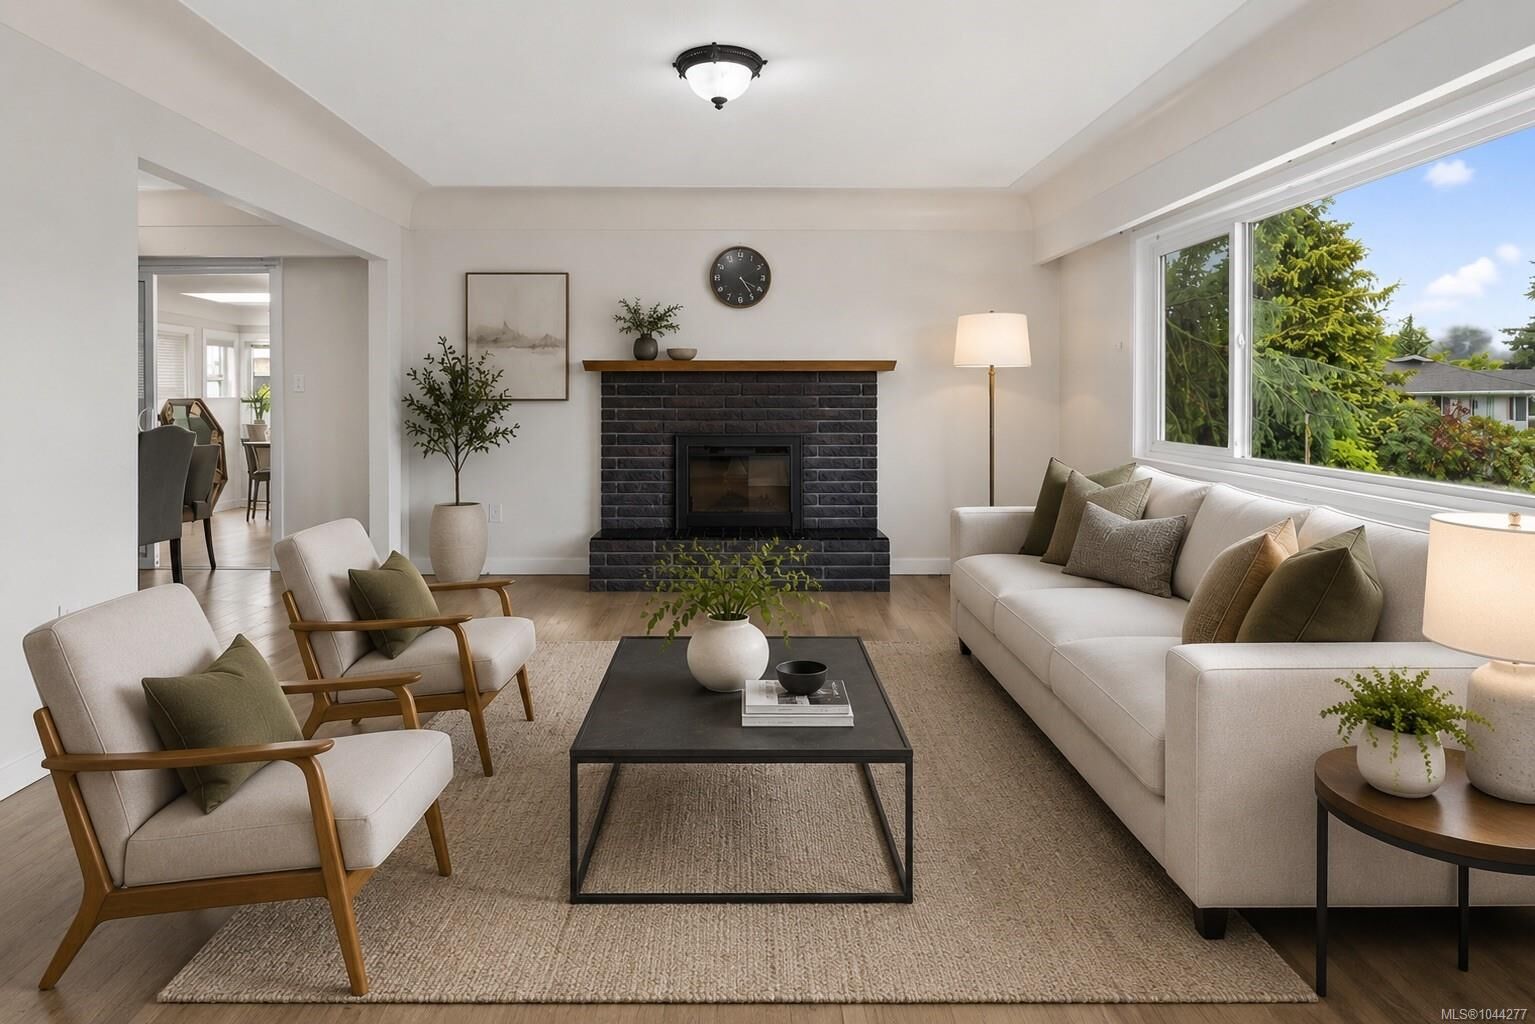
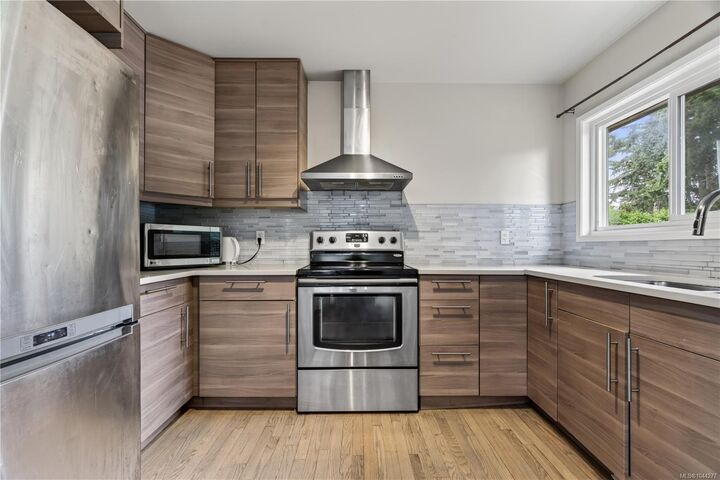
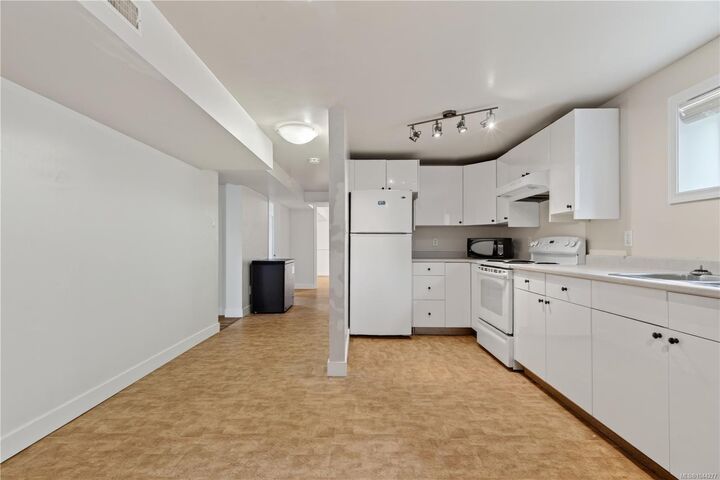
OH SAT AUG 29 11-12:30 Exceptional Gordon Head opportunity just minutes from UVic! This fully vacant, move-in-ready home offers 7 bedrooms, 4 bathrooms, and 2 kitchens, providing outstanding flexibility for large families, multi-generational living, or investors seeking strong rental income. The bright main level features 3 bedrooms, 2 bathrooms, an updated kitchen, hardwood floors, a spacious living room with a cozy fireplace, and a dining area opening onto a sunny deck. The lower level includes 4 additional bedrooms, 2 bathrooms, a second kitchen, a generous living area, and separate laundry, making it ideal for extended family, students, or a mortgage helper. Situated on a level 8,400 sq.ft. lot with ample parking, this well-maintained property is ideally located near UVic, excellent schools, parks, recreation, shopping, and transit. Fully vacant with immediate occupancy and quick possession available, this is a rare opportunity in one of Victoria's most sought-after neighbourhoods.
MLS®:
1044277
1044277
Les impôts
$6,683(2026)
$6,683(2026)
Surface Terrain
8,400 PI. CA.
8,400 PI. CA.
Catégorie
Single-Family Home
Single-Family Home
Année de Construction
1963
1963
Ville
Capital Regional District
Capital Regional District
Listed By
Nicholas Bardon, Oakwyn Realty Ltd.
Source
VIVA
Dernière vérification Août 28 2026 à 4:50 PM EDT
VIVA
Dernière vérification Août 28 2026 à 4:50 PM EDT
Détails sur les salles de bains
Caractéristiques Intérieures
- Dining/Living Combo
- Laundry: In House
- Storage
Informations sur le lot
- Irregular Lot
- Corner Lot
Caractéristiques de la propriété
- Cheminée: Living Room
- Cheminée: 1
- Foundation: Concrete Perimeter
Chauffage et refroidissement
- Natural Gas
- Forced Air
- None
Informations sur les sous-sols
- Walk-Out Access
- Finished
- Full
Planchers
- Wood
- Tile
Caractéristiques extérieures
- Toit: Fibreglass Shingle
Informations sur les services publics
- Utilities: Cable Connected, Electricity Connected, Phone Connected, Recycling, Natural Gas Connected
- Sewer: Sewer to Lot
Stationnement
- Driveway
- Total: 4
Surface Habitable
- 2,787 pi. ca.
Disclaimer: Copyright 2026 Victoria Real Estate Board. All rights reserved. This information is deemed reliable, but not guaranteed. The information being provided is for consumers’ personal, non-commercial use and may not be used for any purpose other than to identify prospective properties consumers may be interested in purchasing. Data last updated 8/28/26 09:50

