
Inscription par: VIVA / Listed By: Sotheby's International Realty Canada
1259 Oceanwood Lane Saanich, BC V8X 0A4
En vigueur (2 Jours)
1 900 000 $ (CAD)
HORAIRES DES PORTES OUVERTES
-
OUVERTESSam, Août 2911:00 am - 1:00 pm
-
OUVERTESDim, Août 3011:00 am - 1:00 pm

Description
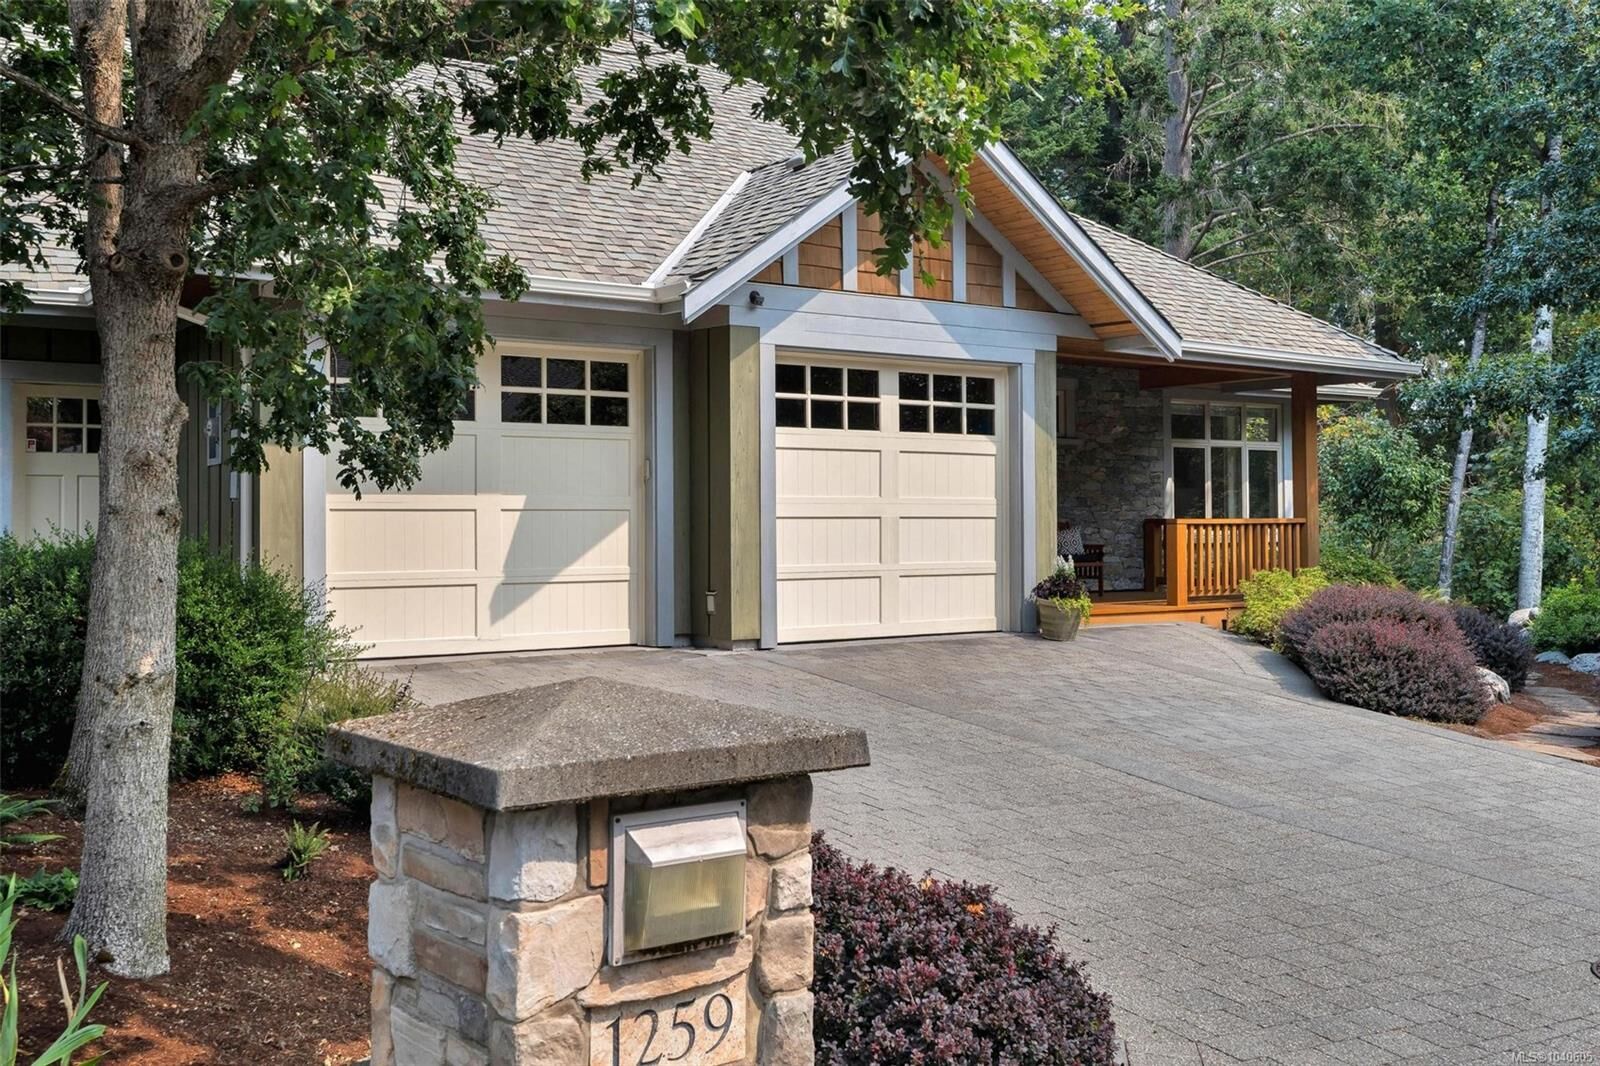
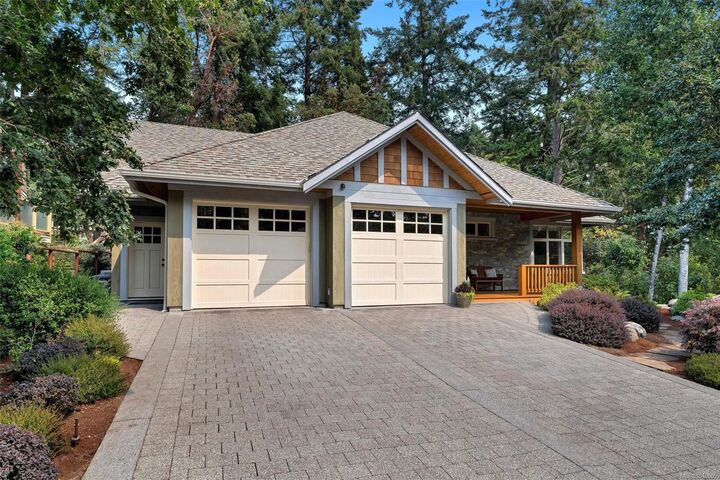
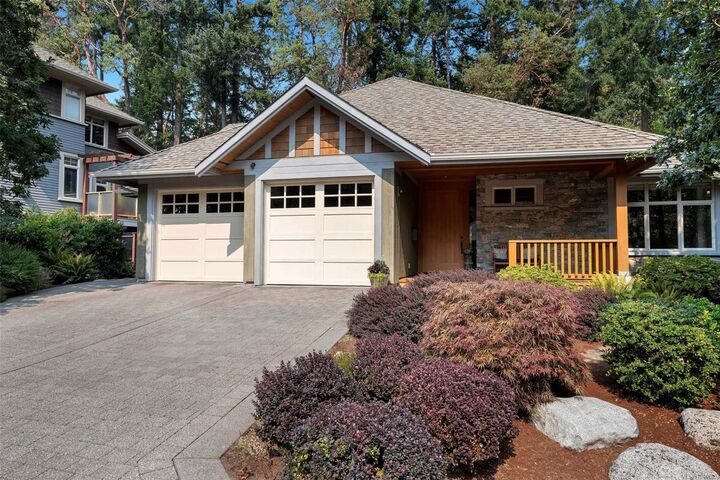
Nestled within the sought after Oceanwood enclave in Cordova Bay, this custom built residence embodies the essence of West Coast living. Set on a private sun filled lot, this home has been meticulously maintained and showcases timeless design and quality craftsmanship. Offering 3 bedrooms and 3 bathrooms, including primary bedroom suites on both levels, highlighted by a dramatic great room with soaring 20-foot ceilings and rich solid cherry hardwood floors. Both spacious primary suites offer their own ensuites and walk-in closets, while a versatile flex room is ideal as a media room, office or third bedroom. The gourmet kitchen is appointed with professional grade appliances and opens to a private, sun drenched deck perfect for entertaining. Recent improvements throughout further enhance the comfort and ease of the home. This remarkable home captures the true beauty of West Coast living. An offering of enduring quality and quiet sophistication, designed to be enjoyed for years to come.
MLS®:
1040605
1040605
Les impôts
$9,588(2026)
$9,588(2026)
Surface Terrain
0.28 acres
0.28 acres
Catégorie
Single-Family Home
Single-Family Home
Année de Construction
2010
2010
Style
West Coast
West Coast
Ville
Capital Regional District
Capital Regional District
Listed By
Niko Mavrikos, Sotheby's International Realty Canada
Source
VIVA
Dernière vérification Août 29 2026 à 7:10 AM EDT
VIVA
Dernière vérification Août 29 2026 à 7:10 AM EDT
Détails sur les salles de bains
Caractéristiques Intérieures
- Closet Organizer
- Vaulted Ceiling(s)
- Laundry: In House
- Dishwasher
- Dryer
- Garburator
- Microwave
- Refrigerator
- Washer
- Windows: Blinds
- Eating Area
- Storage
- French Doors
- Range Hood
- Freezer
- Oven/Range Gas
- Built-In Range
- Windows: Screens
- Air Filter
- Water Filters
- See Remarks
Informations sur le lot
- Irregular Lot
- Cul-De-Sac
Caractéristiques de la propriété
- Cheminée: Gas
- Cheminée: Living Room
- Cheminée: 1
- Foundation: Concrete Perimeter
Chauffage et refroidissement
- Electric
- Natural Gas
- Forced Air
- Heat Pump
- Radiant Floor
- Air Conditioning
Informations sur les sous-sols
- Crawl Space
Informations sur le condo
- Frais: $220/Monthly
Planchers
- Carpet
- Wood
- Tile
Caractéristiques extérieures
- Toit: Fibreglass Shingle
Informations sur les services publics
- Sewer: Sewer to Lot
Garage
- Attached Garage
Stationnement
- Garage Double
- Attached
- Total: 4
Étages
- 2
Surface Habitable
- 2,495 pi. ca.
Disclaimer: Copyright 2026 Victoria Real Estate Board. All rights reserved. This information is deemed reliable, but not guaranteed. The information being provided is for consumers’ personal, non-commercial use and may not be used for any purpose other than to identify prospective properties consumers may be interested in purchasing. Data last updated 8/29/26 00:10

