
Inscription par: VIVA / Listed By: Re/Max Camosun
1005 McKenzie Ave #408 Saanich, BC V8X 4A9
En vigueur (65 Jours)
479 900 $ (CAD)
HORAIRES DES PORTES OUVERTES
-
OUVERTESDim, Août 3011:00 am - 1:00 pm

Description
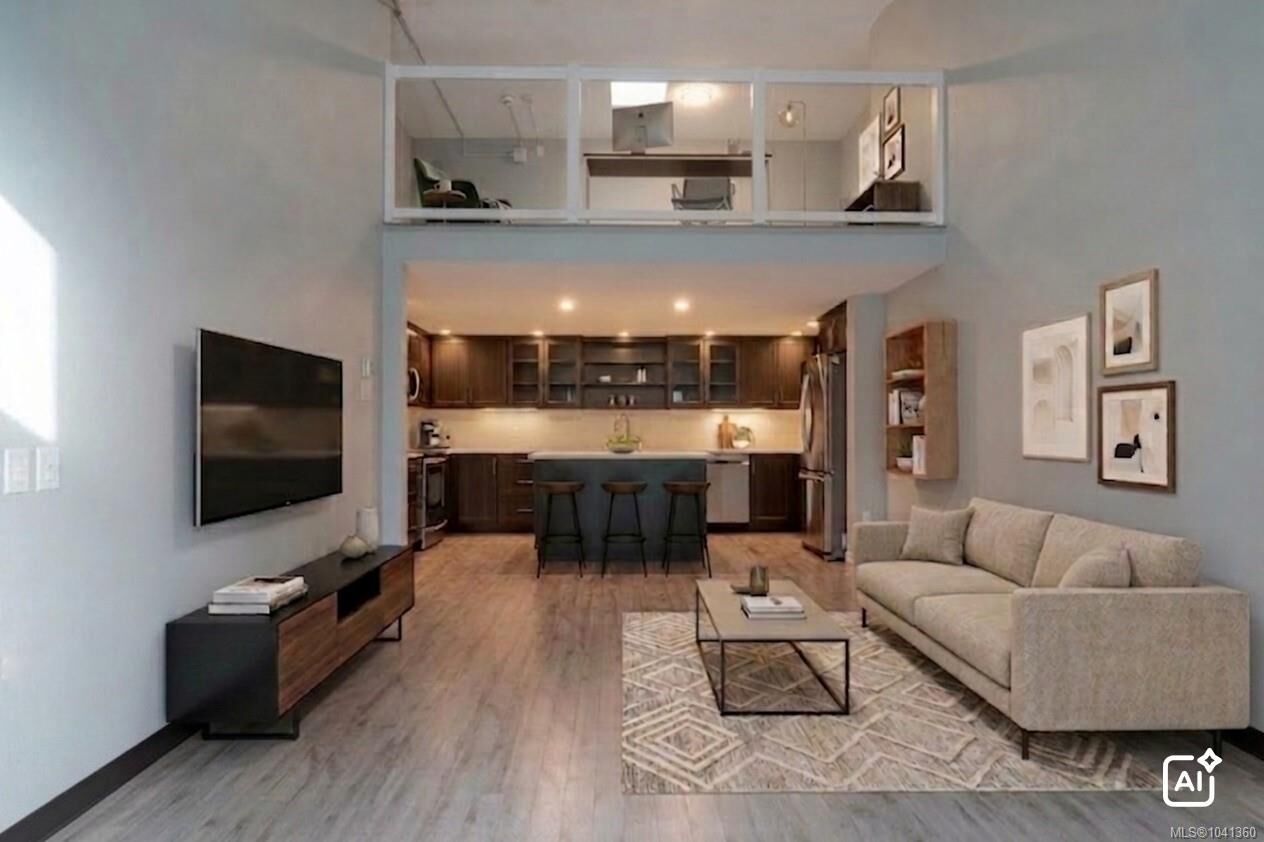
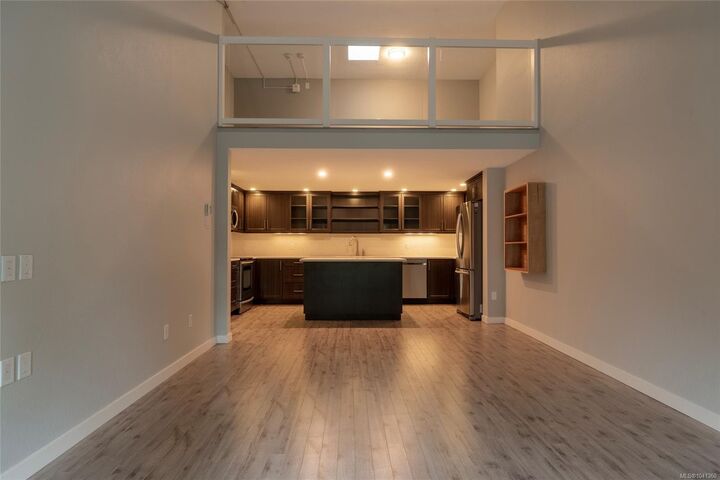
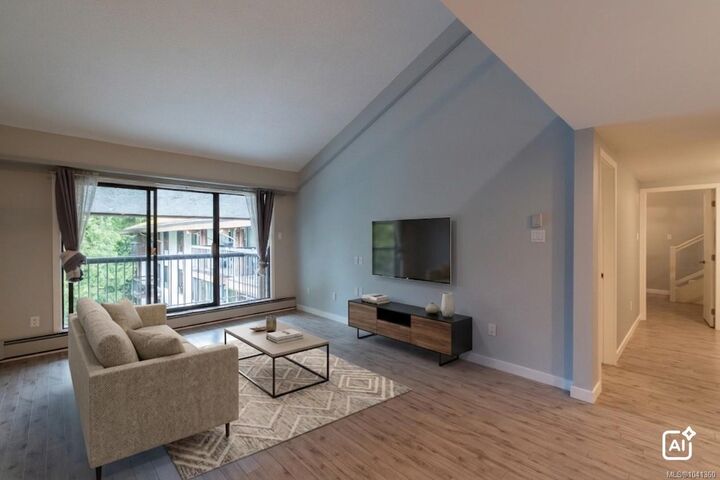
*OPEN HOUSE SUNDAY AUG. 30TH 11AM-1PM* NEW PRICE!! Almost 1300 sq ft & fully renovated, this bright top-floor loft-style condo is in a highly convenient location. Residents enjoy fantastic amenities incl an indoor pool, hot tub, sauna & fitness centre. This unique two-level home is filled w/ natural light thanks to large windows & skylights, creating an airy & inviting living space. The main level offers a comfortable living & dining area with an efficient kitchen layout, while the upper level provides a spacious bedroom retreat plus a versatile flex area perfect for a home office, reading lounge, study space, or studio. The building also features elevator access, common laundry & a separate storage locker. A dedicated parking stall is incl. Ideally located just minutes from shopping, restaurants, parks, transit & UVic, this home is perfect for first-time buyers, students or investors looking for strong rental demand. (Measurements are approx)
MLS®:
1041360
1041360
Les impôts
$2,559(2025)
$2,559(2025)
Catégorie
Condo
Condo
Nom du bâtiment
Royal Woods Windsor
Royal Woods Windsor
Année de Construction
1975
1975
Ville
Capital Regional District
Capital Regional District
Listed By
Aaron Elliott, Re/Max Camosun
Source
VIVA
Dernière vérification Août 28 2026 à 6:06 PM EDT
VIVA
Dernière vérification Août 28 2026 à 6:06 PM EDT
Détails sur les salles de bains
Caractéristiques Intérieures
- Laundry: Common Area
Informations sur le lot
- Central Location
- Recreation Nearby
- Shopping Nearby
- Easy Access
Caractéristiques de la propriété
- Cheminée: 0
- Foundation: Concrete Perimeter
Chauffage et refroidissement
- Electric
- Hot Water
- None
Informations sur le condo
- Frais: $763/Monthly
Caractéristiques extérieures
- Toit: Tar/Gravel
- Toit: Asphalt Shingle
Informations sur les services publics
- Sewer: Sewer to Lot
Stationnement
- Additional Parking
- Total: 1
Étages
- 4
Surface Habitable
- 1,277 pi. ca.
Historique des prix des annonces
Date
Événement
Prix
% Variation en
$ (+/-)
Août 27, 2026
Prix modifié
479 900 $
-4%
-20 000 $
Août 05, 2026
Prix modifié
499 900 $
-9%
-49 000 $
Juin 24, 2026
Listé
548 900 $
-
-
Disclaimer: Copyright 2026 Victoria Real Estate Board. All rights reserved. This information is deemed reliable, but not guaranteed. The information being provided is for consumers’ personal, non-commercial use and may not be used for any purpose other than to identify prospective properties consumers may be interested in purchasing. Data last updated 8/28/26 11:06

