
Inscription par: VANCOUVER - IDX / Listed By: Royal Lepage Wheeler Cheam
10006 Trillium Way Rosedale, BC V0X 1X1
En vigueur (308 Jours)
1 599 000 $ (CAD)
HORAIRES DES PORTES OUVERTES
-
OUVERTESDim, Août 3012 noon - 2:00 pm
Description
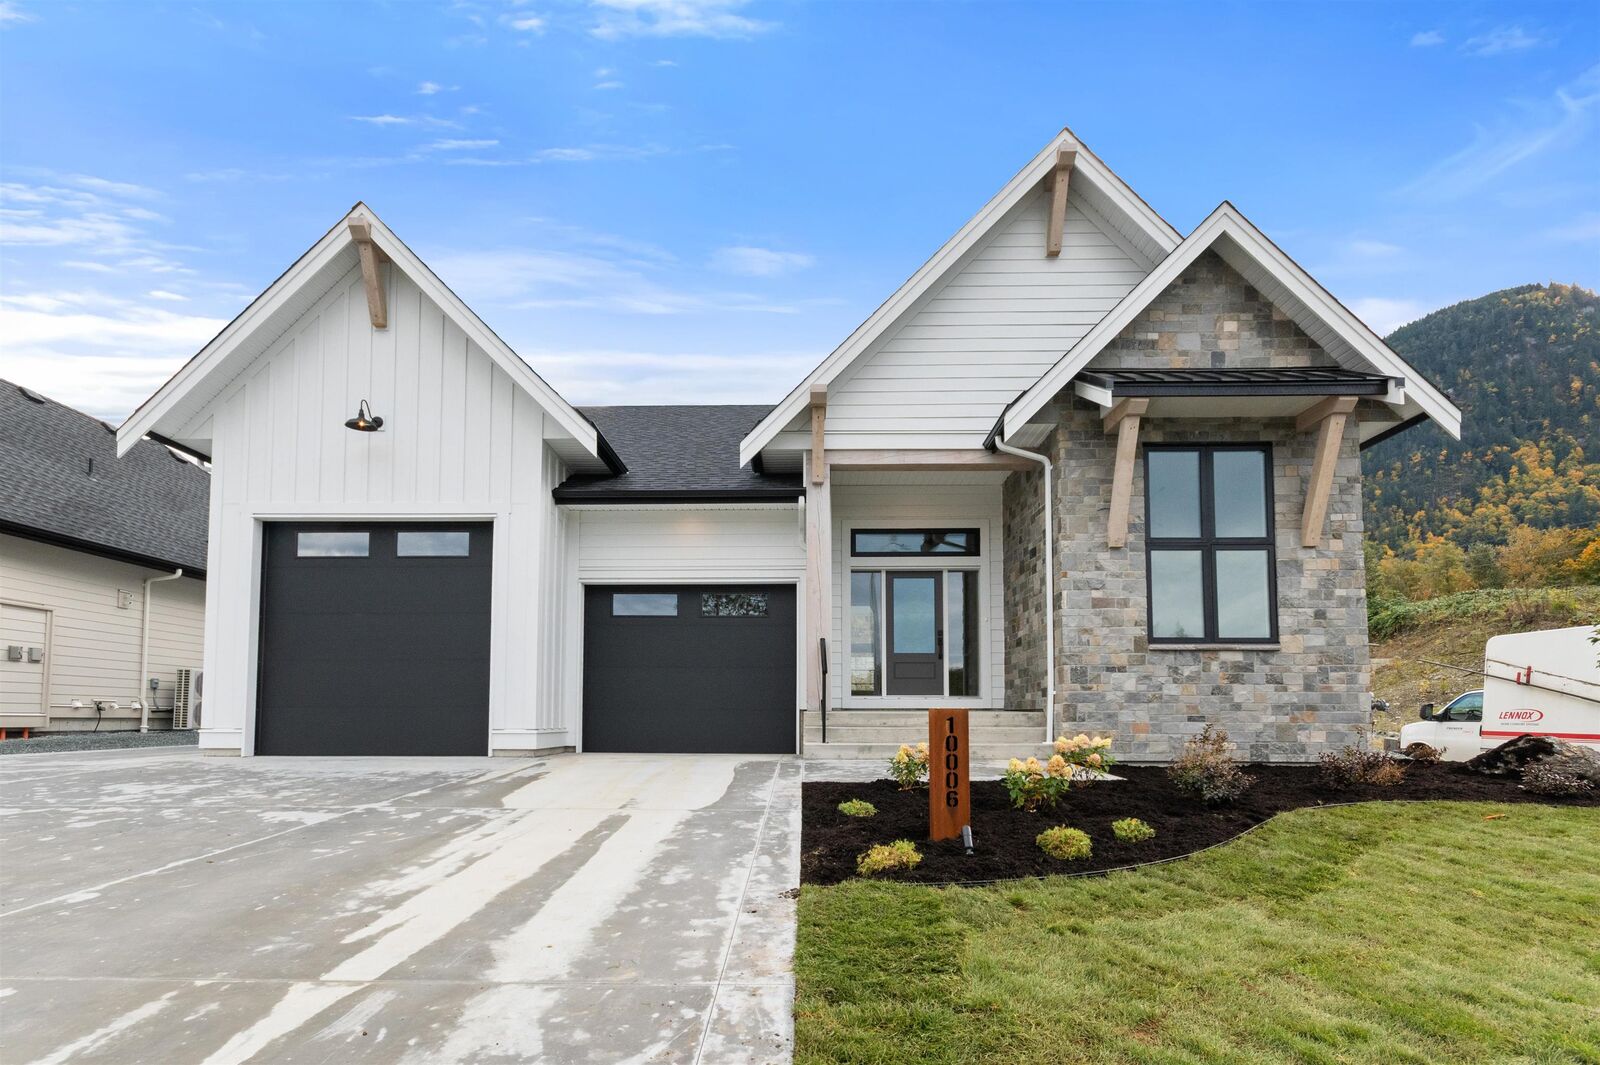
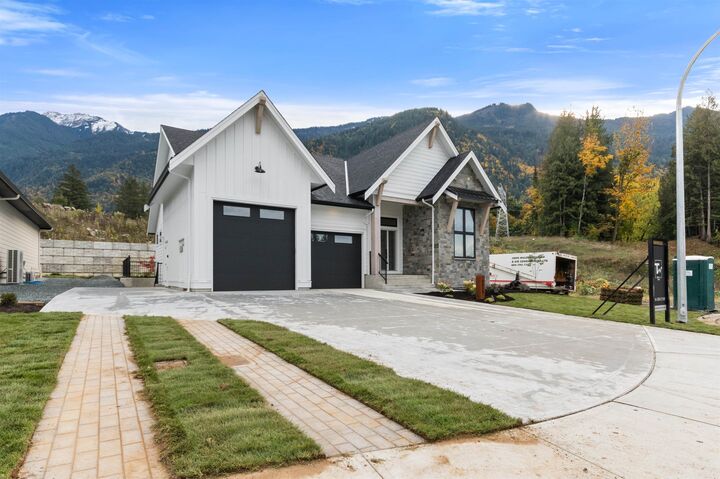
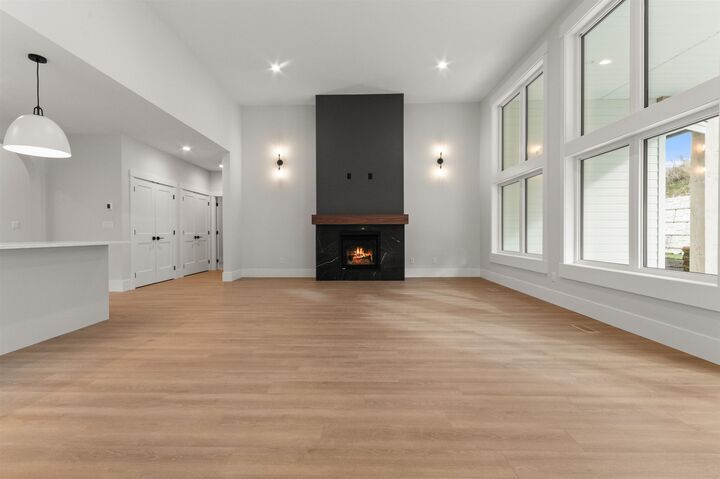
Brand new executive rancher w/basement in The Gardens! Don't miss your chance to own in this beautiful Rosedale community featuring a spacious lot w/gorgeous views of Mt Cheam. This 3100+sqft home with legal suite is designed w/high end finishes throughout and eco friendly touches in mind. Main level offers a spacious and inviting layout w/vaulted great room w/gas fireplace & stunning kitchen w/luxury cabinets, quartz counters and large pantry. Primary bedroom located on main w/walk in closet & spa-inspired ensuite w/tiled rainshower. Basement boasts 2 more bedrooms plus large rec room & storage along with a fully contained 1 bdrm legal suite w/separate entrance & patio. Landscaped yard w/large covered patio is great for entertaining! Don't miss the double garage & RV parking!
MLS®:
R3061684
R3061684
Les impôts
$3,497(2025)
$3,497(2025)
Surface Terrain
9,074 PI. CA.
9,074 PI. CA.
Catégorie
Single-Family Home
Single-Family Home
Année de Construction
2025
2025
Style
Rancher/Bungalow W/Bsmt.
Rancher/Bungalow W/Bsmt.
Ville
Fraser Valley
Fraser Valley
Communauté
The Gardens
The Gardens
Listed By
Stuart Muxlow -Prec*, Royal Lepage Wheeler Cheam
Source
VANCOUVER - IDX
Dernière vérification Août 28 2026 à 8:28 PM EDT
VANCOUVER - IDX
Dernière vérification Août 28 2026 à 8:28 PM EDT
Détails sur les salles de bains
- Salles de bains: 3
- Salle d’eau: 1
Caractéristiques Intérieures
- Pantry
- Storage
- Laundry: In Unit
Quartier
- The Gardens
Informations sur le lot
- Private
- Cul-De-Sac
Caractéristiques de la propriété
- Cheminée: 1
- Cheminée: Gas
- Foundation: Concrete Perimeter
Chauffage et refroidissement
- Baseboard
- Electric
- Natural Gas
- Central Air
- Air Conditioning
Informations sur les sous-sols
- Exterior Entry
Planchers
- Mixed
Caractéristiques extérieures
- Toit: Fibreglass
Informations sur les services publics
- Utilities: Electricity Connected, Water Connected, Natural Gas Connected
- Sewer: Community
Garage
- Garage
Stationnement
- Garage Door Opener
- Garage Double
- Total: 6
- Rv Access/Parking
Étages
- 2
Surface Habitable
- 3,180 pi. ca.
Historique des prix des annonces
Date
Événement
Prix
% Variation en
$ (+/-)
Juin 03, 2026
Prix modifié
1 599 000 $
-2%
-30 000 $
Oct 24, 2025
Listé
1 629 000 $
-
-
Disclaimer: Copyright 2026 Real Estate Board of Greater Vancouver IDX. All rights reserved. This information is deemed reliable, but not guaranteed. The information being provided is for consumers’ personal, non-commercial use and may not be used for any purpose other than to identify prospective properties consumers may be interested in purchasing. Data last updated 8/28/26 13:28

