
Inscription par: VANCOUVER - IDX / Listed By: Nu Stream Realty Inc.
9880 Granville Avenue Sl2 Richmond, BC V6Y 1R3
En vigueur (12 Jours)
1 499 888 $ (CAD)
HORAIRES DES PORTES OUVERTES
-
OUVERTESSam, Août 292:00 pm - 4:00 pm
-
OUVERTESDim, Août 302:00 pm - 4:00 pm
Description
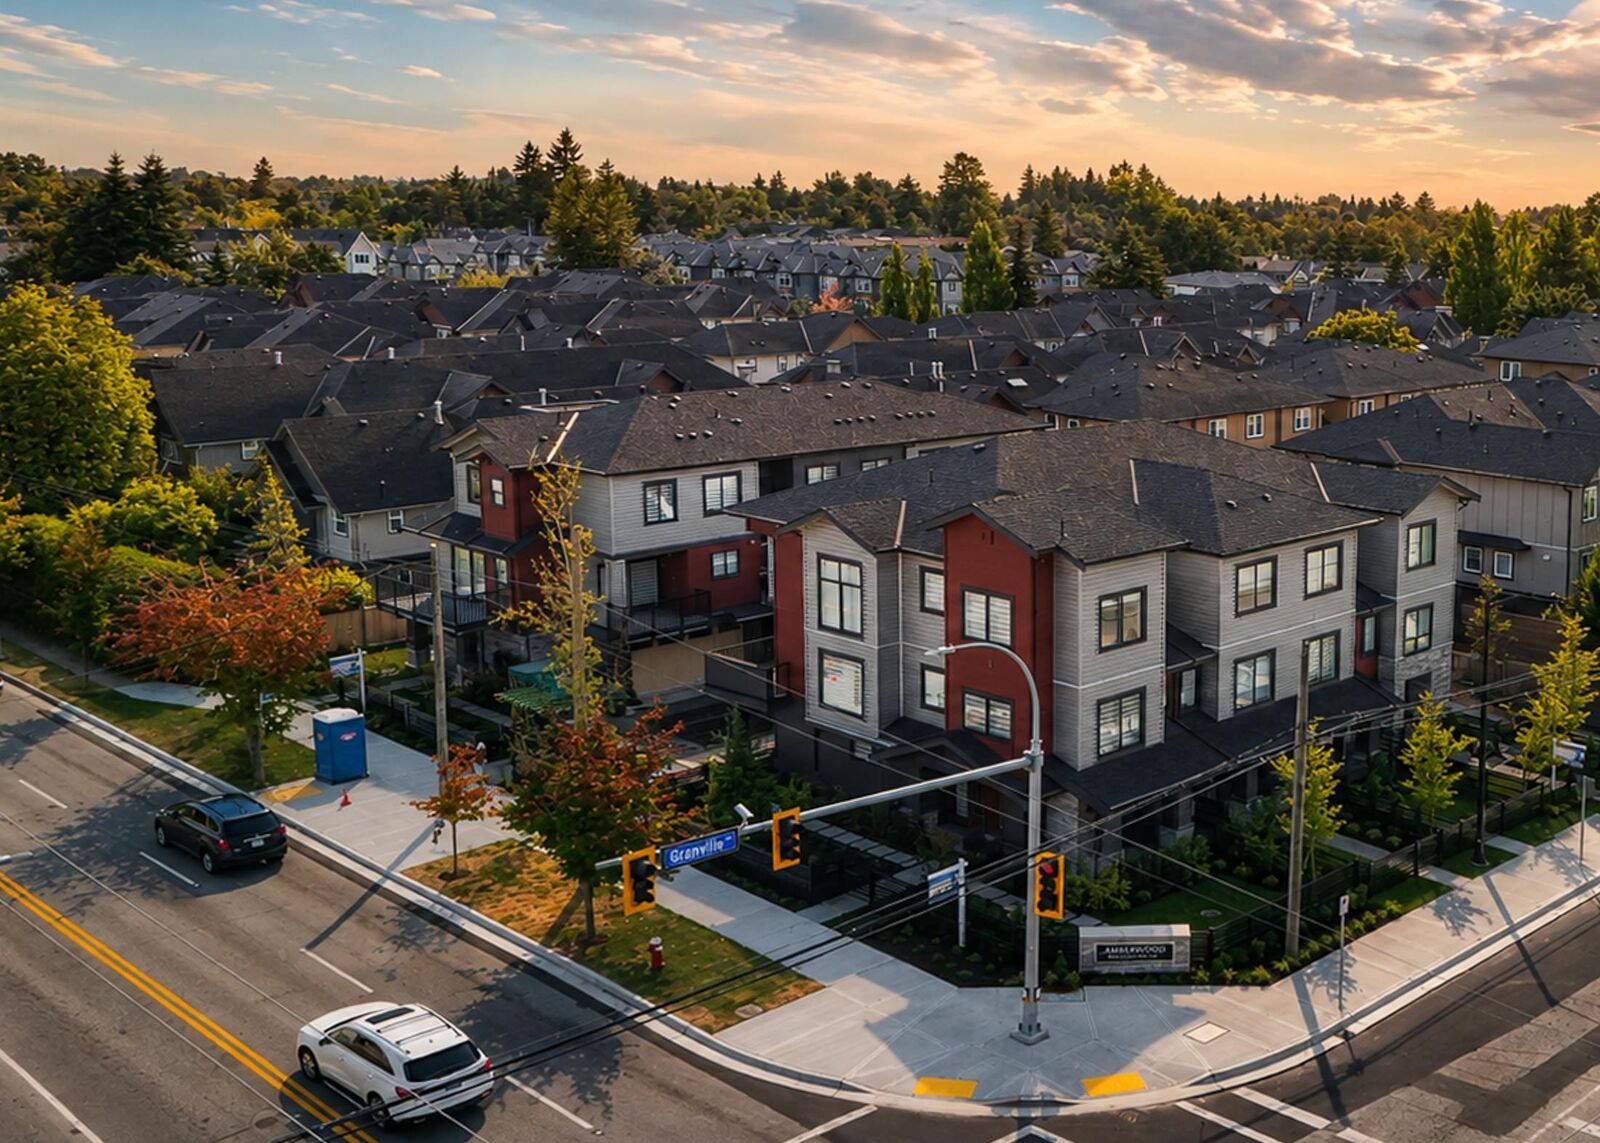
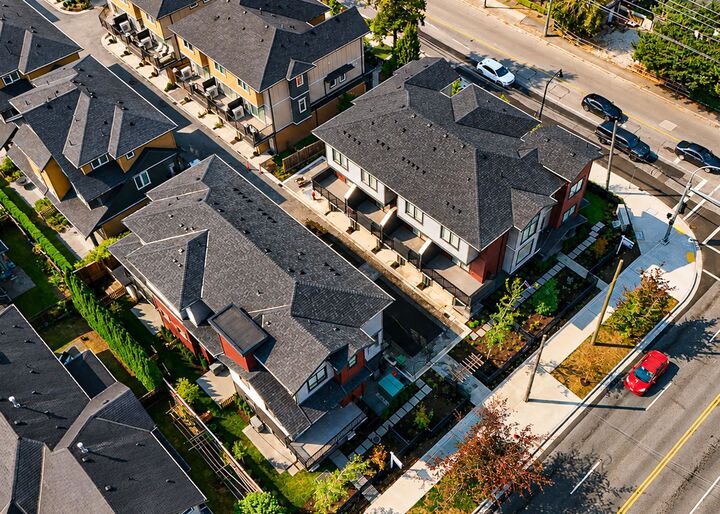
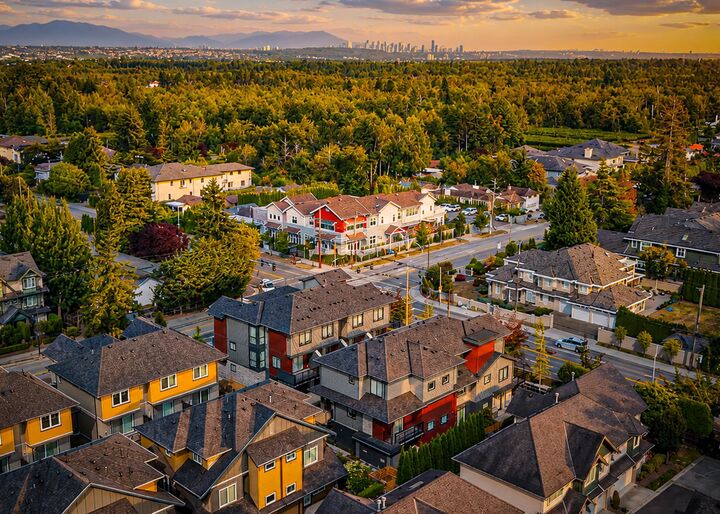
Welcome to Amberwood, an exclusive collection of only 7 brand-new townhomes in a convenient location. Tucked away in the quiet back row, this spacious home is the largest residence in the development, offering added privacy away from Granville Avenue. Thoughtfully designed for modern family living, featuring a rare side-by-side double garage, energy-efficient heat pump for year-round heating and cooling, HRV fresh-air ventilation system, EV charger rough-in, and a durable raft foundation for enhanced structural stability. Contemporary design and quality construction throughout. Conveniently located near parks, shopping, transit and everyday amenities. School catchment: DeBeck Elementary and Palmer Secondary. A rare opportunity to own in an intimate, thoughtfully designed new community.
MLS®:
R3157092
R3157092
Catégorie
Townhouse
Townhouse
Année de Construction
2026
2026
Style
3 Storey
3 Storey
Ville
Metro Vancouver
Metro Vancouver
Communauté
Amberwood
Amberwood
Listed By
Ken Cui Prec*, Nu Stream Realty Inc.
Source
VANCOUVER - IDX
Dernière vérification Août 29 2026 à 2:19 PM EDT
VANCOUVER - IDX
Dernière vérification Août 29 2026 à 2:19 PM EDT
Détails sur les salles de bains
- Salles de bains: 2
- Salle d’eau: 1
Caractéristiques Intérieures
- Dishwasher
- Refrigerator
- Stove
- Washer/Dryer
Quartier
- Amberwood
Caractéristiques de la propriété
- Foundation: Slab
- Foundation: Other
Chauffage et refroidissement
- Forced Air
- Heat Pump
- Air Conditioning
Caractéristiques extérieures
- Toit: Asphalt
Informations sur les services publics
- Utilities: Electricity Connected, Water Connected, Community
- Sewer: Public Sewer
Garage
- Garage
Stationnement
- Front Access
- Total: 2
- Garage Double
Étages
- 3
Surface Habitable
- 1,625 pi. ca.
Disclaimer: Copyright 2026 Real Estate Board of Greater Vancouver IDX. All rights reserved. This information is deemed reliable, but not guaranteed. The information being provided is for consumers’ personal, non-commercial use and may not be used for any purpose other than to identify prospective properties consumers may be interested in purchasing. Data last updated 8/29/26 07:19

