
Inscription par: VANCOUVER - IDX / Listed By: Royal Pacific Realty Corp.
9640 Pinewell Crescent Richmond, BC V7A 2C8
En vigueur (67 Jours)
4 680 000 $ (CAD)
HORAIRES DES PORTES OUVERTES
-
OUVERTESDim, Août 3012 noon - 3:00 pm
Description
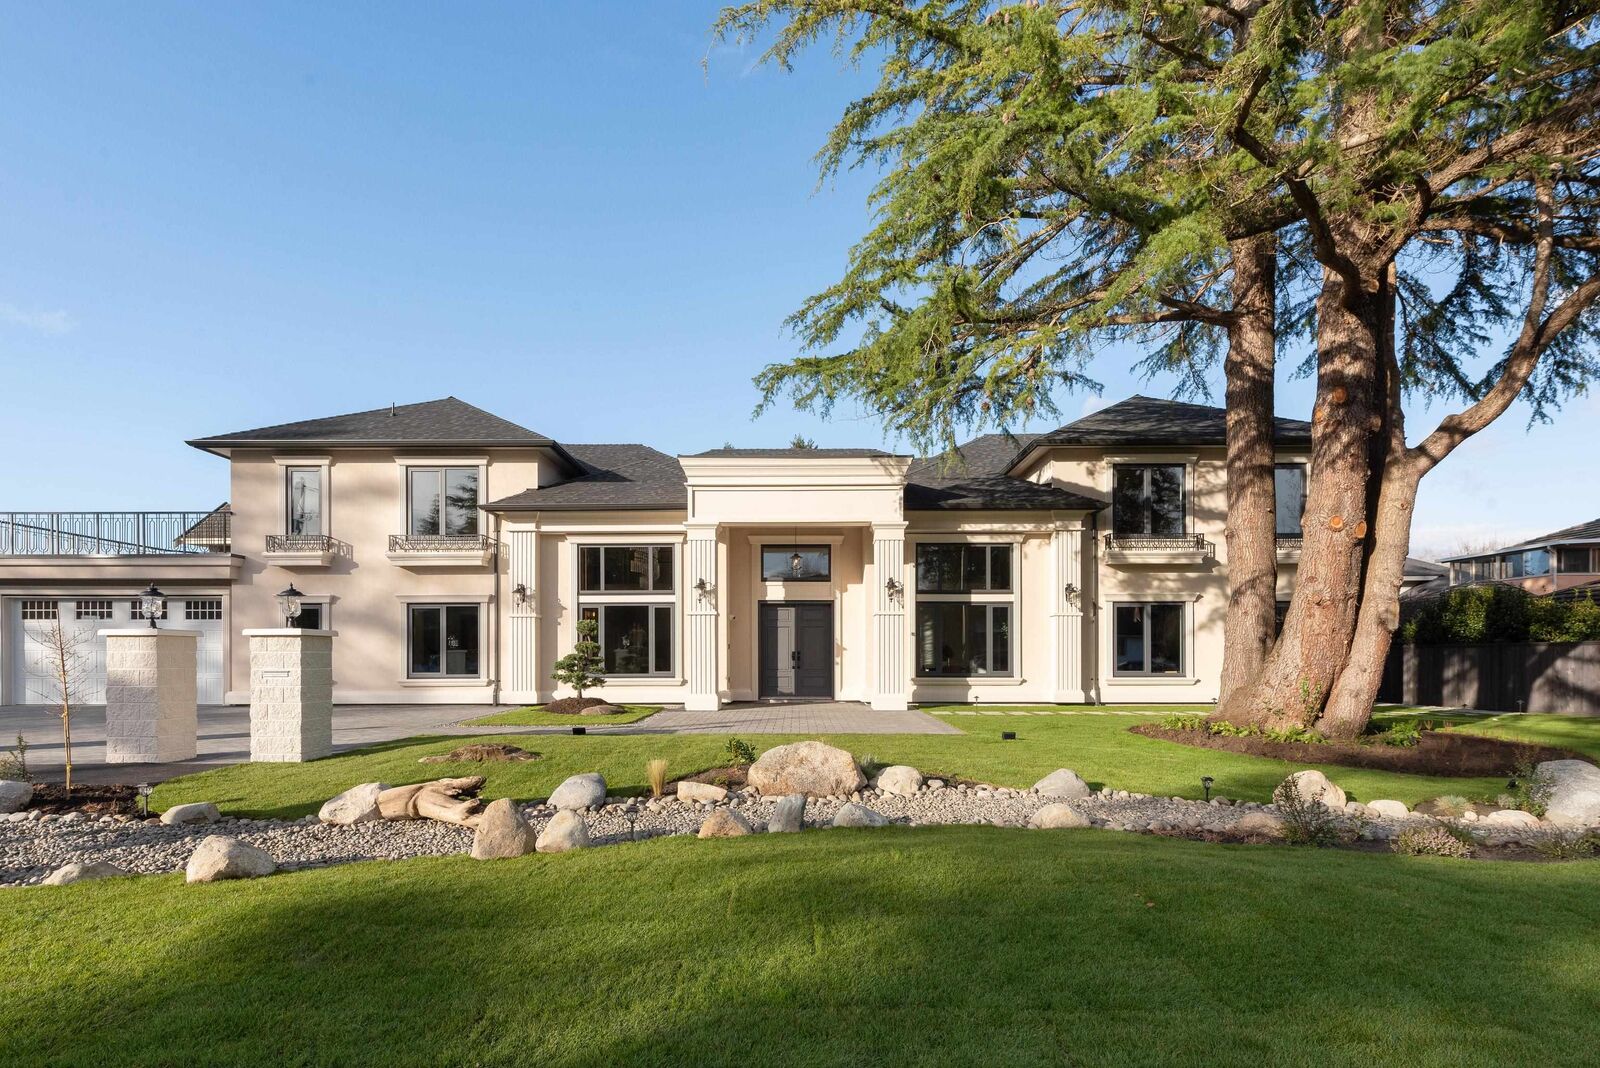
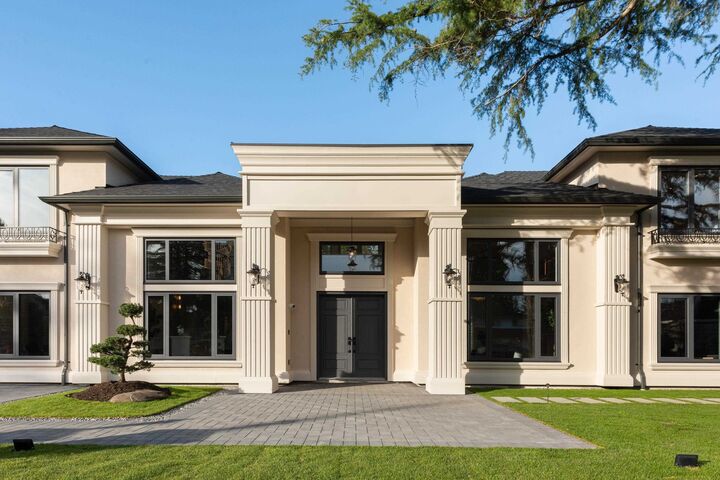
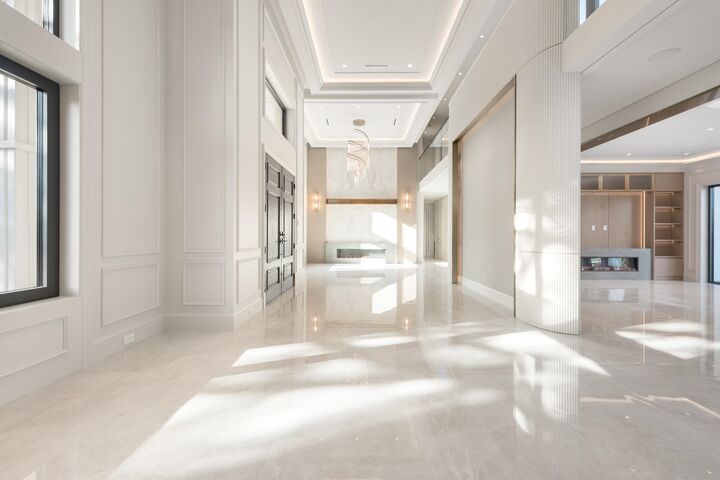
This French Modern estate is perfectly positioned on a 15,358 sq.ft. south-facing property with an impressive 168 ft of frontage in the prestigious Saunders neighbourhood. Offering over 6,078 sq.ft. of exquisitely designed living space, this custom-built residence showcases soaring ceilings, expansive aluminum windows, and exceptional designer finishes, creating a bright, sophisticated ambiance. The home features 7 generously appointed bedrooms, each with a spa-inspired ensuite and walk-in closet. Designed for grand entertaining and everyday living, the seamless layout extends to wraparound decks overlooking impeccably landscaped grounds. Blending timeless French Modern elegance, refined craftsmanship, and luxury. This is a rare offering of exceptional scale and architectural distinction.
MLS®:
R3138923
R3138923
Les impôts
$13,085(2026)
$13,085(2026)
Surface Terrain
0.35 acres
0.35 acres
Catégorie
Single-Family Home
Single-Family Home
Année de Construction
2026
2026
Ville
Metro Vancouver
Metro Vancouver
Listed By
Maggie Hon Prec*, Royal Pacific Realty Corp.
Source
VANCOUVER - IDX
Dernière vérification Août 28 2026 à 5:52 AM EDT
VANCOUVER - IDX
Dernière vérification Août 28 2026 à 5:52 AM EDT
Détails sur les salles de bains
- Salles de bains: 7
- Salle d’eau: 1
Caractéristiques Intérieures
- Freezer
- Dishwasher
- Refrigerator
- Wine Cooler
- Stove
- Washer/Dryer
- Windows: Window Coverings
Caractéristiques de la propriété
- Cheminée: Electric
- Cheminée: 2
- Foundation: Concrete Perimeter
Chauffage et refroidissement
- Radiant
- Natural Gas
- Heat Pump
- Air Conditioning
Planchers
- Hardwood
- Carpet
Caractéristiques extérieures
- Toit: Asphalt
Informations sur les services publics
- Utilities: Electricity Connected, Natural Gas Connected
- Sewer: Public Sewer
Garage
- Garage
Stationnement
- Front Access
- Additional Parking
- Garage Double
- Total: 4
- Asphalt
Étages
- 2
Surface Habitable
- 6,078 pi. ca.
Disclaimer: Copyright 2026 Real Estate Board of Greater Vancouver IDX. All rights reserved. This information is deemed reliable, but not guaranteed. The information being provided is for consumers’ personal, non-commercial use and may not be used for any purpose other than to identify prospective properties consumers may be interested in purchasing. Data last updated 8/27/26 22:52

