
Inscription par: VANCOUVER - IDX / Listed By: Lehomes Realty Premier
9388 Dolphin Avenue Richmond, BC V6Y 1C8
En vigueur (14 Jours)
2 099 000 $ (CAD)
HORAIRES DES PORTES OUVERTES
-
OUVERTESDim, Août 302:00 pm - 4:00 pm
Description
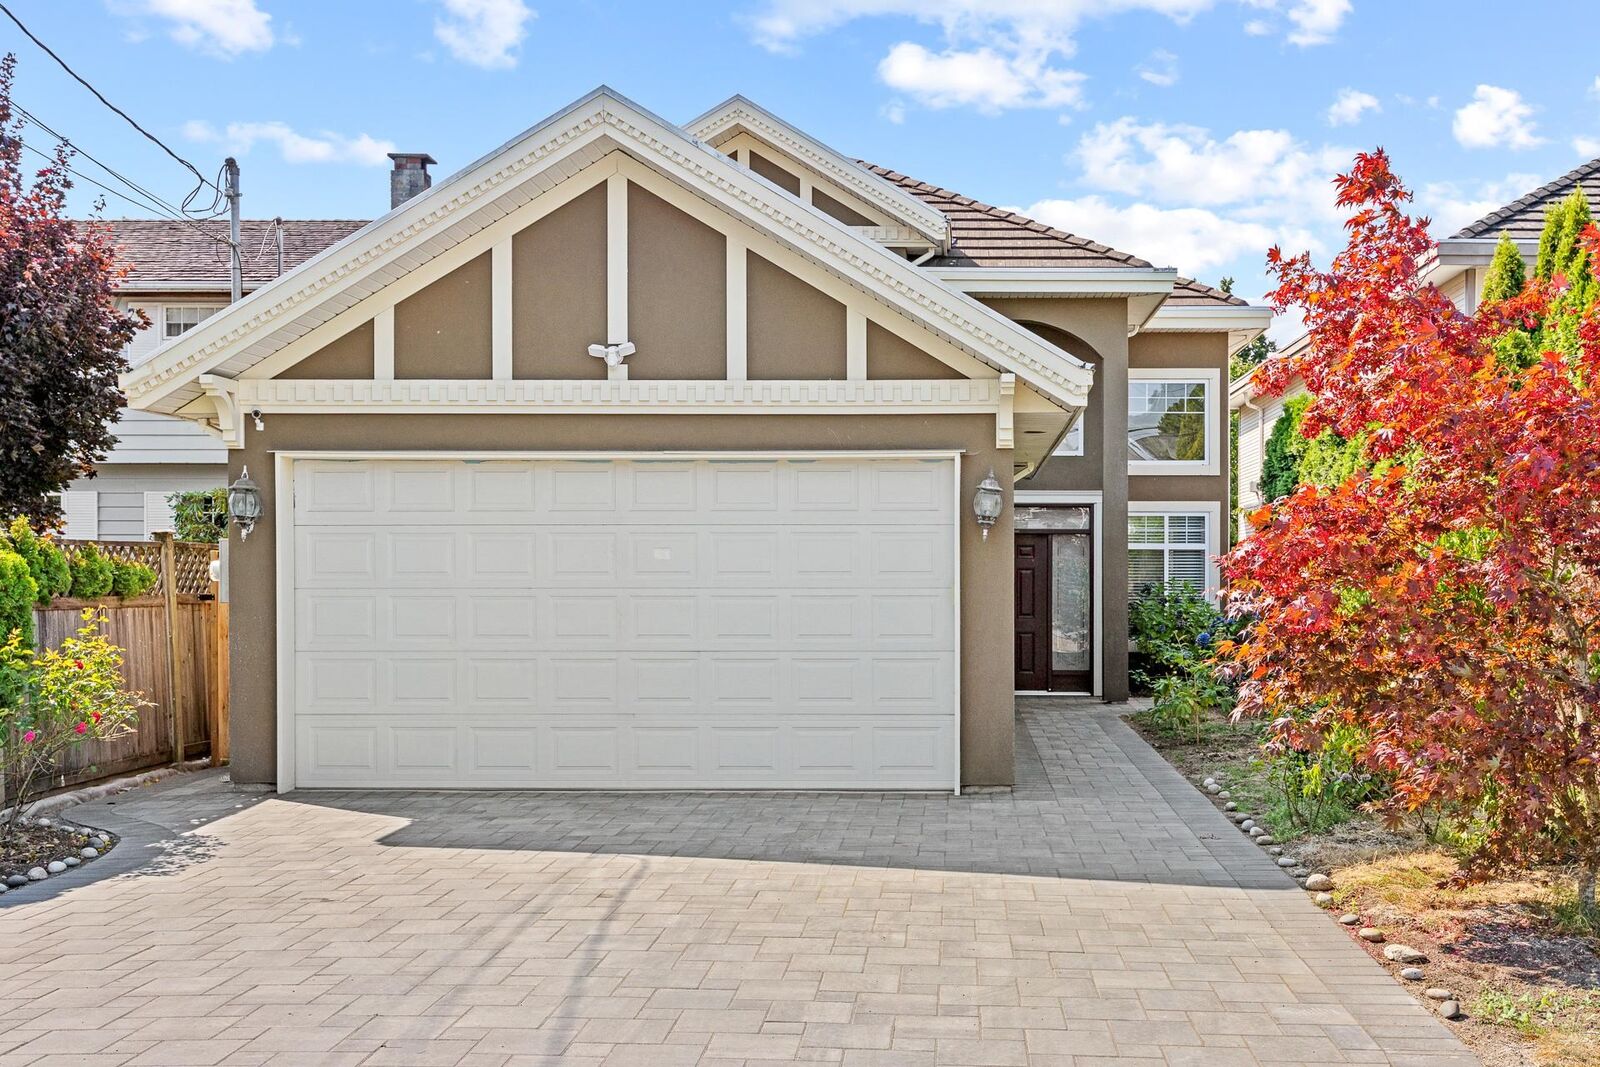
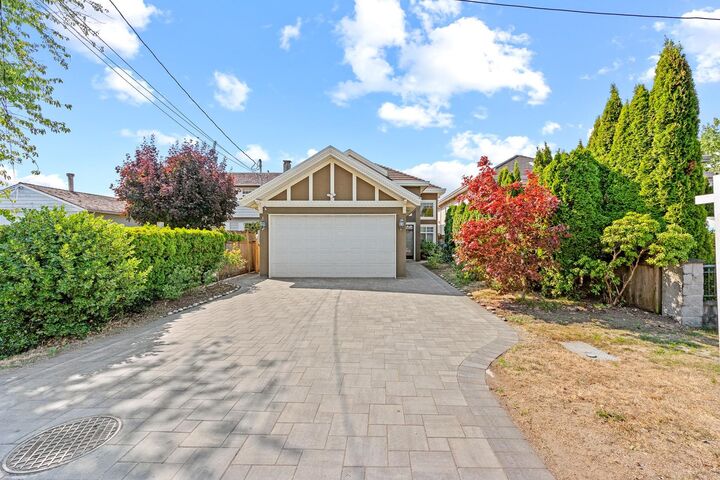
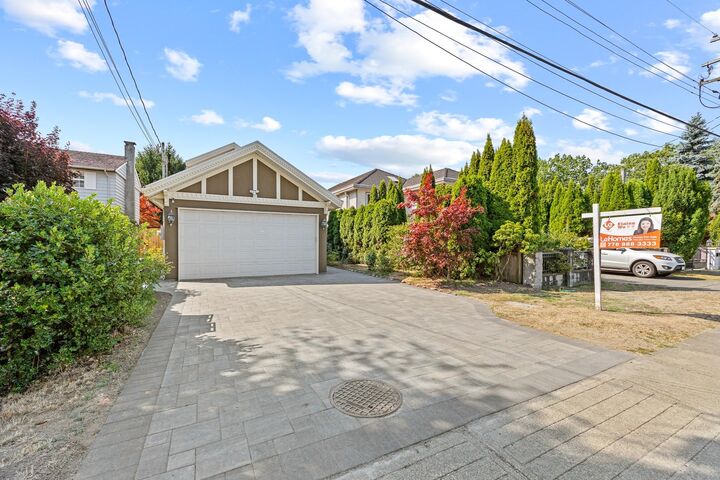
EXCEPTIONAL RENOVATION IN CENTRAL RICHMOND! Fully renovated in 2026, this stunning 2,950 sq. ft. home offers an impressive blend of elegance, space and modern comfort. The grand foyer opens to a bright interior with a dramatic 16' soaring living room ceiling and quality finishes throughout. Spacious layout features 4 bedrooms upstairs plus 1 bedroom and den below, with 4.5 baths. Gourmet kitchen with large island, granite countertops and separate wok kitchen is perfect for family living and entertaining. Highlights include skylights, radiant heating, tile roof and a bright south-facing backyard. Prime location within walking distance to schools, parks, transit and shopping. A rare move-in-ready home in one of Richmond’s most desirable neighbourhoods. A must-see!!!
MLS®:
R3156417
R3156417
Les impôts
$7,419(2025)
$7,419(2025)
Surface Terrain
5,565 PI. CA.
5,565 PI. CA.
Catégorie
Single-Family Home
Single-Family Home
Année de Construction
2004
2004
Ville
Metro Vancouver
Metro Vancouver
Listed By
Elaine Wu Prec*, Lehomes Realty Premier
Source
VANCOUVER - IDX
Dernière vérification Août 28 2026 à 5:59 PM EDT
VANCOUVER - IDX
Dernière vérification Août 28 2026 à 5:59 PM EDT
Détails sur les salles de bains
- Salles de bains: 4
Caractéristiques Intérieures
- Microwave
- Dishwasher
- Refrigerator
- Stove
- Washer/Dryer
Informations sur le lot
- Central Location
- Recreation Nearby
Caractéristiques de la propriété
- Cheminée: Gas
- Cheminée: 2
- Cheminée: Insert
- Foundation: Concrete Perimeter
Chauffage et refroidissement
- Radiant
- Natural Gas
Planchers
- Mixed
- Hardwood
- Tile
Caractéristiques extérieures
- Toit: Concrete
Informations sur les services publics
- Utilities: Electricity Connected, Natural Gas Connected
- Sewer: Public Sewer
Garage
- Garage
Stationnement
- Front Access
- Additional Parking
- Garage Double
- Total: 4
- Paver Block
Étages
- 2
Surface Habitable
- 2,950 pi. ca.
Disclaimer: Copyright 2026 Real Estate Board of Greater Vancouver IDX. All rights reserved. This information is deemed reliable, but not guaranteed. The information being provided is for consumers’ personal, non-commercial use and may not be used for any purpose other than to identify prospective properties consumers may be interested in purchasing. Data last updated 8/28/26 10:59

