
Inscription par: VANCOUVER - IDX / Listed By: Sutton Group-West Coast Realty (surrey/24)
9340 Pinewell Crescent Richmond, BC V7A 2C6
En vigueur (10 Jours)
3 599 000 $ (CAD)
HORAIRES DES PORTES OUVERTES
-
OUVERTESSam, Août 292:30 pm - 4:30 pm
Description
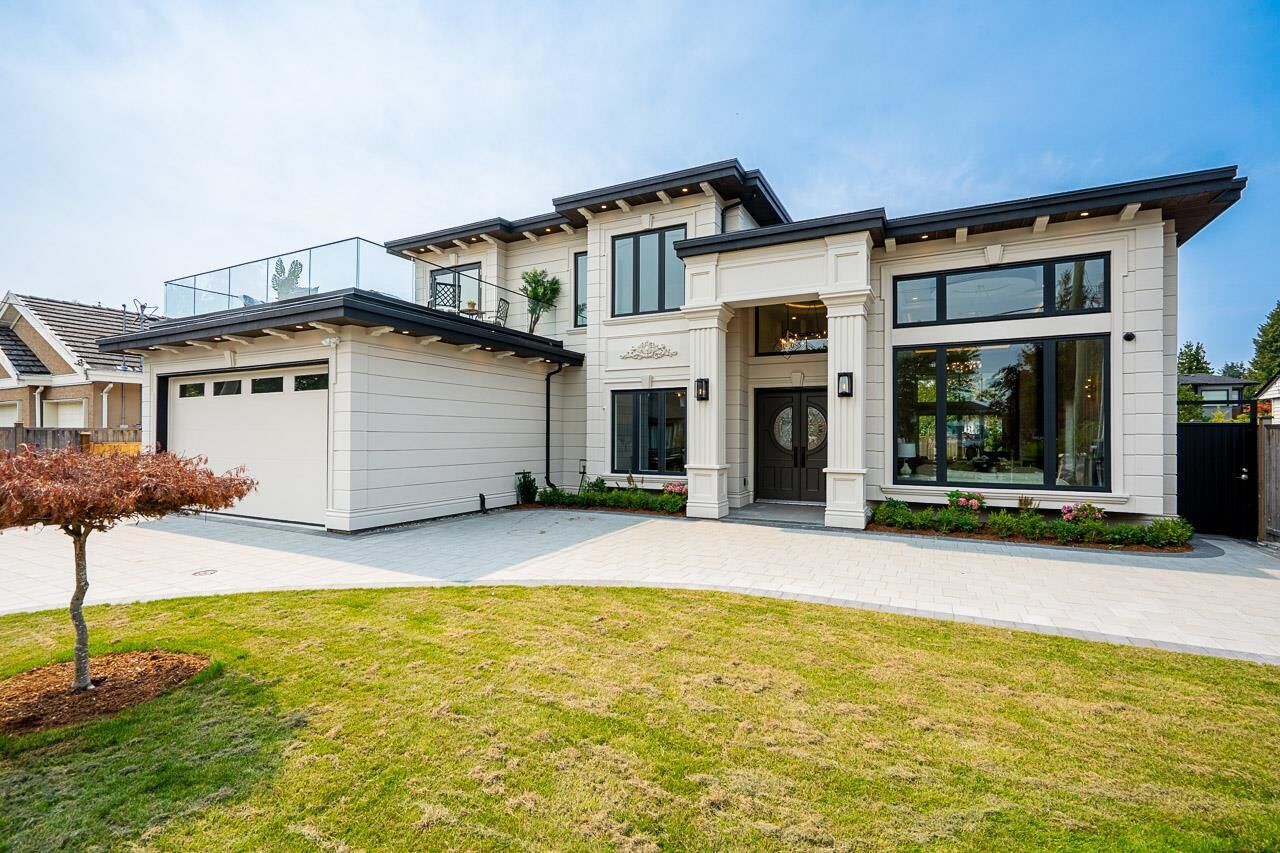
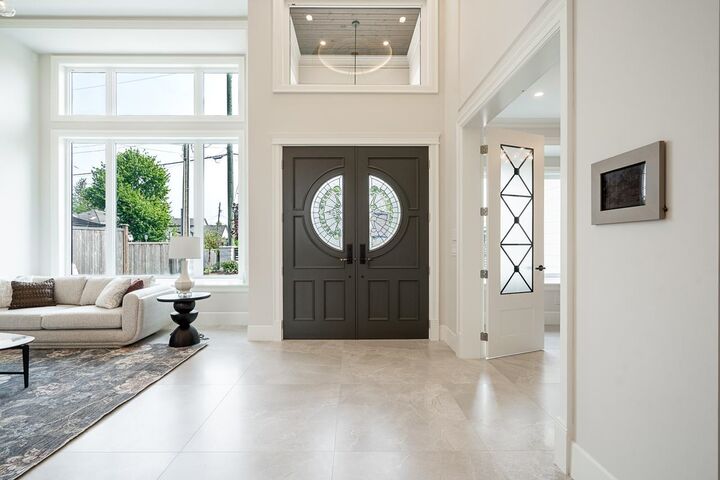
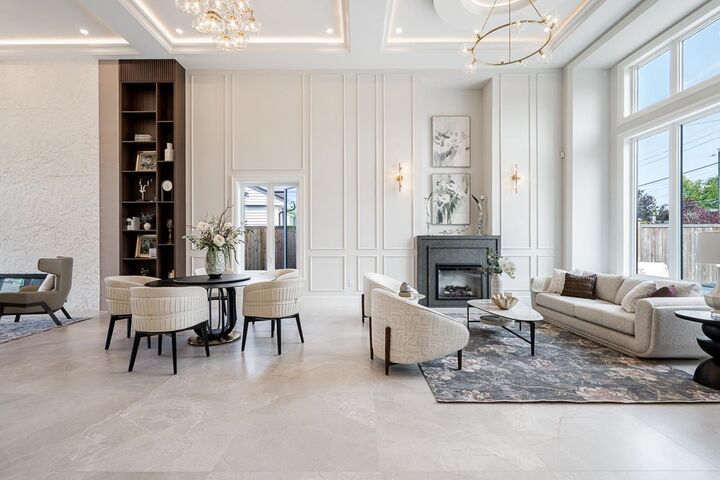
This brand-new, custom-built home offers 3,849 sq. ft. of luxurious living space on an 8,251 sq. ft. lot with a triple garage. The functional open-concept layout features soaring ceilings and 4 spacious ensuited bedrooms upstairs, while the main floor includes a legal suite with a separate entrance—ideal for in-laws or as a mortgage helper. High-end finishes throughout include A/C, custom millwork and cabinetry, Miele appliances, surround sound, a smart home system, and more. Expansive windows flood the home with natural light, showcasing the sleek design and premium finishes. Ideally located in the desirable Saunders neighbourhood, just minutes from South Arm Community Centre and Garden City Shopping Centre.
MLS®:
R3157494
R3157494
Les impôts
$7,298(2025)
$7,298(2025)
Surface Terrain
8,251 PI. CA.
8,251 PI. CA.
Catégorie
Single-Family Home
Single-Family Home
Année de Construction
2026
2026
Ville
Metro Vancouver
Metro Vancouver
Listed By
Kevin Fan - Prec, Sutton Group-West Coast Realty (surrey/24)
Source
VANCOUVER - IDX
Dernière vérification Août 28 2026 à 5:59 PM EDT
VANCOUVER - IDX
Dernière vérification Août 28 2026 à 5:59 PM EDT
Détails sur les salles de bains
- Salles de bains: 5
- Salle d’eau: 1
Caractéristiques Intérieures
- Microwave
- Dishwasher
- Refrigerator
- Stove
- Laundry: In Unit
- Washer/Dryer
Caractéristiques de la propriété
- Cheminée: Electric
- Cheminée: 2
- Foundation: Concrete Perimeter
Chauffage et refroidissement
- Radiant
- Central Air
- Air Conditioning
Planchers
- Hardwood
- Tile
Caractéristiques extérieures
- Toit: Asphalt
Informations sur les services publics
- Utilities: Electricity Connected, Water Connected, Natural Gas Connected
- Sewer: Public Sewer, Sanitary Sewer, Storm Sewer
Garage
- Garage
Stationnement
- Total: 8
- Garage Triple
Étages
- 2
Surface Habitable
- 3,849 pi. ca.
Disclaimer: Copyright 2026 Real Estate Board of Greater Vancouver IDX. All rights reserved. This information is deemed reliable, but not guaranteed. The information being provided is for consumers’ personal, non-commercial use and may not be used for any purpose other than to identify prospective properties consumers may be interested in purchasing. Data last updated 8/28/26 10:59

