
Inscription par: VANCOUVER - IDX / Listed By: Lehomes Realty Premier
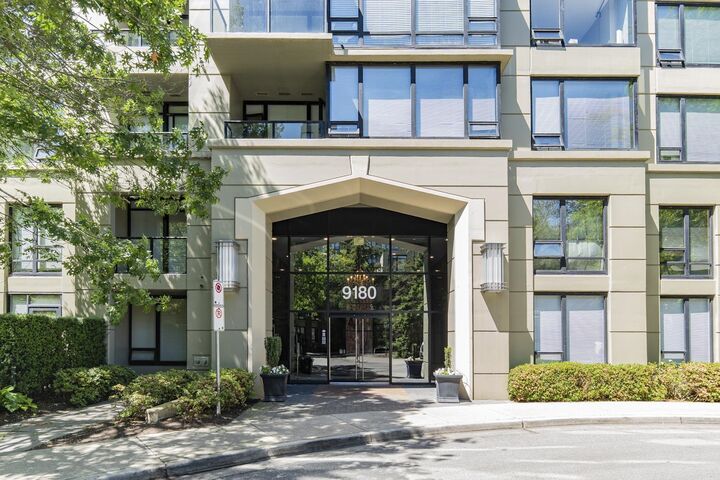
9180 Hemlock Drive 609 Richmond, BC V6Y 4J5
En vigueur (8 Jours)
488 000 $ (CAD)
HORAIRES DES PORTES OUVERTES
-
OUVERTESSam, Août 292:30 pm - 4:30 pm
Description
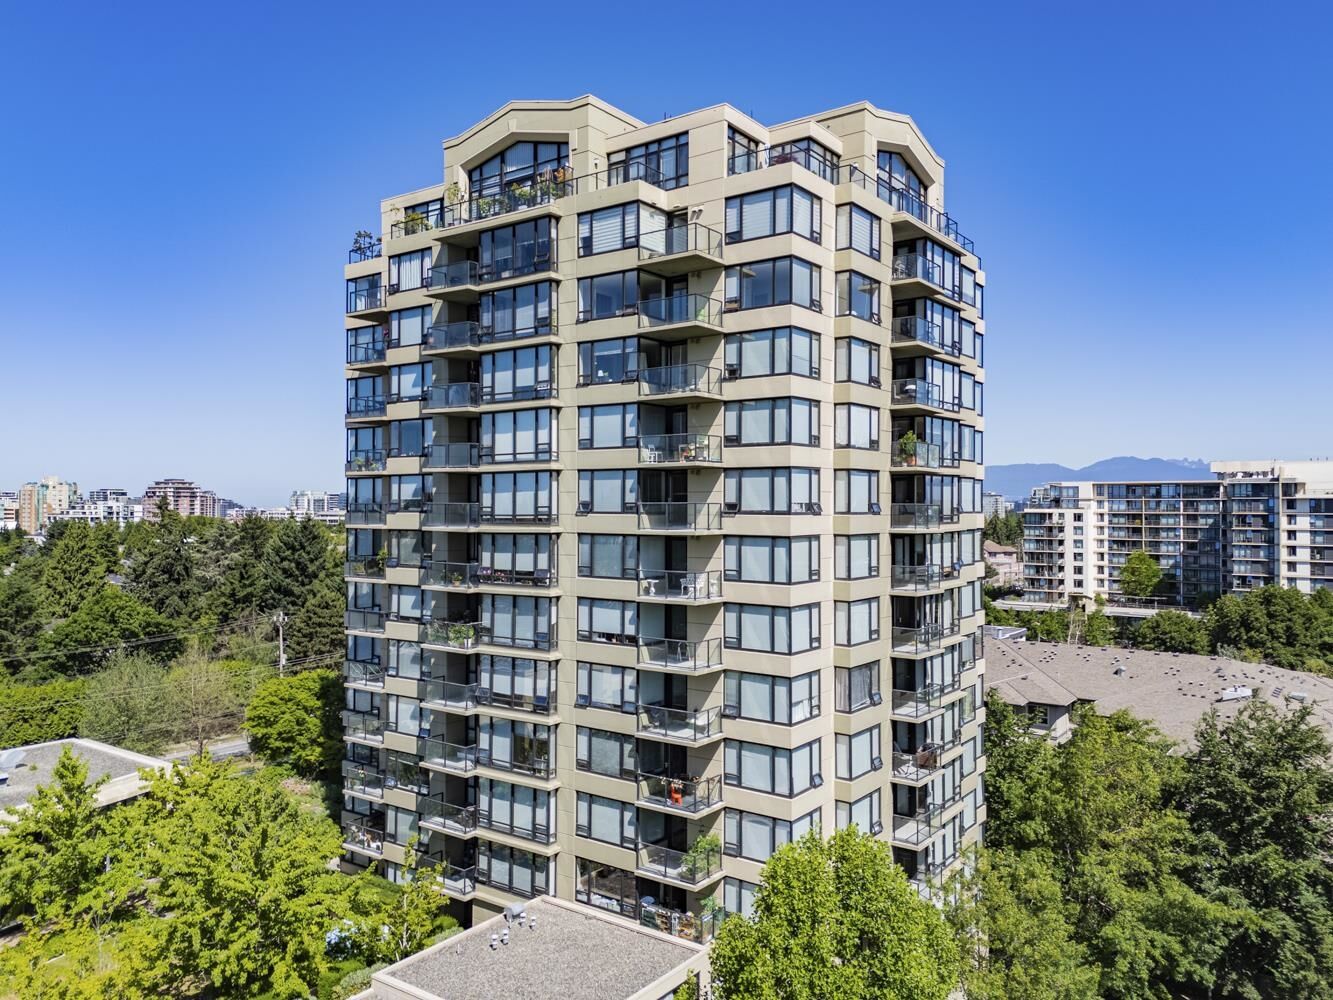
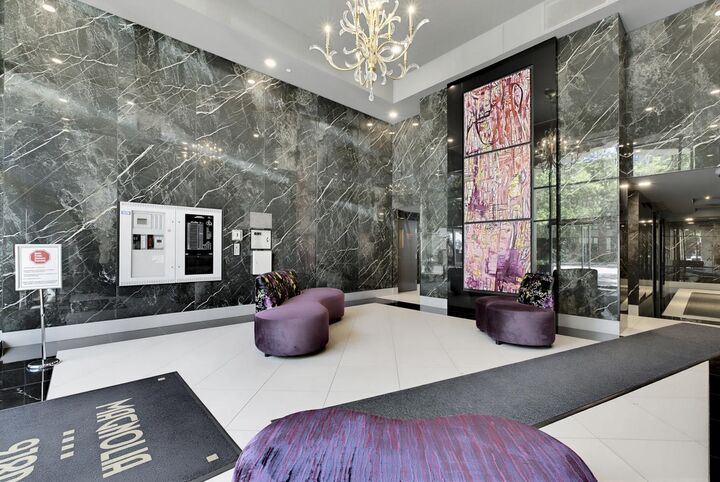
Welcome to Magnolia at Hampton's Park, a quality-built concrete high-rise by renowned Cressey Development Group. This bright and well-maintained 1-bdr, 1-bath home features a desirable south-facing exposure, filling with natural light throughout the day. Enjoy peaceful views overlooking the beautifully landscaped gardens, creating a private and tranquil retreat in the heart of Richmond. The functional layout offers comfortable living, while concrete construction provides durability and sound insulation. Located close to shopping, restaurants, parks, transit, all amenities Richmond has to offer, this is an exceptional opportunity for first-time buyers, downsizers, or investors seeking quality, comfort, and value in a sought-after community.Open House 2:30-4:30 Saturday, August 29
MLS®:
R3157700
R3157700
Les impôts
$1,830(2025)
$1,830(2025)
Catégorie
Single-Family Home
Single-Family Home
Année de Construction
2006
2006
Ville
Metro Vancouver
Metro Vancouver
Listed By
Tracy Hu Prec*, Lehomes Realty Premier
Source
VANCOUVER - IDX
Dernière vérification Août 28 2026 à 11:16 PM EDT
VANCOUVER - IDX
Dernière vérification Août 28 2026 à 11:16 PM EDT
Détails sur les salles de bains
- Salle de bains: 1
Caractéristiques Intérieures
- Dishwasher
- Refrigerator
- Stove
- Elevator
- Storage
- Guest Suite
- Washer/Dryer
Informations sur le lot
- Central Location
- Recreation Nearby
Caractéristiques de la propriété
- Cheminée: 1
- Cheminée: Electric
- Foundation: Concrete Perimeter
Chauffage et refroidissement
- Baseboard
- Electric
Informations sur le pool
- Indoor
Informations sur le condo
- Frais: $411
Caractéristiques extérieures
- Toit: Other
Informations sur les services publics
- Utilities: Electricity Connected, Water Connected, Community, Natural Gas Connected
- Sewer: Public Sewer, Sanitary Sewer, Storm Sewer
Garage
- Garage
Stationnement
- Garage Under Building
- Total: 1
Étages
- 1
Surface Habitable
- 677 pi. ca.
Disclaimer: Copyright 2026 Real Estate Board of Greater Vancouver IDX. All rights reserved. This information is deemed reliable, but not guaranteed. The information being provided is for consumers’ personal, non-commercial use and may not be used for any purpose other than to identify prospective properties consumers may be interested in purchasing. Data last updated 8/28/26 16:16

