
Inscription par: VANCOUVER - IDX / Listed By: Re/Max Westcoast
8977 Spires Road 14 Richmond, BC V6Y 1W6
En vigueur (42 Jours)
1 799 000 $ (CAD)
HORAIRES DES PORTES OUVERTES
-
OUVERTESSam, Août 292:00 pm - 4:00 pm
-
OUVERTESDim, Août 301:00 pm - 3:00 pm
Description
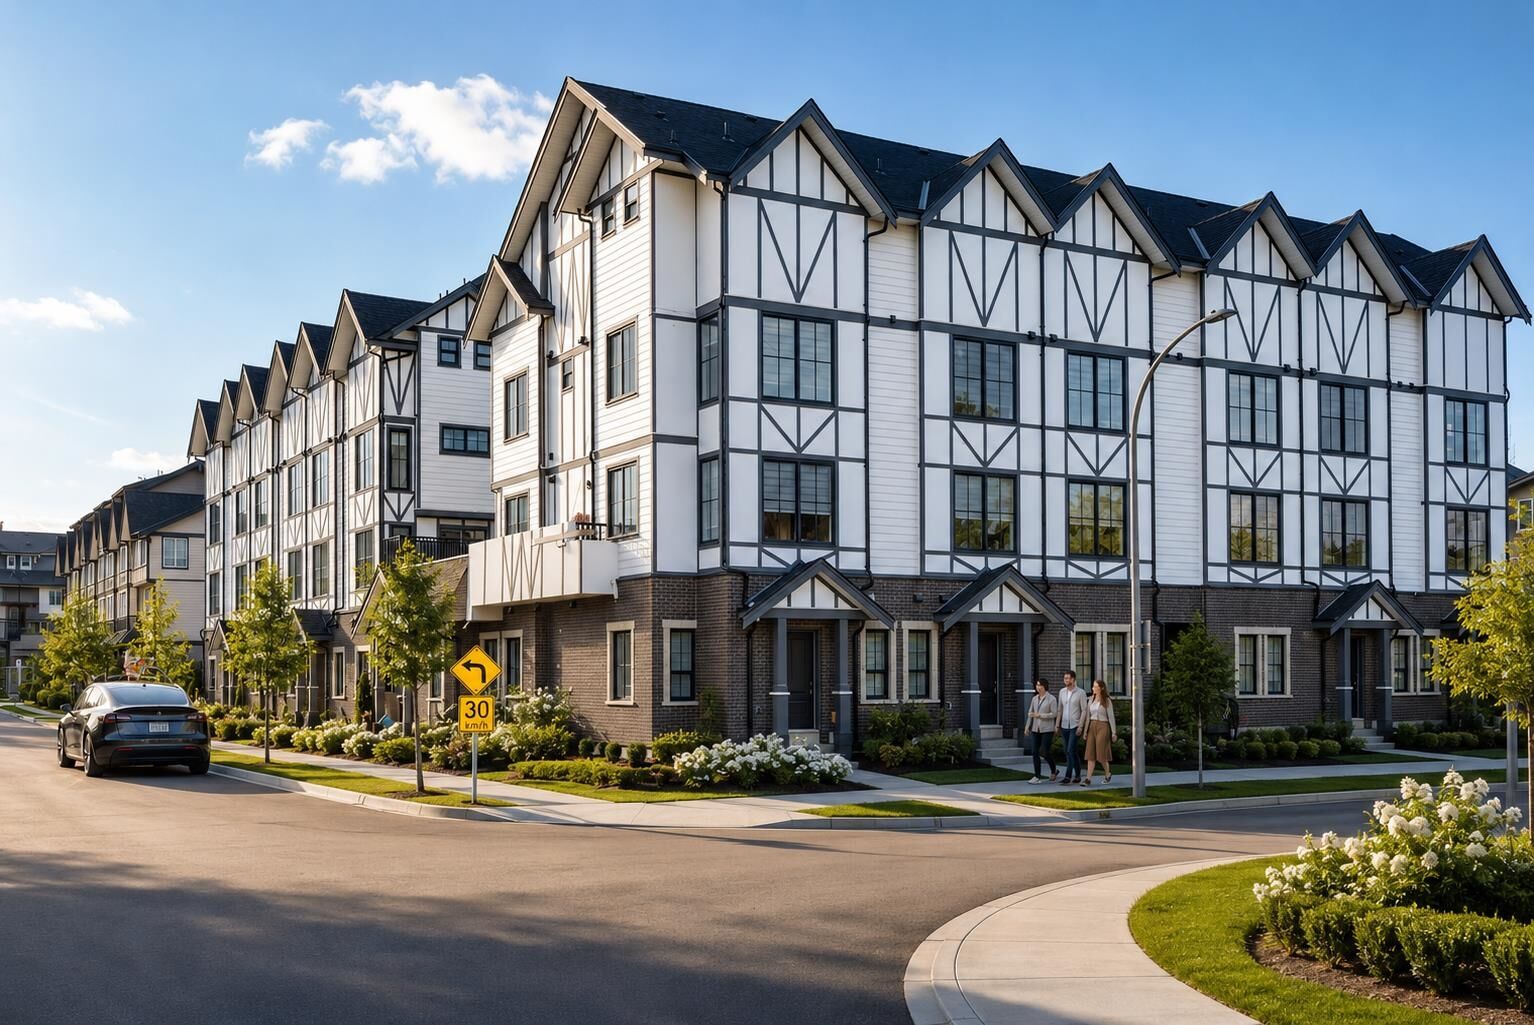
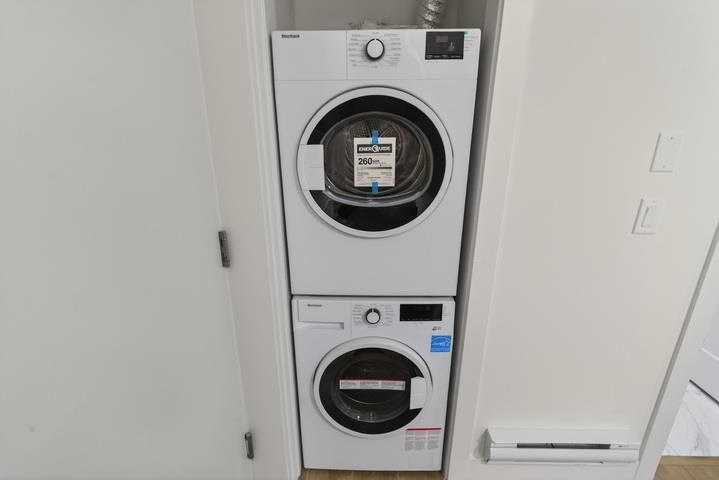
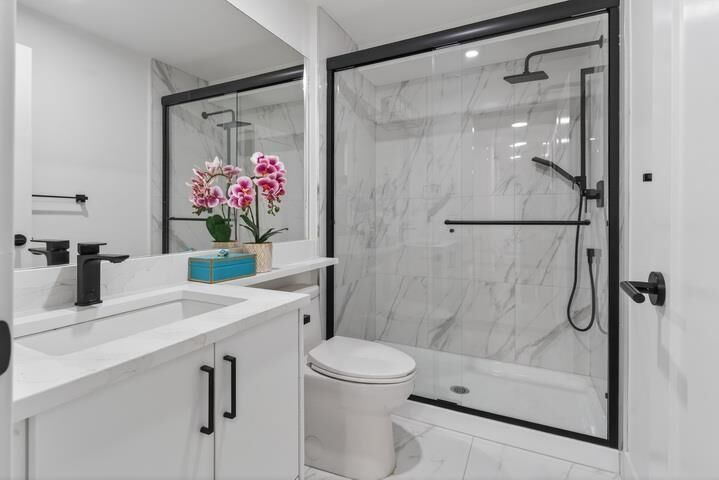
Spires Pointe! This 22-unit beautiful English Tudor-style townhome project just got completed & is move-in ready. Rarely available floorplan, this 2,126 sf home has a legal self-contained 2-bdrm suite w/ separate entrance & its own 130sf patio. 9’ ceiling on 1st 3 levels. 3 ensuited-bdrm up. Total 5 bdrms (3 up+2 in dn legal suite), 4.5 baths. Secured 2 S/S EV parking stalls ($42,500@ + 5% GST) right outside the unit. Perfect for 3-generation, income property, home office, B&B, etc. Super-efficient layout. White Euro kitchen has quartz countertop w/ valance lighting, garburator & brand name appliances. Laminated 8”wood flooring in living area, tiled baths & carpeted bdrms. Heat pump fan coil system provides heat & air-cond. Large O/D 290sf front garden & huge 215sf balc. Lots of storage.
MLS®:
R3147668
R3147668
Catégorie
Townhouse
Townhouse
Année de Construction
2026
2026
Ville
Metro Vancouver
Metro Vancouver
Communauté
Spires Pointe
Spires Pointe
Listed By
Patsy Hui, Re/Max Westcoast
Source
VANCOUVER - IDX
Dernière vérification Août 29 2026 à 1:27 AM EDT
VANCOUVER - IDX
Dernière vérification Août 29 2026 à 1:27 AM EDT
Détails sur les salles de bains
- Salles de bains: 4
- Salle d’eau: 1
Caractéristiques Intérieures
- Dishwasher
- Refrigerator
- Stove
- Washer/Dryer
Quartier
- Spires Pointe
Informations sur le lot
- Central Location
- Recreation Nearby
Caractéristiques de la propriété
- Foundation: Concrete Perimeter
Chauffage et refroidissement
- Baseboard
- Electric
- Heat Pump
- Air Conditioning
Informations sur le condo
- Frais: $614
Planchers
- Carpet
- Laminate
Caractéristiques extérieures
- Toit: Asphalt
Informations sur les services publics
- Utilities: Electricity Connected, Water Connected
- Sewer: Sanitary Sewer
Garage
- Garage
Stationnement
- Garage Under Building
- Total: 1
Étages
- 3
Surface Habitable
- 1,999 pi. ca.
Disclaimer: Copyright 2026 Real Estate Board of Greater Vancouver IDX. All rights reserved. This information is deemed reliable, but not guaranteed. The information being provided is for consumers’ personal, non-commercial use and may not be used for any purpose other than to identify prospective properties consumers may be interested in purchasing. Data last updated 8/28/26 18:27

