
Inscription par: VANCOUVER - IDX / Listed By: Nu Stream Realty Inc.
8671 Saunders Road Richmond, BC V7A 2A6
En vigueur (143 Jours)
2 230 000 $ (CAD)
HORAIRES DES PORTES OUVERTES
-
OUVERTESDim, Août 302:00 pm - 4:00 pm
Description
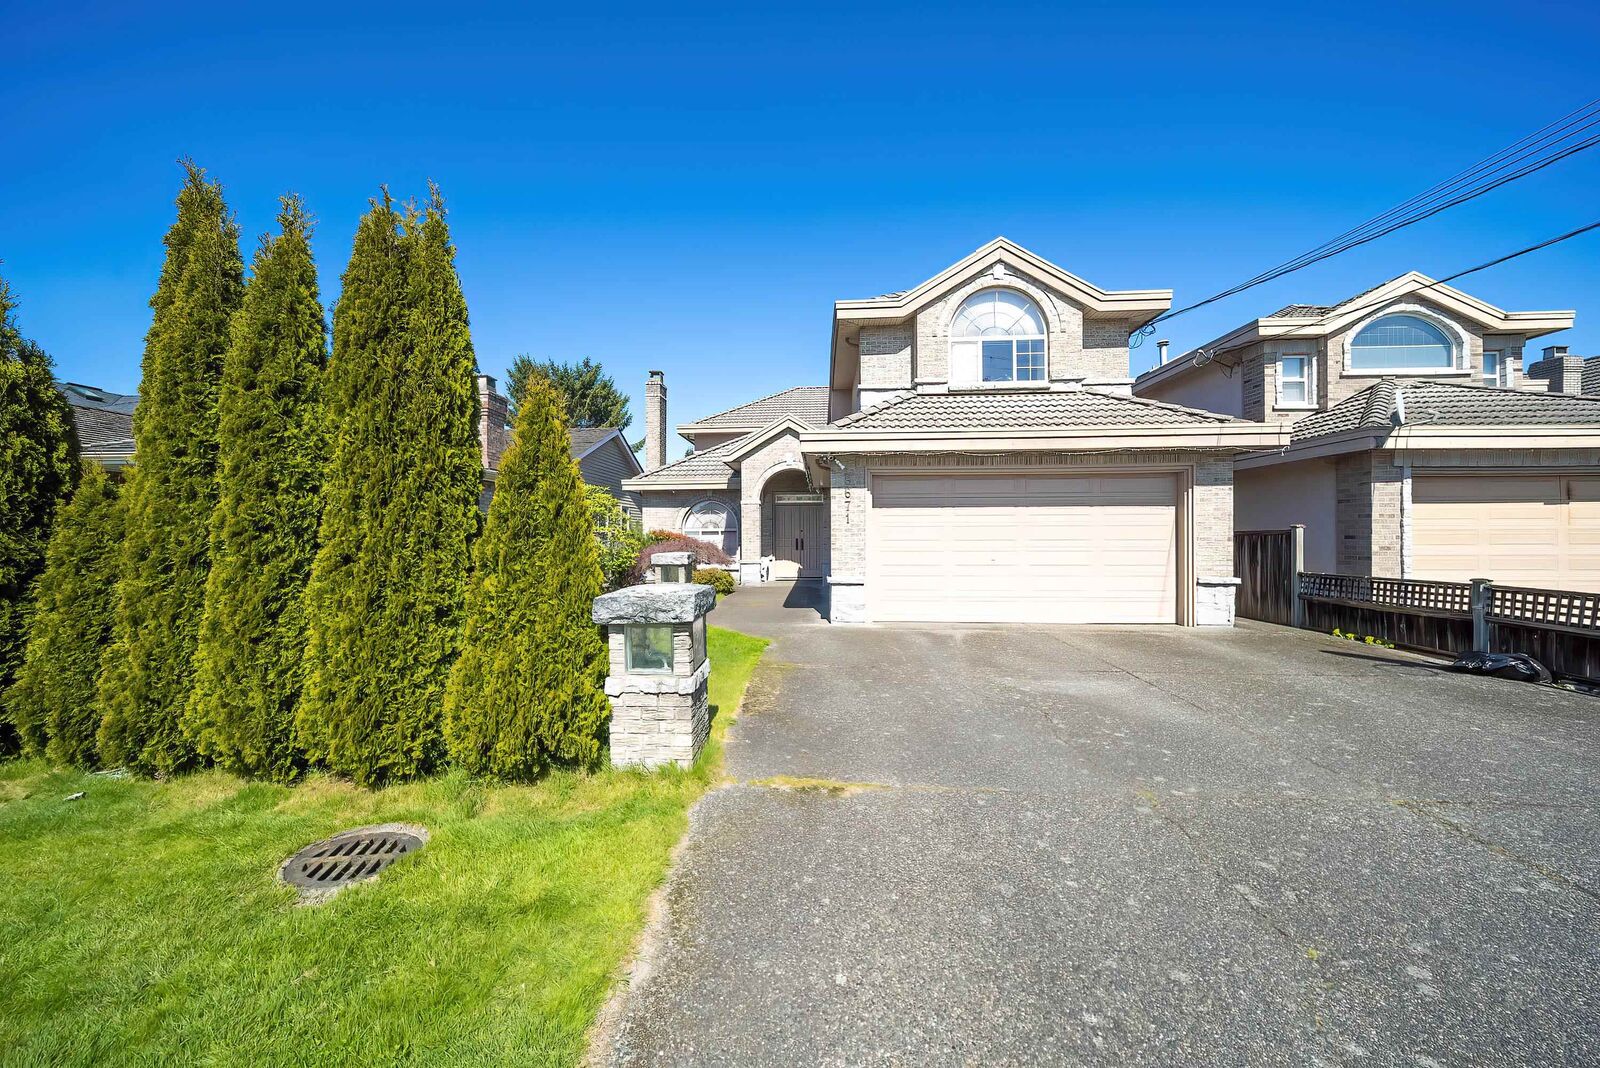
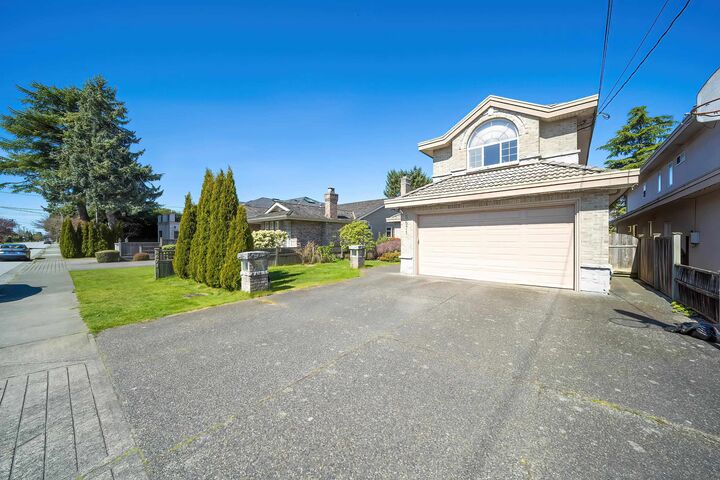
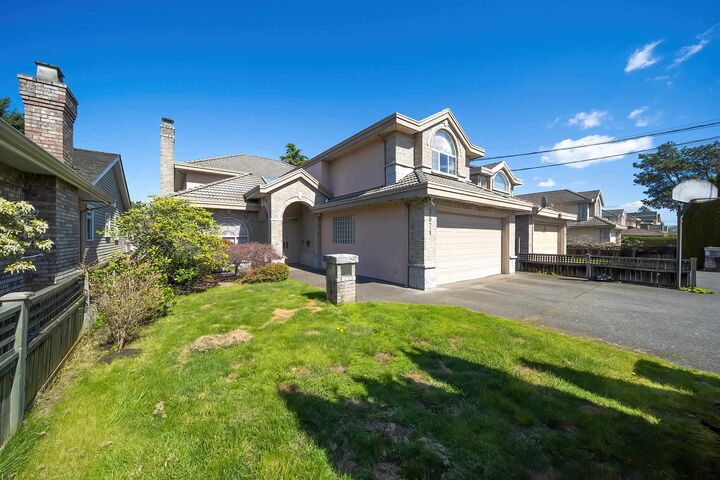
Quality-built home in desirable Saunders, Richmond. Well-maintained 6 bed, 5 bath home with approx. 3,298 sq ft living on nearly 7,000 sq ft lot. Bright South–North exposure with functional layout. Elegant crystal chandeliers in foyer and dining room. Skylights in the foyer corridor and kitchen fill the home with bright, natural light. Radiant in-floor heating on both levels. Two kitchens (main + wok). Rare 5 bedrooms upstairs. Main floor bedroom with full ensuite. No ditch or power lines on this side of the street. Large backyard with plum and pear trees, double garage + extra parking. Walk to top-ranked school catchment Hugh McRoberts Secondary and Walter Lee Elementary, transit and South Arm Park.Open house Sun(Aug 30) at 2-4pm.
MLS®:
R3109045
R3109045
Les impôts
$7,569(2025)
$7,569(2025)
Surface Terrain
6,960 PI. CA.
6,960 PI. CA.
Catégorie
Single-Family Home
Single-Family Home
Année de Construction
1995
1995
Ville
Metro Vancouver
Metro Vancouver
Listed By
Jane Peng, Nu Stream Realty Inc.
Source
VANCOUVER - IDX
Dernière vérification Août 28 2026 à 10:24 AM EDT
VANCOUVER - IDX
Dernière vérification Août 28 2026 à 10:24 AM EDT
Détails sur les salles de bains
- Salles de bains: 4
- Salle d’eau: 1
Caractéristiques Intérieures
- Microwave
- Dishwasher
- Refrigerator
- Stove
- Washer/Dryer
- Windows: Window Coverings
Informations sur le lot
- Central Location
- Recreation Nearby
Caractéristiques de la propriété
- Cheminée: 2
- Foundation: Concrete Perimeter
Chauffage et refroidissement
- Radiant
- Natural Gas
Planchers
- Hardwood
- Carpet
- Tile
- Wall/Wall/Mixed
Caractéristiques extérieures
- Toit: Concrete
Informations sur les services publics
- Utilities: Electricity Connected, Water Connected, Natural Gas Connected
- Sewer: Public Sewer, Sanitary Sewer
Garage
- Garage
Stationnement
- Front Access
- Additional Parking
- Garage Double
- Total: 4
Étages
- 2
Surface Habitable
- 3,298 pi. ca.
Historique des prix des annonces
Date
Événement
Prix
% Variation en
$ (+/-)
Juin 08, 2026
Prix modifié
2 230 000 $
-3%
-60 000 $
Avr 15, 2026
Prix modifié
2 290 000 $
-3%
-60 000 $
Avr 08, 2026
Listé
2 350 000 $
-
-
Disclaimer: Copyright 2026 Real Estate Board of Greater Vancouver IDX. All rights reserved. This information is deemed reliable, but not guaranteed. The information being provided is for consumers’ personal, non-commercial use and may not be used for any purpose other than to identify prospective properties consumers may be interested in purchasing. Data last updated 8/28/26 03:24

