
Inscription par: VANCOUVER - IDX / Listed By: Re/Max Westcoast
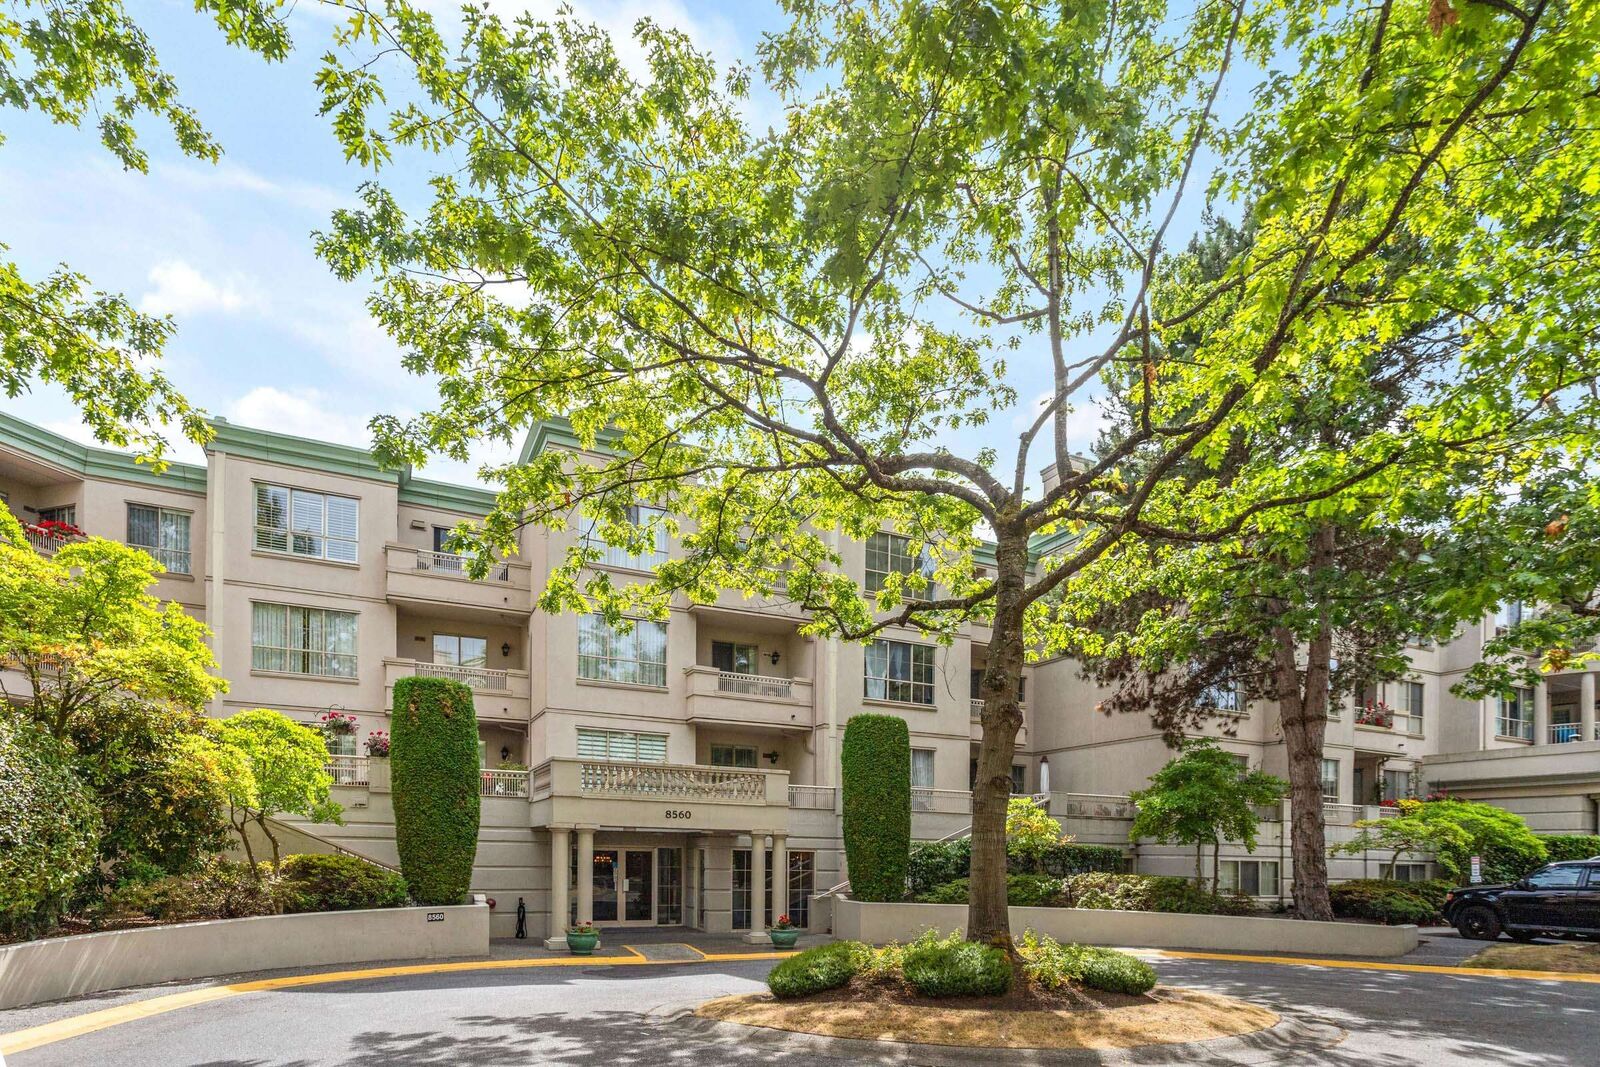
8560 General Currie Road 211 Richmond, BC V6Y 1M2
En vigueur (8 Jours)
749 000 $ (CAD)
HORAIRES DES PORTES OUVERTES
-
OUVERTESSam, Août 292:00 pm - 4:00 pm
Description
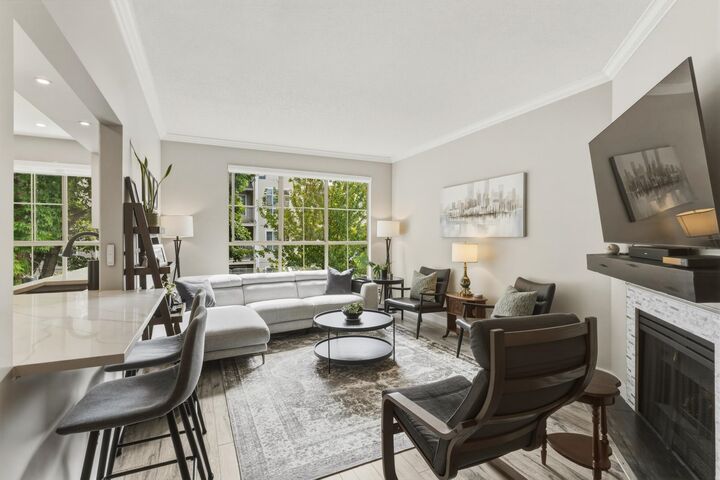
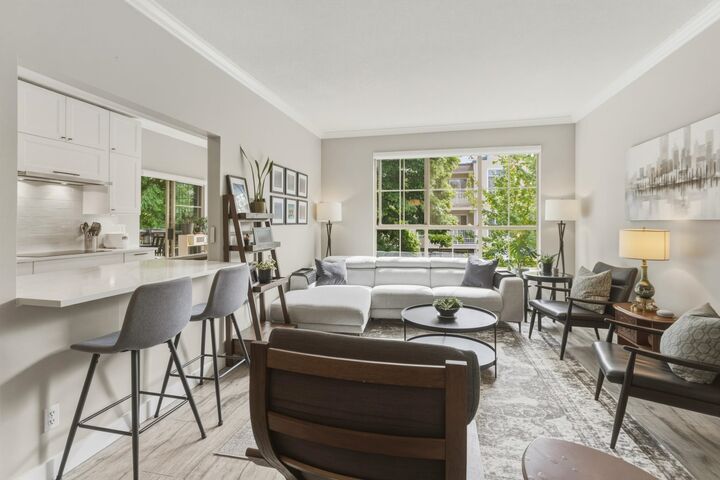
OPEN SATURDAY AUG 29 2-4PM: QUEEN'S GATE large living condo with STUNNING renovations & a clever change to the open floor plan. Marvelous NEW kitchen is a DREAM COME TRUE. Excellent appliances. Tastefully decorated, new lighting fixtures, new flooring, new painting, & in MOVE-IN CONDITION. Big primary bedroom with spacious walk-in closet. NEW Side by side laundry with a convenient and pretty quartz countertop for folding clothes. This condo has been reinvented for function, convenience & joy. Sunny south balcony for BBQ. Enjoy the amenities... indoor pool, hot tub, gym, lounges, guest suites, clubhouse, ping pong. One dog or cat permitted, and an easy walk to Blundell/Garden City full service shopping. One resident must be 55+ yrs but others can be younger. THIS condo is FABULOUS!
MLS®:
R3157858
R3157858
Les impôts
$2,060(2025)
$2,060(2025)
Catégorie
Single-Family Home
Single-Family Home
Année de Construction
1990
1990
Ville
Metro Vancouver
Metro Vancouver
Communauté
Queen's Gate
Queen's Gate
Listed By
Macey Ter Borg, Re/Max Westcoast
Source
VANCOUVER - IDX
Dernière vérification Août 28 2026 à 8:58 PM EDT
VANCOUVER - IDX
Dernière vérification Août 28 2026 à 8:58 PM EDT
Détails sur les salles de bains
- Salles de bains: 2
Caractéristiques Intérieures
- Elevator
- Storage
- Guest Suite
- Laundry: In Unit
Quartier
- Queen's Gate
Informations sur le lot
- Central Location
Caractéristiques de la propriété
- Cheminée: 1
- Cheminée: Gas
- Foundation: Concrete Perimeter
Chauffage et refroidissement
- Baseboard
- Electric
Informations sur le pool
- Indoor
Informations sur le condo
- Frais: $621
Caractéristiques extérieures
- Toit: Torch-on
Informations sur les services publics
- Utilities: Electricity Connected, Water Connected, Community, Natural Gas Connected
- Sewer: Public Sewer, Sanitary Sewer, Storm Sewer
Garage
- Garage
Stationnement
- Garage Under Building
- Front Access
- Total: 1
- Additional Parking
- Guest
Étages
- 1
Surface Habitable
- 1,179 pi. ca.
Disclaimer: Copyright 2026 Real Estate Board of Greater Vancouver IDX. All rights reserved. This information is deemed reliable, but not guaranteed. The information being provided is for consumers’ personal, non-commercial use and may not be used for any purpose other than to identify prospective properties consumers may be interested in purchasing. Data last updated 8/28/26 13:58

