
Inscription par: VANCOUVER - IDX / Listed By: Re/Max Crest Realty
8511 Westminster Highway 204 Richmond, BC V6X 3H7
En vigueur (165 Jours)
538 900 $ (CAD)
HORAIRES DES PORTES OUVERTES
-
OUVERTESDim, Août 302:00 pm - 4:00 pm
-
OUVERTESDim, Sep 62:00 pm - 4:00 pm
-
OUVERTESDim, Sep 132:00 pm - 4:00 pm
plus d’infos
Description
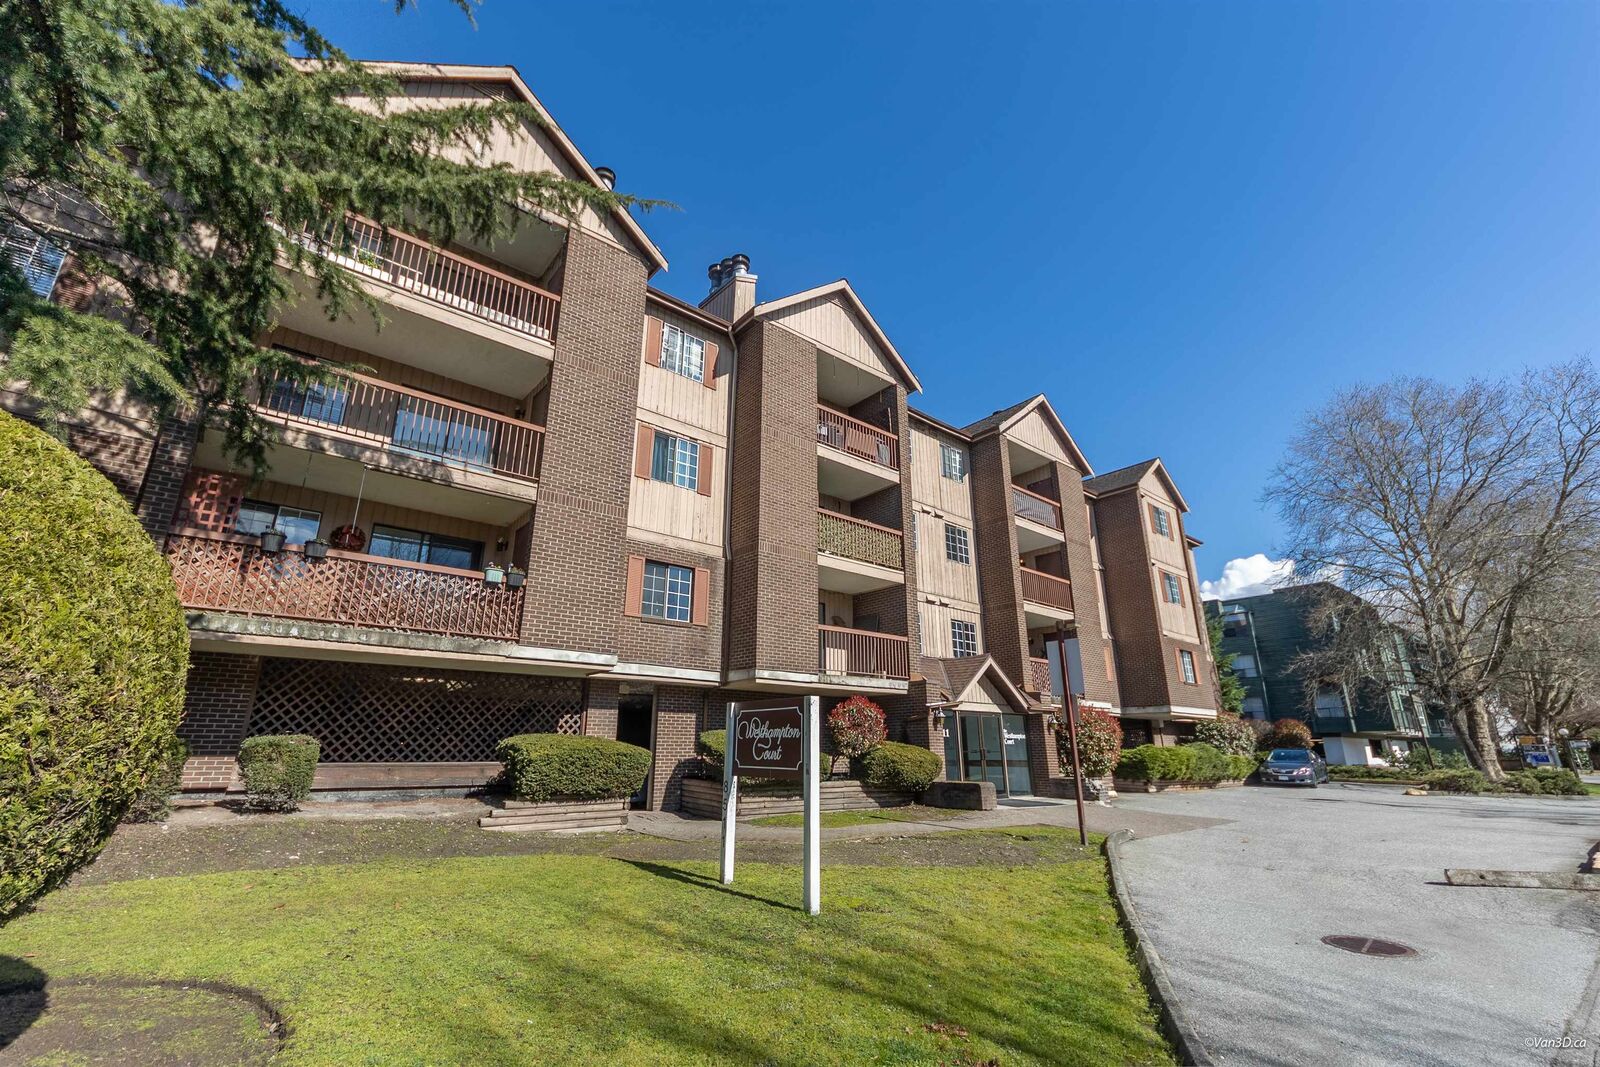
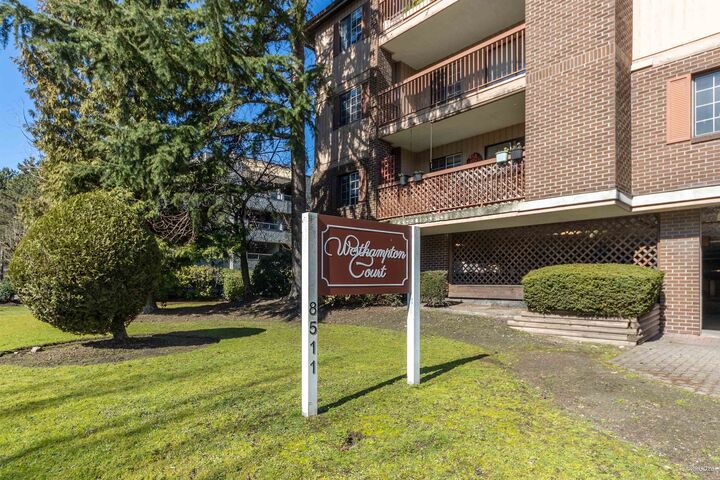
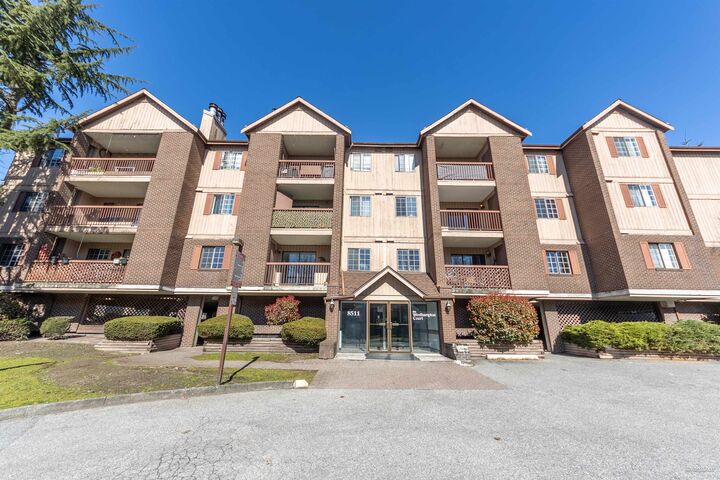
Welcome to Westhampton Court in the heart of Richmond Brighouse! This well-maintained 2-bedroom, 2-bathroom home offers a functional layout with bedrooms thoughtfully separated by a spacious living and dining area. Enjoy a bright south-facing balcony. The home features in-suite laundry, a cozy living space, and a convenient storage closet located on the balcony for easy access. Comes with 1 parking stall. Located on the 2nd floor in a highly convenient city centre location—just a short walk to Lansdowne Centre, T&T Supermarket, PriceSmart Foods, Richmond Public Market, Richmond Centre, and the Richmond-Brighouse Canada Line SkyTrain Station. Also close to Garden City Lands and KPU. School catchment: Cook Elementary & MacNeill Secondary, Whiteside Elementary & McRoberts Secondary(French)
MLS®:
R3100322
R3100322
Les impôts
$1,657(2025)
$1,657(2025)
Catégorie
Single-Family Home
Single-Family Home
Année de Construction
1984
1984
Ville
Metro Vancouver
Metro Vancouver
Listed By
Yo Yo Zhu Prec*, Re/Max Crest Realty
Source
VANCOUVER - IDX
Dernière vérification Août 28 2026 à 11:16 PM EDT
VANCOUVER - IDX
Dernière vérification Août 28 2026 à 11:16 PM EDT
Détails sur les salles de bains
- Salles de bains: 2
Caractéristiques Intérieures
- Dishwasher
- Refrigerator
- Stove
- Elevator
- Storage
- Laundry: In Unit
- Washer/Dryer
- Windows: Window Coverings
- Disposal
Informations sur le lot
- Central Location
- Recreation Nearby
Caractéristiques de la propriété
- Cheminée: 1
- Cheminée: Wood Burning
- Foundation: Slab
Chauffage et refroidissement
- Baseboard
- Hot Water
Informations sur le condo
- Frais: $612
Planchers
- Laminate
Caractéristiques extérieures
- Toit: Asphalt
Informations sur les services publics
- Utilities: Electricity Connected, Water Connected
- Sewer: Public Sewer, Storm Sewer
Garage
- Garage
Stationnement
- Front Access
- Underground
- Total: 1
Étages
- 1
Surface Habitable
- 1,030 pi. ca.
Disclaimer: Copyright 2026 Real Estate Board of Greater Vancouver IDX. All rights reserved. This information is deemed reliable, but not guaranteed. The information being provided is for consumers’ personal, non-commercial use and may not be used for any purpose other than to identify prospective properties consumers may be interested in purchasing. Data last updated 8/28/26 16:16

