
Inscription par: VANCOUVER - IDX / Listed By: Oakwyn Realty Ltd.
8511 Littlemore Place Richmond, BC V7C 3Y7
En vigueur (46 Jours)
2 299 000 $ (CAD)
HORAIRES DES PORTES OUVERTES
-
OUVERTESDim, Août 302:00 pm - 4:00 pm
Description
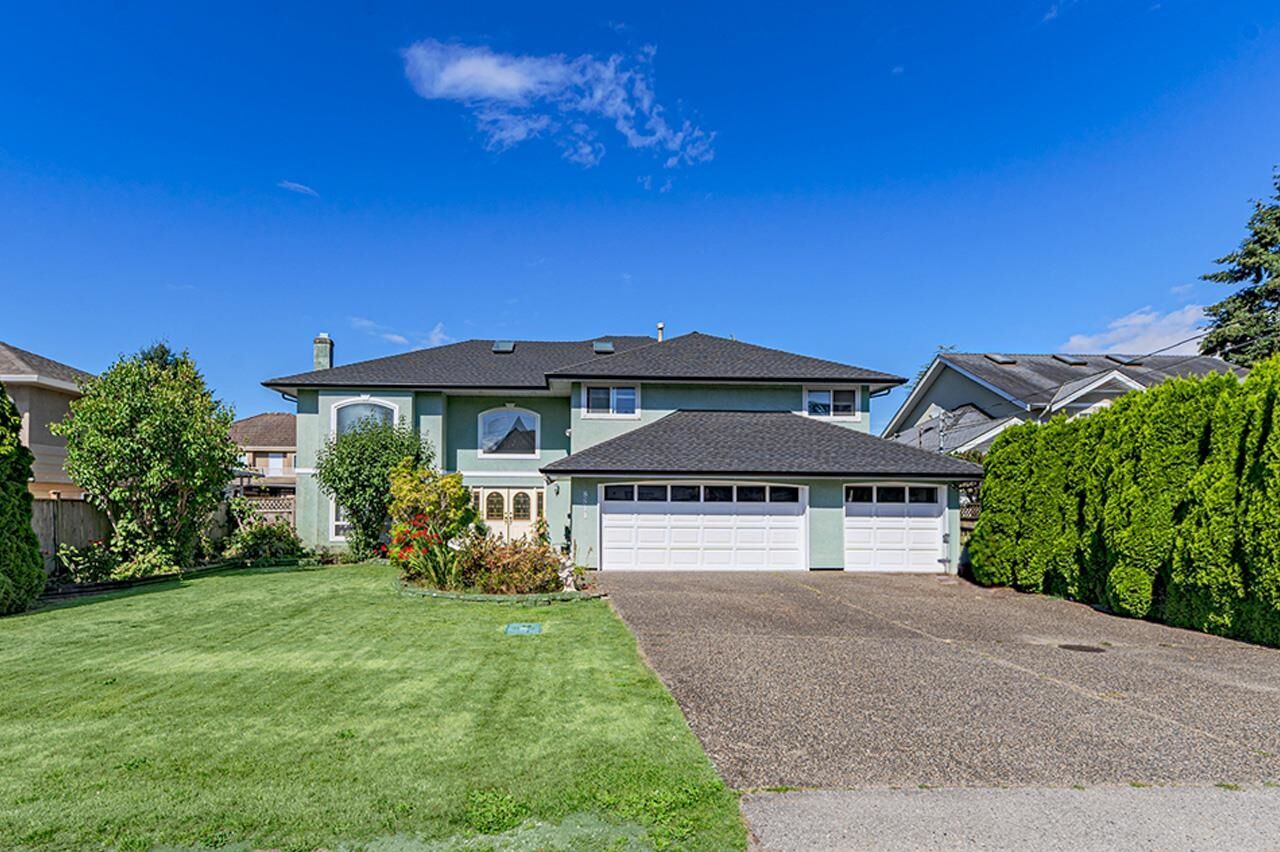
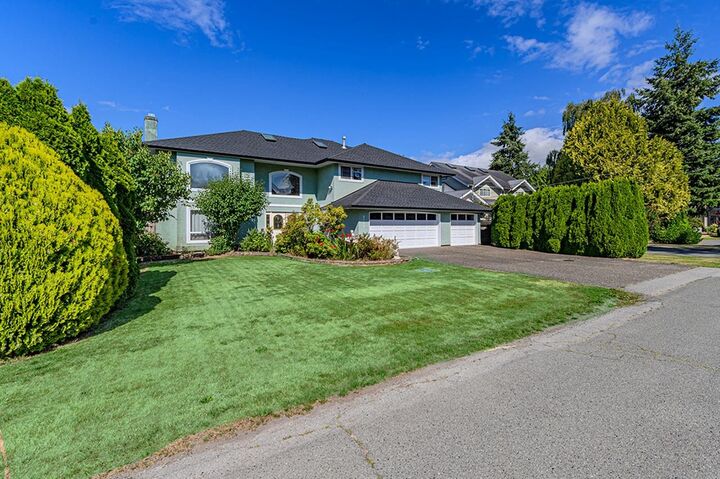
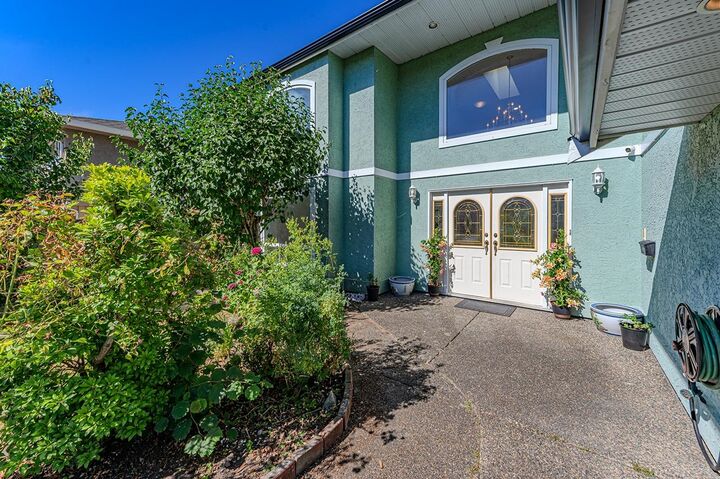
Rarely does a property combine a premium 7002sf rectangular lot, an efficient 3352sf floorplan, & a coveted triple garage, all nestled on a quiet cul-de-sac street in Richmond's Seafair neighbourhood! Soaring 17ft ceilings in the grand foyer & living room create a welcoming first impression. Spacious & functional layout provides generous living areas. 6 Bedrooms (5 up, 1 down) allows for multi-generational living. This lovingly maintained family home has been updated with a new roof & freshly painted kitchen cabinets - it is now ready for new owners to live in. Enjoy a sunny west-facing backyard filled with fruit trees, all just walking minutes from schools, shopping, parks, recreation, and transit. RSM/L zoning presents holding & future redevelopment opportunities. Come see for yourself!
MLS®:
R3146457
R3146457
Les impôts
$7,045(2025)
$7,045(2025)
Surface Terrain
7,002 PI. CA.
7,002 PI. CA.
Catégorie
Single-Family Home
Single-Family Home
Année de Construction
1993
1993
Ville
Metro Vancouver
Metro Vancouver
Listed By
Anita Cheong Prec*, Oakwyn Realty Ltd.
Source
VANCOUVER - IDX
Dernière vérification Août 28 2026 à 7:59 PM EDT
VANCOUVER - IDX
Dernière vérification Août 28 2026 à 7:59 PM EDT
Détails sur les salles de bains
- Salles de bains: 4
Caractéristiques Intérieures
- Dishwasher
- Refrigerator
- Stove
- Washer/Dryer
- Windows: Window Coverings
Informations sur le lot
- Central Location
- Cul-De-Sac
- Near Golf Course
Caractéristiques de la propriété
- Cheminée: Gas
- Cheminée: 2
- Cheminée: Insert
- Foundation: Concrete Perimeter
Chauffage et refroidissement
- Radiant
- Natural Gas
Planchers
- Mixed
- Laminate
- Tile
Caractéristiques extérieures
- Toit: Asphalt
Informations sur les services publics
- Utilities: Electricity Connected, Water Connected, Natural Gas Connected
- Sewer: Public Sewer, Sanitary Sewer
Garage
- Garage
Stationnement
- Front Access
- Garage Door Opener
- Total: 6
- Garage Triple
Étages
- 2
Surface Habitable
- 3,352 pi. ca.
Historique des prix des annonces
Date
Événement
Prix
% Variation en
$ (+/-)
Juil 15, 2026
Prix modifié
2 299 000 $
-23%
-700 900 $
Juil 14, 2026
Listé
2 999 900 $
-
-
Disclaimer: Copyright 2026 Real Estate Board of Greater Vancouver IDX. All rights reserved. This information is deemed reliable, but not guaranteed. The information being provided is for consumers’ personal, non-commercial use and may not be used for any purpose other than to identify prospective properties consumers may be interested in purchasing. Data last updated 8/28/26 12:59

