
Inscription par: VANCOUVER - IDX / Listed By: Real Broker
7831 Westminster Highway 602 Richmond, BC V6X 4J4
En vigueur (8 Jours)
608 800 $ (CAD)
HORAIRES DES PORTES OUVERTES
-
OUVERTESSam, Août 2912 noon - 4:00 pm
Description
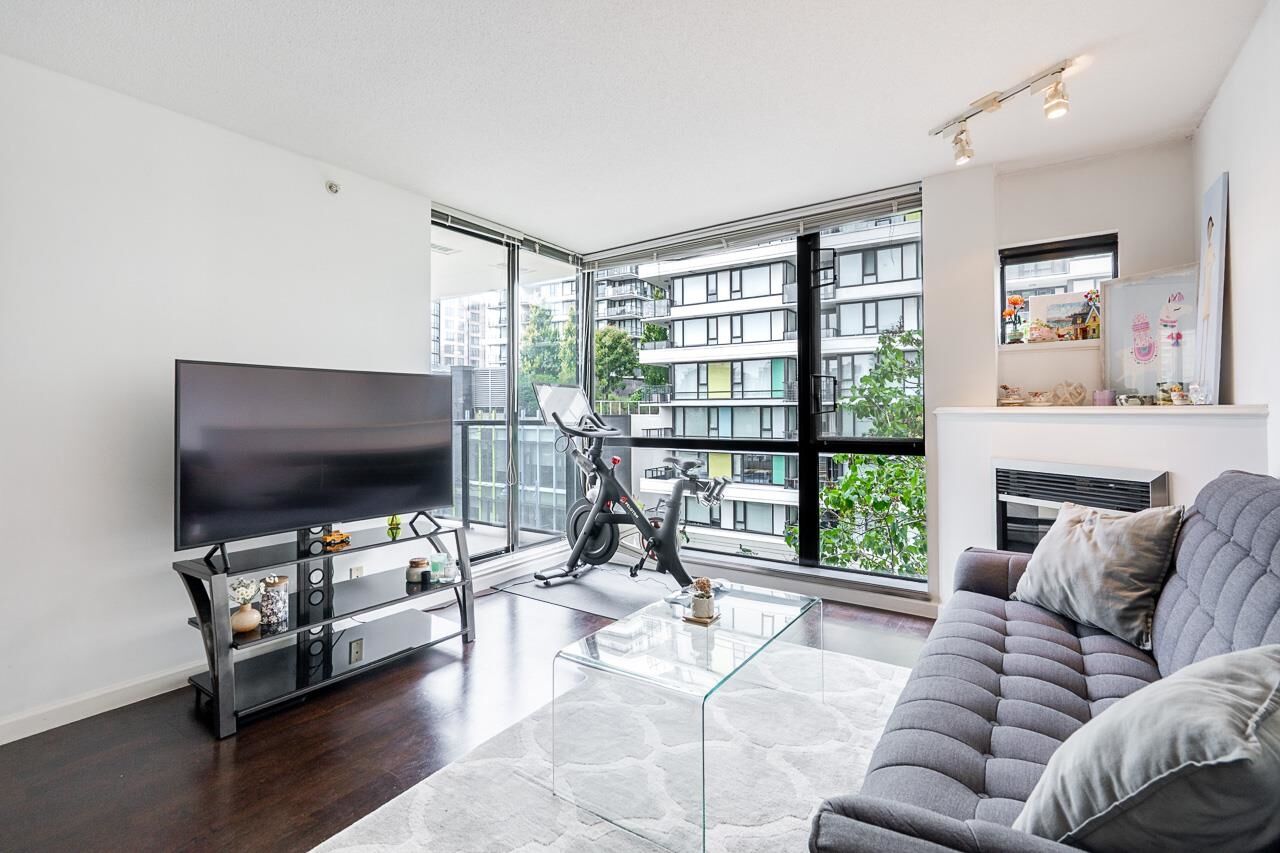
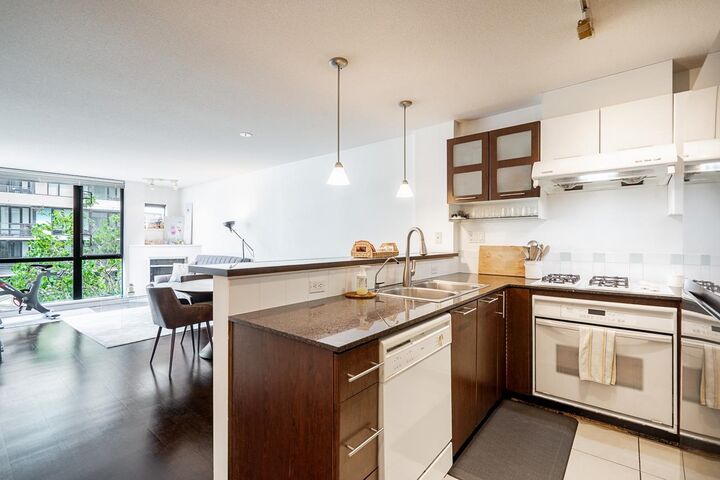
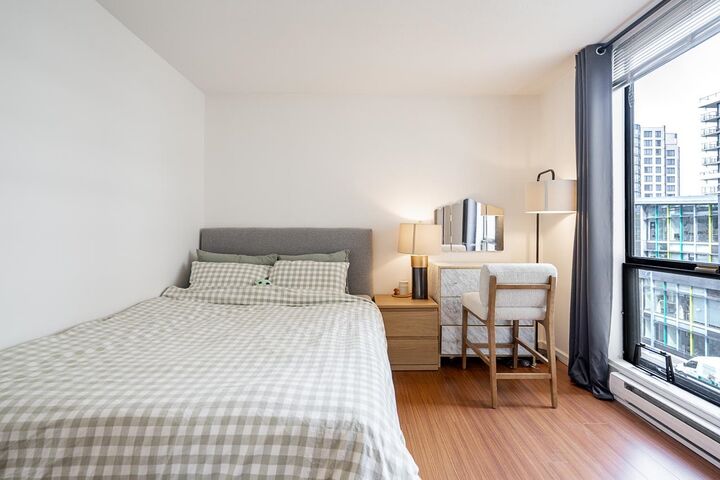
Welcome to this bright 6th floor 2-bedroom, 2-bath home at The Capri by Onni, a well-maintained concrete building in the heart of Richmond. The 808sqft layout offers a functional living and dining space, laminate flooring throughout, and a cozy electric fireplace. One parking and one locker included, with gas and hot water covered in the monthly strata fee. The building offers resort-style amenities including an exercise centre, outdoor pool, sauna, and hot tub. The building is located directly across from Richmond Centre and a short stroll to Brighouse SkyTrain Station, with London Drugs, Price Smart, Lansdowne Mall, Minoru Park, and Richmond Community Centre nearby which is perfect for first time buyers, investors, and downsizers! OPEN HOUSE AUG 29 SAT 12-4PM!
MLS®:
R3157773
R3157773
Les impôts
$2,133(2025)
$2,133(2025)
Catégorie
Single-Family Home
Single-Family Home
Année de Construction
2003
2003
Ville
Metro Vancouver
Metro Vancouver
Communauté
The Capri
The Capri
Listed By
Matthew Cheung, Real Broker
Source
VANCOUVER - IDX
Dernière vérification Août 29 2026 à 2:01 AM EDT
VANCOUVER - IDX
Dernière vérification Août 29 2026 à 2:01 AM EDT
Détails sur les salles de bains
- Salles de bains: 2
Caractéristiques Intérieures
- Laundry: In Unit
Quartier
- The Capri
Informations sur le lot
- Central Location
- Recreation Nearby
Caractéristiques de la propriété
- Cheminée: 1
- Cheminée: Electric
- Foundation: Concrete Perimeter
Chauffage et refroidissement
- Baseboard
- Electric
Informations sur le pool
- Outdoor Pool
Informations sur le condo
- Frais: $447
Planchers
- Laminate
Caractéristiques extérieures
- Toit: Asphalt
Informations sur les services publics
- Utilities: Electricity Connected, Water Connected, Natural Gas Connected
- Sewer: Public Sewer, Sanitary Sewer, Storm Sewer
Garage
- Garage
Stationnement
- Underground
- Total: 1
Étages
- 1
Surface Habitable
- 808 pi. ca.
Disclaimer: Copyright 2026 Real Estate Board of Greater Vancouver IDX. All rights reserved. This information is deemed reliable, but not guaranteed. The information being provided is for consumers’ personal, non-commercial use and may not be used for any purpose other than to identify prospective properties consumers may be interested in purchasing. Data last updated 8/28/26 19:01

