
Inscription par: VANCOUVER - IDX / Listed By: Luxmore Realty
7733 Firbridge Way 1206 Richmond, BC V6X 0M7
En vigueur (4 Jours)
699 000 $ (CAD)
HORAIRES DES PORTES OUVERTES
-
OUVERTESSam, Août 292:00 pm - 4:00 pm
Description
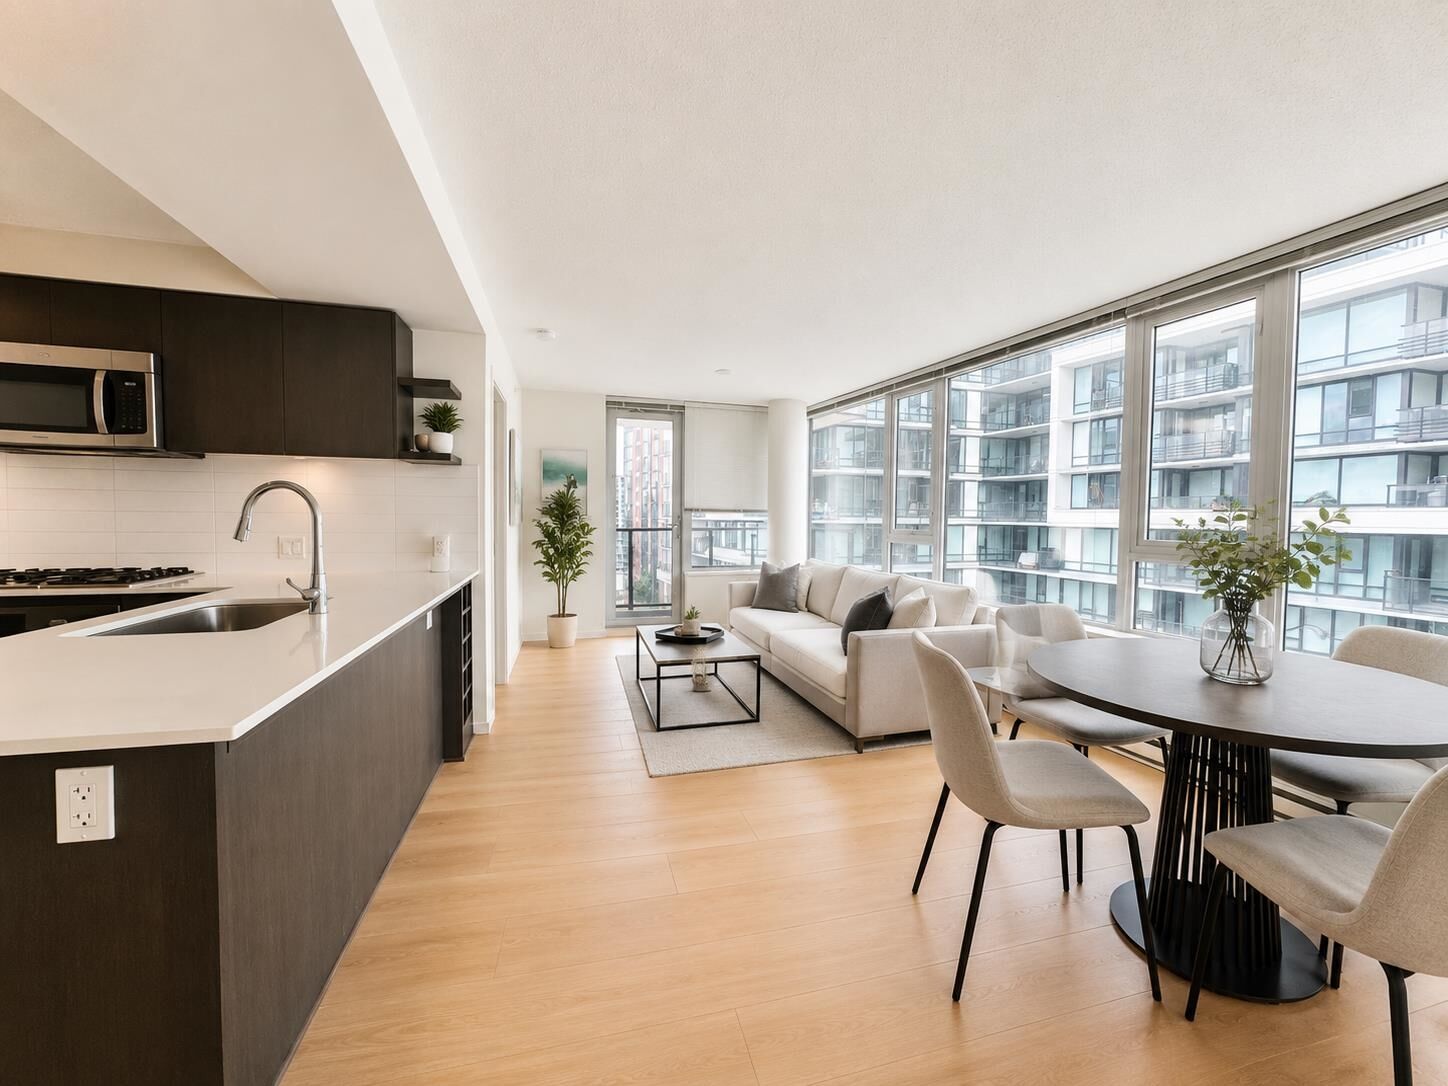
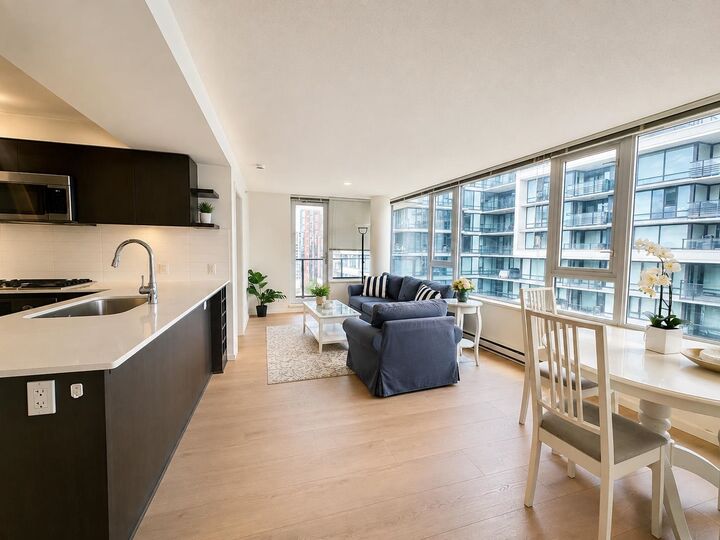
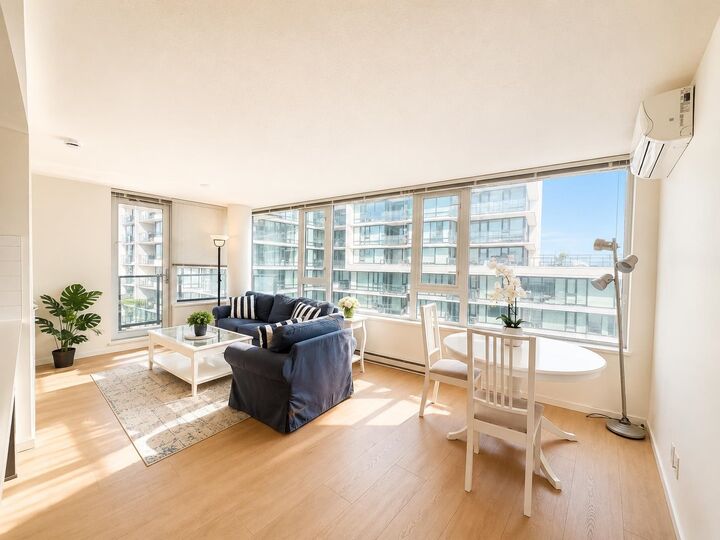
Located Heart of Richmond! This northwest-facing CORNER UNIT offers beautiful mountain and COURTYARD QUITE VIEW. The 815sqft, A/C home features a functional layout with 2 well-separated bdrms & 2 bthrms, providing excellent privacy. The living & dining areas have been upgraded with new laminate flooring. Enjoy exceptional amenities including a spacious fitness centre, 75-foot indoor swimming pool, private dining/party area, rooftop park, and landscaped gardens. Conveniently located next to the community centre and Trinity Western University, and within walking distance to SkyTrain, supermarkets, restaurants, Lansdowne Centre, Richmond Centre, and Kwantlen Polytechnic University. An excellent choice for both comfortable urban living and investment! Open house Sat Aug 29th, 2- 4 pm.
MLS®:
R3158891
R3158891
Les impôts
$2,686(2025)
$2,686(2025)
Catégorie
Single-Family Home
Single-Family Home
Année de Construction
2015
2015
Ville
Metro Vancouver
Metro Vancouver
Communauté
Quintet Tower C
Quintet Tower C
Listed By
Judy Dou Prec*, Luxmore Realty
Source
VANCOUVER - IDX
Dernière vérification Août 29 2026 à 6:01 AM EDT
VANCOUVER - IDX
Dernière vérification Août 29 2026 à 6:01 AM EDT
Détails sur les salles de bains
- Salles de bains: 2
Caractéristiques Intérieures
- Dishwasher
- Refrigerator
- Stove
- Elevator
- Washer/Dryer
Quartier
- Quintet Tower C
Informations sur le lot
- Central Location
- Recreation Nearby
Caractéristiques de la propriété
- Foundation: Concrete Perimeter
Chauffage et refroidissement
- Baseboard
- Electric
- Central Air
- Air Conditioning
Informations sur le pool
- Indoor
Informations sur le condo
- Frais: $639
Planchers
- Mixed
- Carpet
- Laminate
Informations sur les services publics
- Utilities: Electricity Connected, Water Connected, Natural Gas Connected
- Sewer: Public Sewer
Garage
- Garage
Stationnement
- Total: 2
- Tandem
Étages
- 1
Surface Habitable
- 815 pi. ca.
Disclaimer: Copyright 2026 Real Estate Board of Greater Vancouver IDX. All rights reserved. This information is deemed reliable, but not guaranteed. The information being provided is for consumers’ personal, non-commercial use and may not be used for any purpose other than to identify prospective properties consumers may be interested in purchasing. Data last updated 8/28/26 23:01

