
Inscription par: VANCOUVER - IDX / Listed By: Re/Max Crest Realty
7471 Ledway Road Richmond, BC V7C 3N5
En vigueur (29 Jours)
2 100 000 $ (CAD)
HORAIRES DES PORTES OUVERTES
-
OUVERTESSam, Août 292:00 pm - 4:00 pm
Description
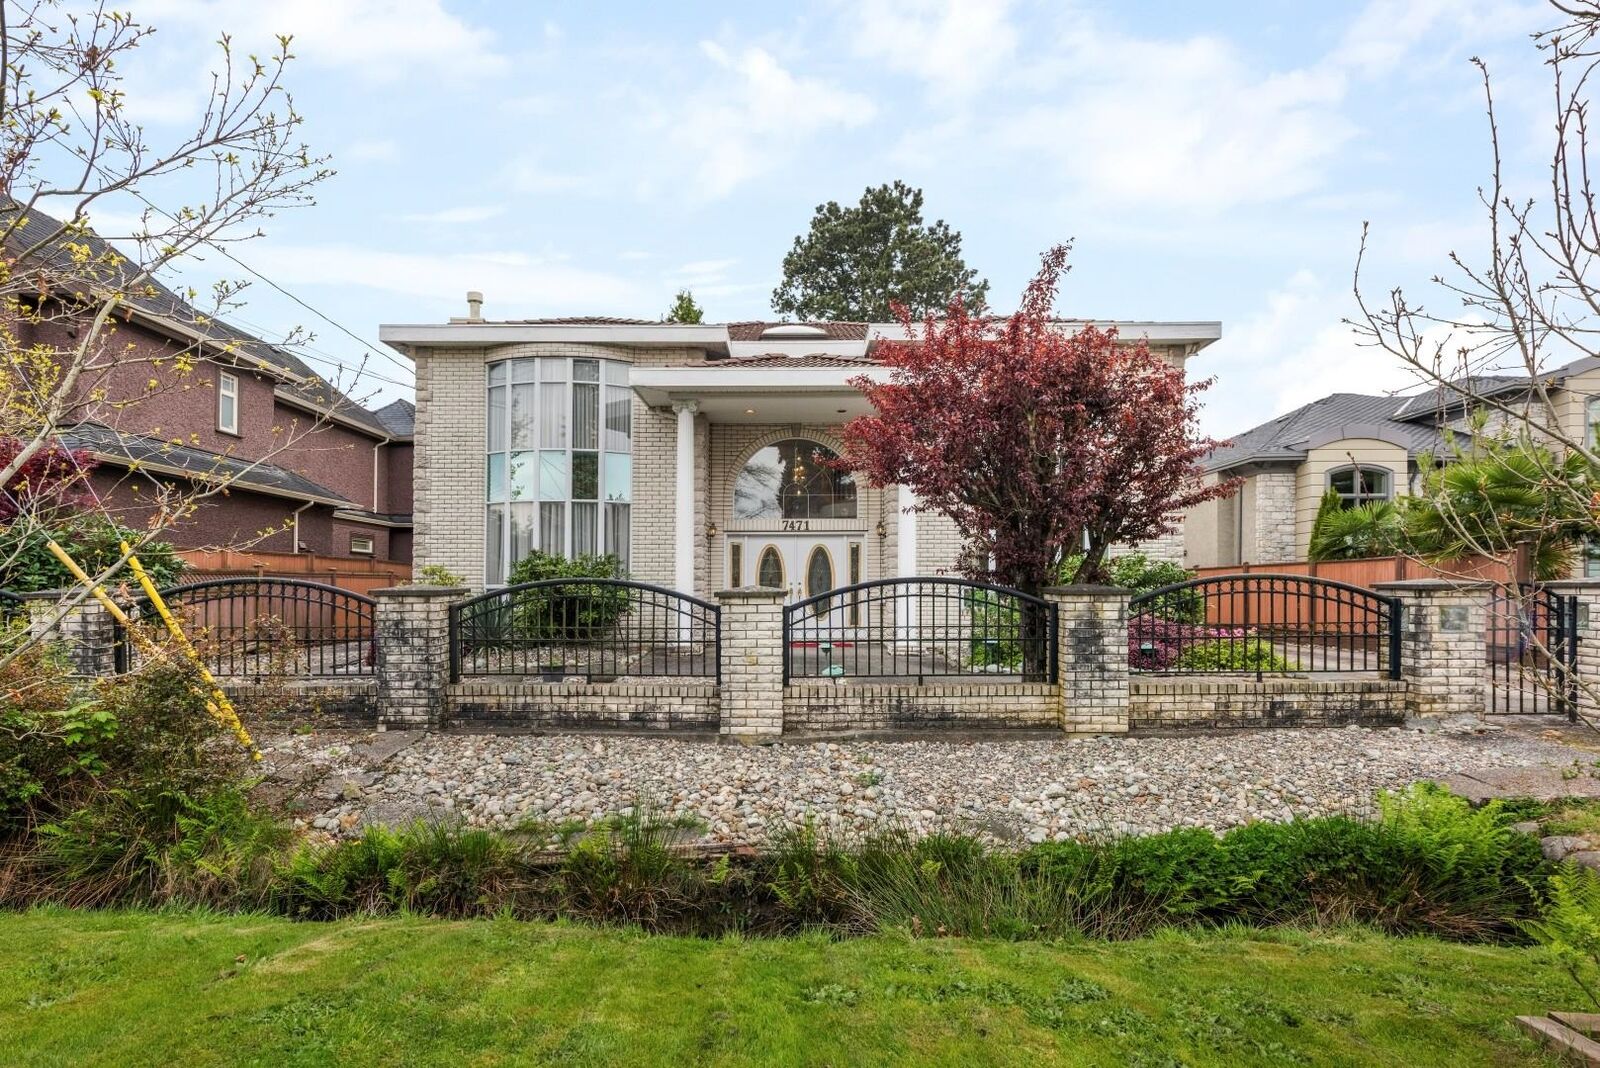
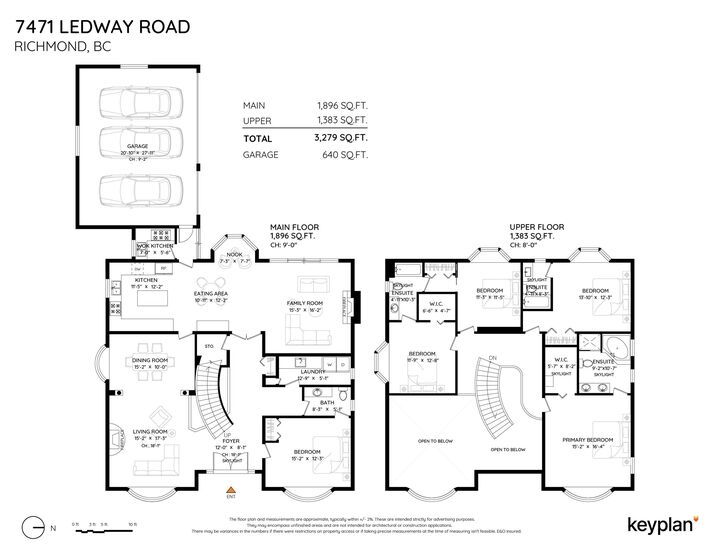
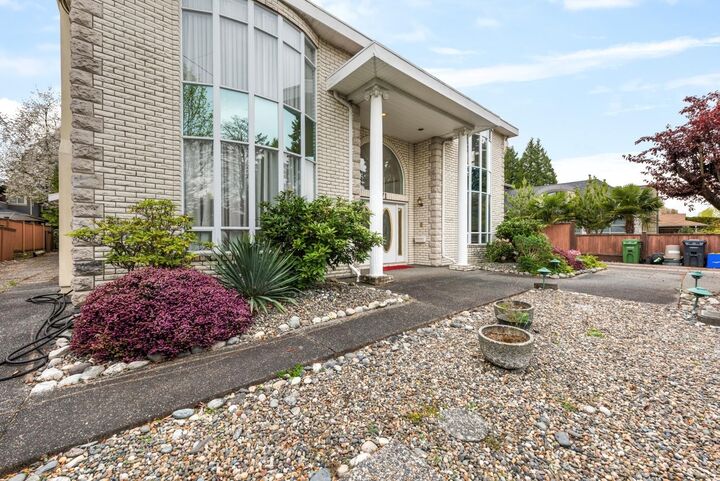
***TOP FEATURES: SOARING 18' HIGH CEILINGS | 8,500+ SF LOT | SPACIOUS 3,279 SF HOUSE*** The home features an impressive 18’ ceiling foyer and formal living room, with a grand curved staircase that really makes a statement as you walk in. Well laid out with generous room sizes throughout, including a wok kitchen for added cooking convenience. Triple car garage plus a large paved backyard with plenty of additional parking, all designed for low maintenance living. Located within walking distance to McKay Elementary, parks, and just minutes to Burnett Secondary, shopping, and everyday amenities. A great opportunity for families or buyers looking for space and long-term upside in a desirable neighbourhood. NOTE: Some photos have been virtually staged. OPEN HOUSE: Saturday Aug 29 - 2PM to 4PM
MLS®:
R3151743
R3151743
Les impôts
$8,061(2025)
$8,061(2025)
Surface Terrain
8,520 PI. CA.
8,520 PI. CA.
Catégorie
Single-Family Home
Single-Family Home
Année de Construction
1995
1995
Ville
Metro Vancouver
Metro Vancouver
Listed By
David Tang, Re/Max Crest Realty
Source
VANCOUVER - IDX
Dernière vérification Août 28 2026 à 4:12 PM EDT
VANCOUVER - IDX
Dernière vérification Août 28 2026 à 4:12 PM EDT
Détails sur les salles de bains
- Salles de bains: 3
- Salle d’eau: 1
Caractéristiques Intérieures
- Dishwasher
- Refrigerator
- Stove
- Washer/Dryer
Informations sur le lot
- Central Location
- Recreation Nearby
Caractéristiques de la propriété
- Cheminée: 1
- Cheminée: Gas
- Foundation: Concrete Perimeter
Chauffage et refroidissement
- Hot Water
- Radiant
Planchers
- Carpet
- Tile
Caractéristiques extérieures
- Toit: Concrete
Informations sur les services publics
- Utilities: Electricity Connected, Water Connected, Natural Gas Connected
- Sewer: Public Sewer
Garage
- Garage
Stationnement
- Rear Access
- Total: 3
- Garage Triple
Étages
- 2
Surface Habitable
- 3,279 pi. ca.
Disclaimer: Copyright 2026 Real Estate Board of Greater Vancouver IDX. All rights reserved. This information is deemed reliable, but not guaranteed. The information being provided is for consumers’ personal, non-commercial use and may not be used for any purpose other than to identify prospective properties consumers may be interested in purchasing. Data last updated 8/28/26 09:12

