
Inscription par: VANCOUVER - IDX / Listed By: Parallel 49 Realty
7411 Minoru Boulevard 301 Richmond, BC V6Y 1Z3
En vigueur (4 Jours)
422 800 $ (CAD)
HORAIRES DES PORTES OUVERTES
-
OUVERTESSam, Août 292:00 pm - 4:00 pm
-
OUVERTESDim, Août 302:00 pm - 4:00 pm
Description
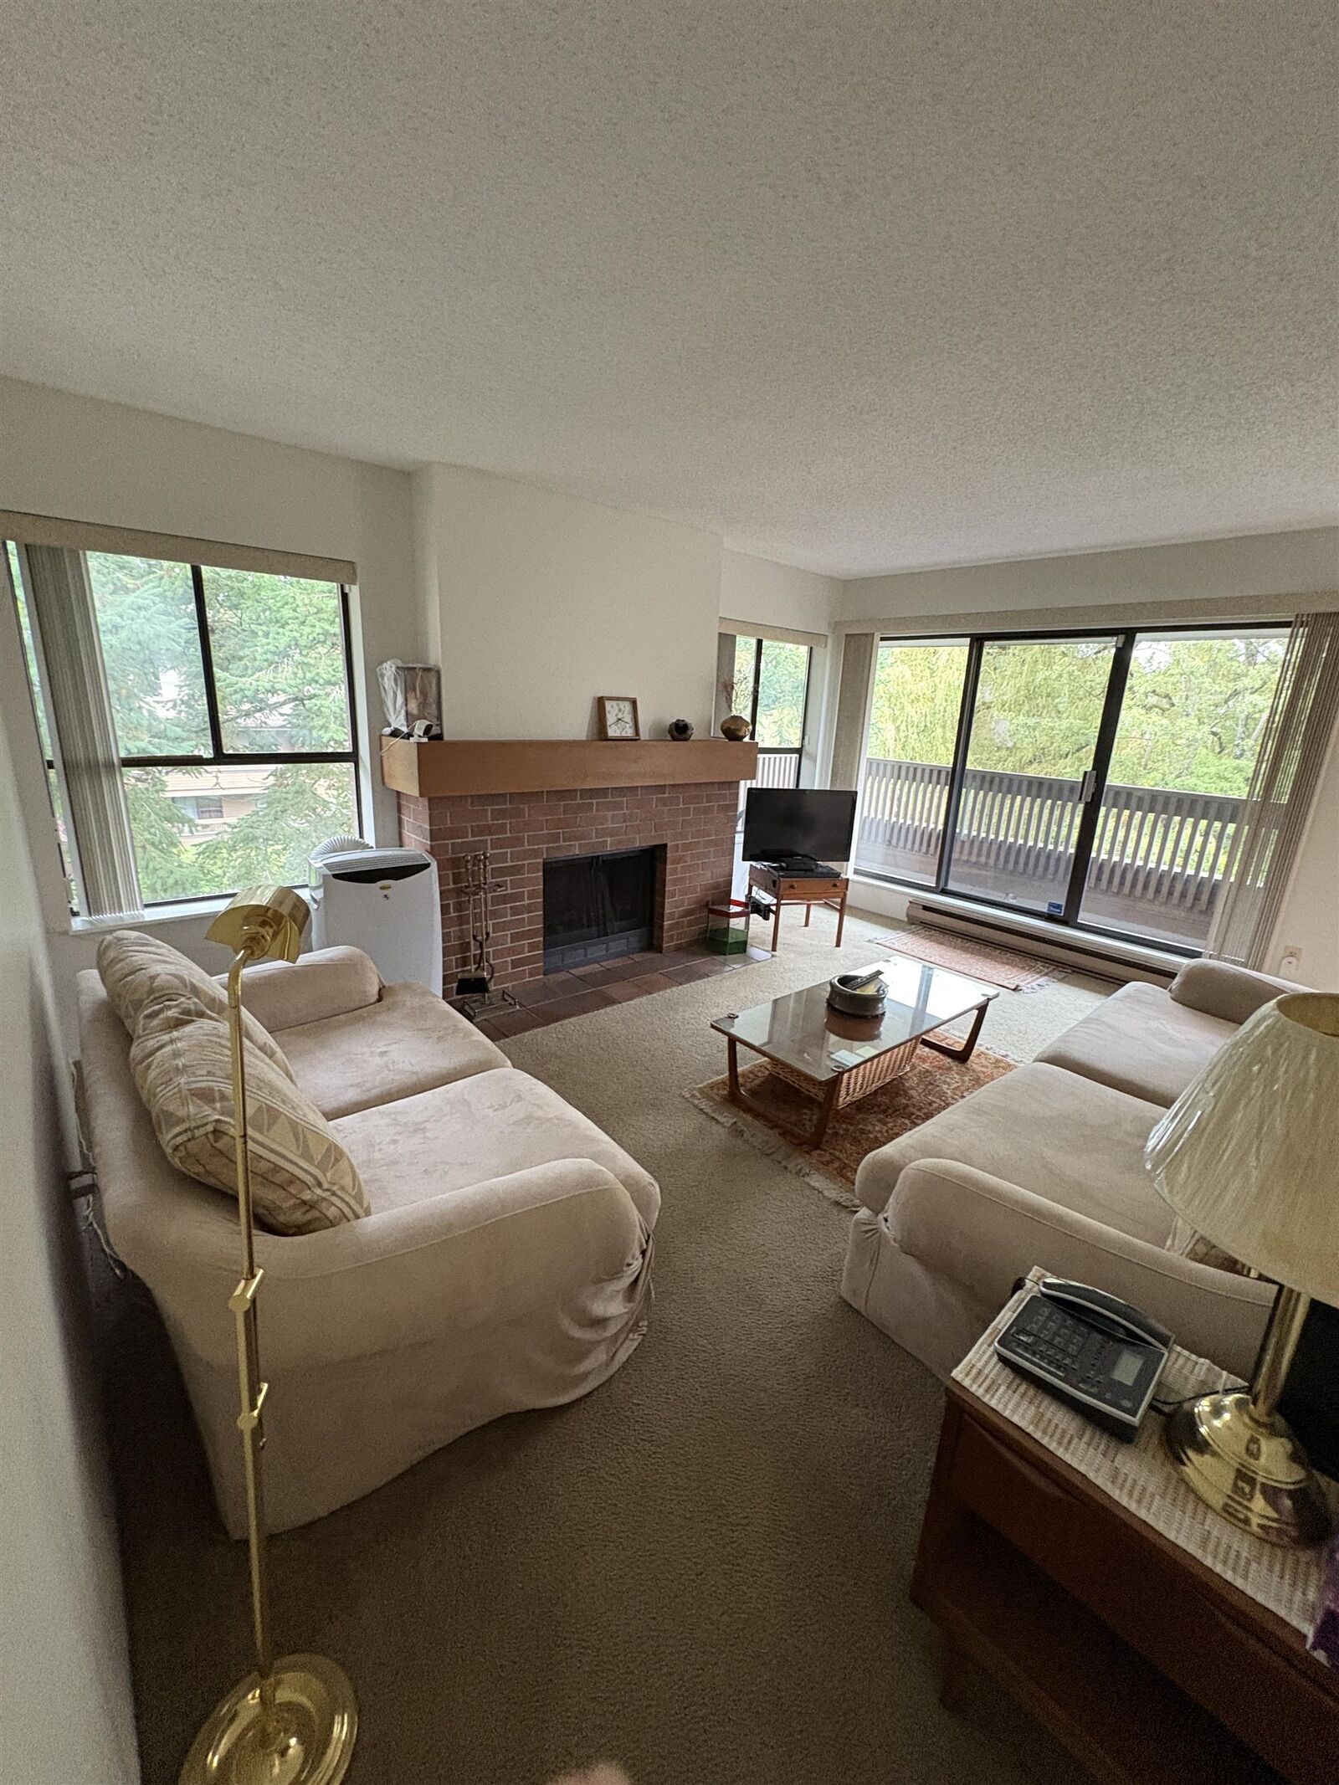
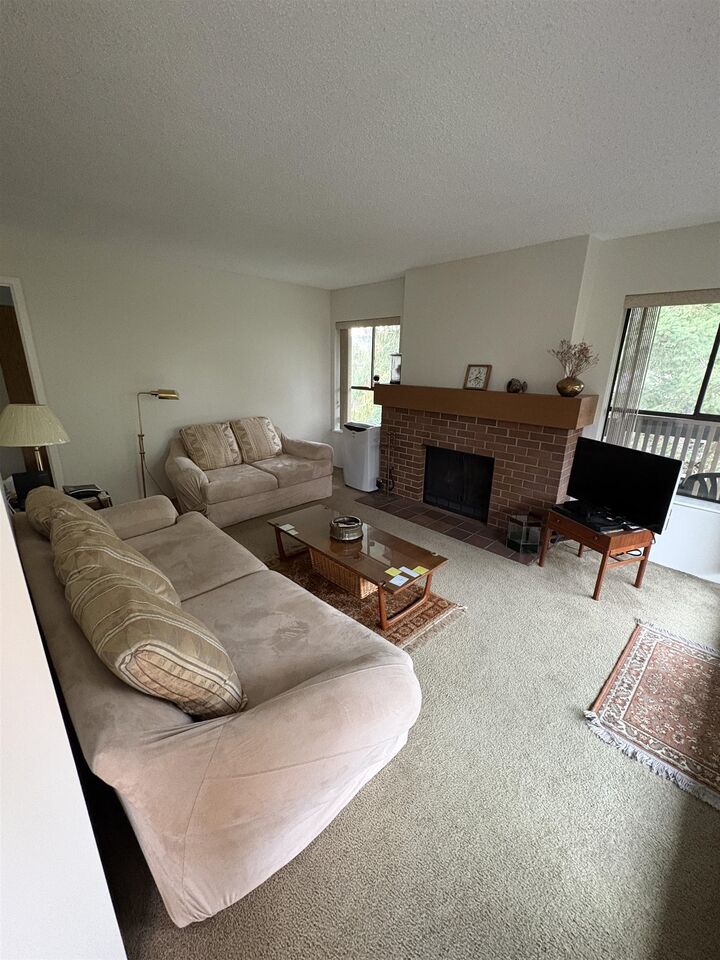
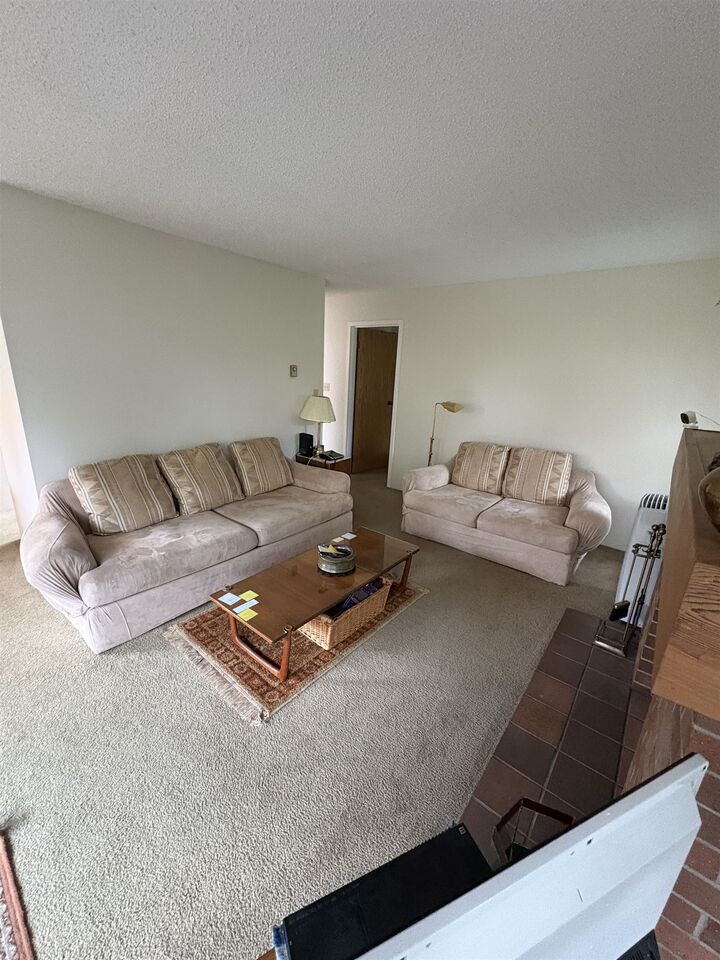
Rarely available Penthouse in Building D of Woodridge Estates in the Brighouse South Community. Well maintained solid building with a pro-active Strata. Woodridge Estates is located steps to Richmond Center, Richmond Community Center, Minoru Park, Great Transit and City Hall. Ferris Elementary and Richmond Secondary are close. Check out the Floor Plan of this spacious 2 Bedroom. The Kitchen is flooded with Sunlight from a giant Skylight, with a walkthrough to the Dinning area, and comfortable Living room with Fireplace. This Condo has been used for Family visits to Vancouver for local Shopping. One Family owned since 2015 with very little wear and tear. Fresh paint and always clean. Please book your showing through your Realtor and Touchbase. Open House Sat. 29th - 2 to 4PM. See You There!
MLS®:
R3158876
R3158876
Les impôts
$1,789(2025)
$1,789(2025)
Catégorie
Single-Family Home
Single-Family Home
Année de Construction
1982
1982
Ville
Metro Vancouver
Metro Vancouver
Communauté
Woodridge Estates
Woodridge Estates
Listed By
Robert Rivington, Parallel 49 Realty
Source
VANCOUVER - IDX
Dernière vérification Août 28 2026 à 9:28 PM EDT
VANCOUVER - IDX
Dernière vérification Août 28 2026 à 9:28 PM EDT
Détails sur les salles de bains
- Salle de bains: 1
Caractéristiques Intérieures
- Microwave
- Dishwasher
- Refrigerator
- Stove
- Elevator
- Laundry: In Unit
- Washer/Dryer
Quartier
- Woodridge Estates
Informations sur le lot
- Marina Nearby
- Recreation Nearby
- Near Golf Course
Caractéristiques de la propriété
- Cheminée: 1
- Cheminée: Gas
- Cheminée: Insert
- Foundation: Concrete Perimeter
Chauffage et refroidissement
- Baseboard
- Electric
Informations sur le pool
- Outdoor Pool
Informations sur le condo
- Frais: $599
Planchers
- Carpet
Caractéristiques extérieures
- Toit: Asphalt
Informations sur les services publics
- Utilities: Electricity Connected, Water Connected, Natural Gas Connected
- Sewer: Public Sewer, Sanitary Sewer
Stationnement
- Total: 1
- Carport Single
- Side Access
Étages
- 1
Surface Habitable
- 922 pi. ca.
Disclaimer: Copyright 2026 Real Estate Board of Greater Vancouver IDX. All rights reserved. This information is deemed reliable, but not guaranteed. The information being provided is for consumers’ personal, non-commercial use and may not be used for any purpose other than to identify prospective properties consumers may be interested in purchasing. Data last updated 8/28/26 14:28

