
Inscription par: VANCOUVER - IDX / Listed By: Lehomes Realty Premier
7400 Minoru Boulevard 52 Richmond, BC V6Y 3J5
En vigueur (5 Jours)
815 000 $ (CAD)
HORAIRES DES PORTES OUVERTES
-
OUVERTESSam, Août 292:00 pm - 4:00 pm
-
OUVERTESDim, Août 302:00 pm - 4:00 pm
Description
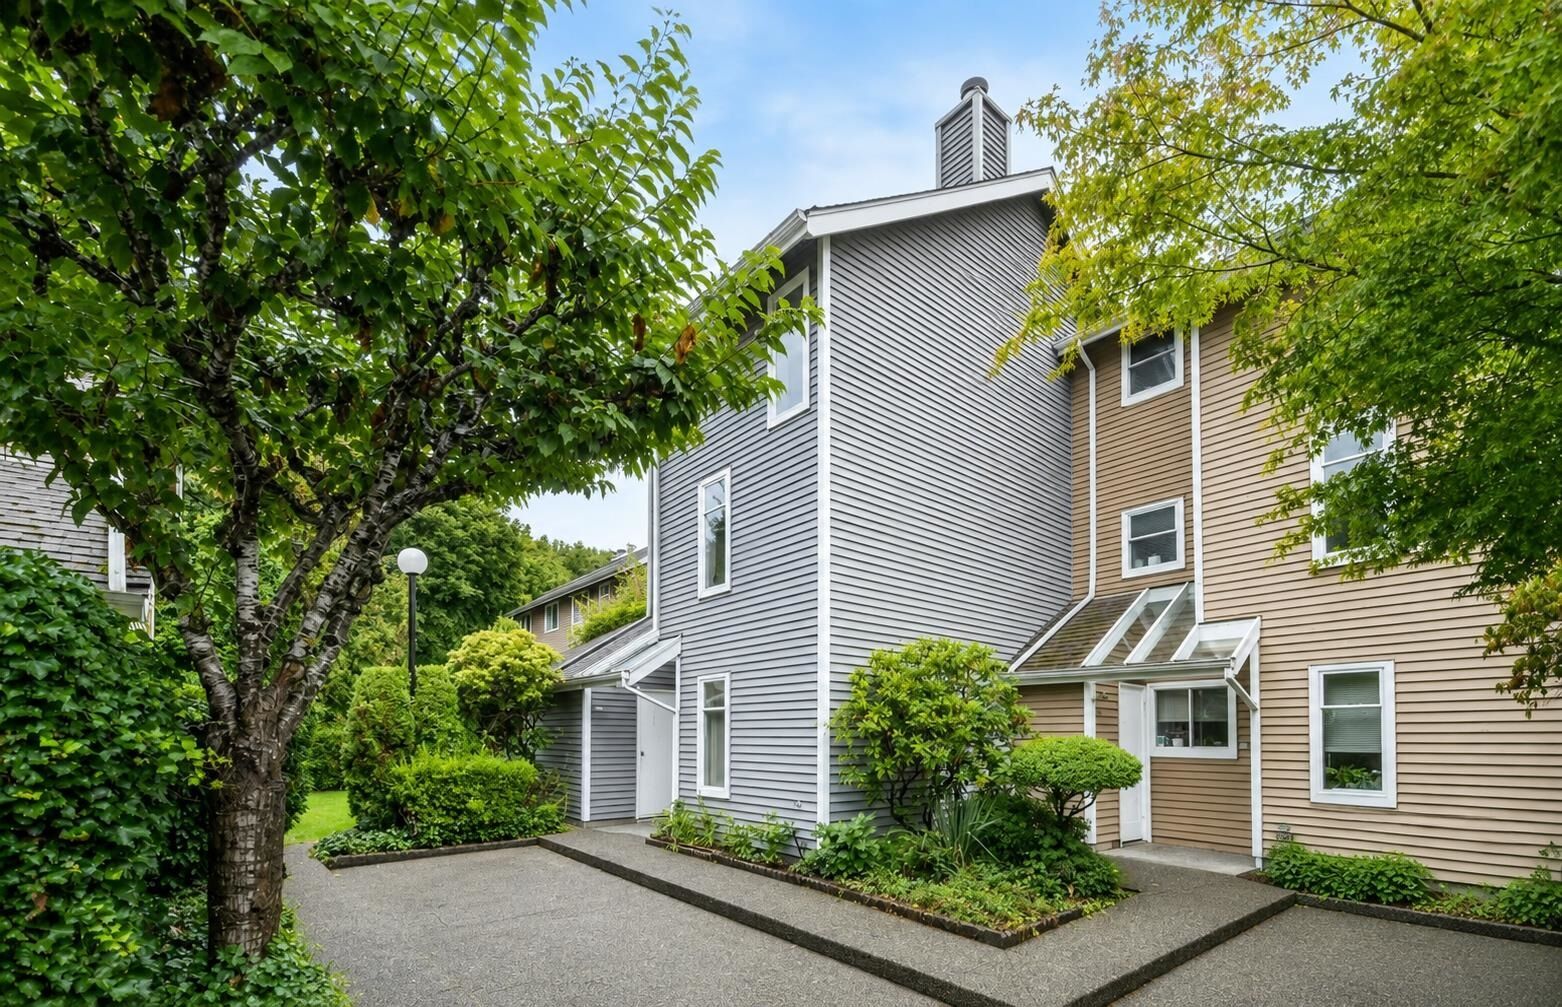
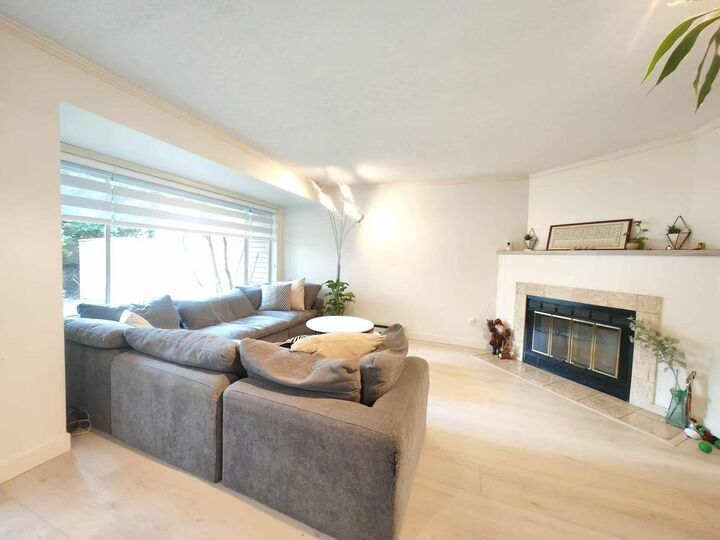
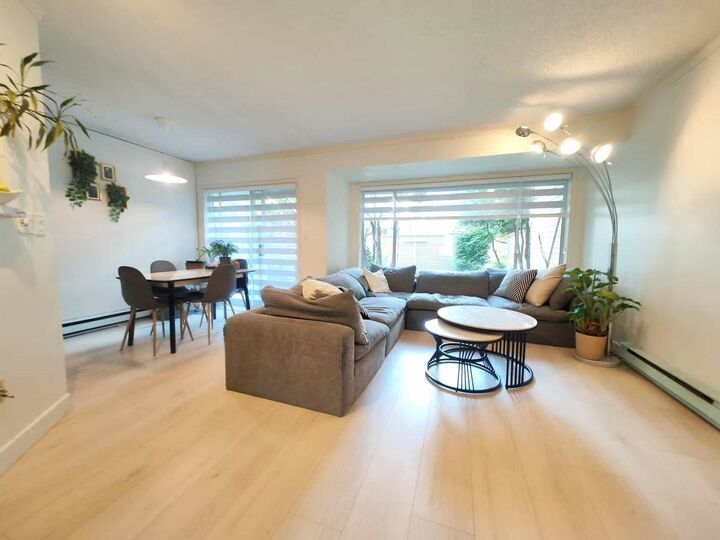
Beautifully updated home in peaceful Minoru Estates, ideally located in Richmond. Bright 3-level layout with spacious living room, cozy wood-burning fireplace, dining area & functional kitchen. Private top-floor primary bedroom with skylit ensuite & walk-in closet. Two spacious bedrooms on the second level. Nearly $60,000 in upgrades, including 2 renovated bathrooms & fresh paint (2024), new dishwasher (2025), plus new flooring, curtains & lighting in living/dining areas (2025). Complex exterior refreshed with new weatherproof coating (2025). Abundant storage, fully fenced private patio & backyard. Well-managed, low strata fees. 1 private parking stall plus 1 additional reserved stall. Steps to Richmond Centre, SkyTrain, community centre, parks & restaurants. Open House Sat/Sun, Aug 29/30,
MLS®:
R3158801
R3158801
Les impôts
$2,925(2024)
$2,925(2024)
Catégorie
Townhouse
Townhouse
Année de Construction
1986
1986
Style
3 Storey
3 Storey
Ville
Metro Vancouver
Metro Vancouver
Listed By
May Chen, Lehomes Realty Premier
Source
VANCOUVER - IDX
Dernière vérification Août 28 2026 à 7:44 PM EDT
VANCOUVER - IDX
Dernière vérification Août 28 2026 à 7:44 PM EDT
Détails sur les salles de bains
- Salles de bains: 2
Caractéristiques Intérieures
- Dishwasher
- Refrigerator
- Stove
- Washer/Dryer
Caractéristiques de la propriété
- Cheminée: 1
- Cheminée: Wood Burning
- Foundation: Concrete Perimeter
Chauffage et refroidissement
- Baseboard
- Electric
Informations sur le condo
- Frais: $349
Planchers
- Mixed
- Carpet
- Laminate
- Tile
Caractéristiques extérieures
- Toit: Asphalt
Informations sur les services publics
- Utilities: Electricity Connected, Water Connected, Natural Gas Connected
- Sewer: Public Sewer, Sanitary Sewer, Storm Sewer
Stationnement
- Other
- Front Access
- Total: 1
Étages
- 3
Surface Habitable
- 1,395 pi. ca.
Disclaimer: Copyright 2026 Real Estate Board of Greater Vancouver IDX. All rights reserved. This information is deemed reliable, but not guaranteed. The information being provided is for consumers’ personal, non-commercial use and may not be used for any purpose other than to identify prospective properties consumers may be interested in purchasing. Data last updated 8/28/26 12:44

