
Inscription par: VANCOUVER - IDX / Listed By: Royal Lepage Sussex
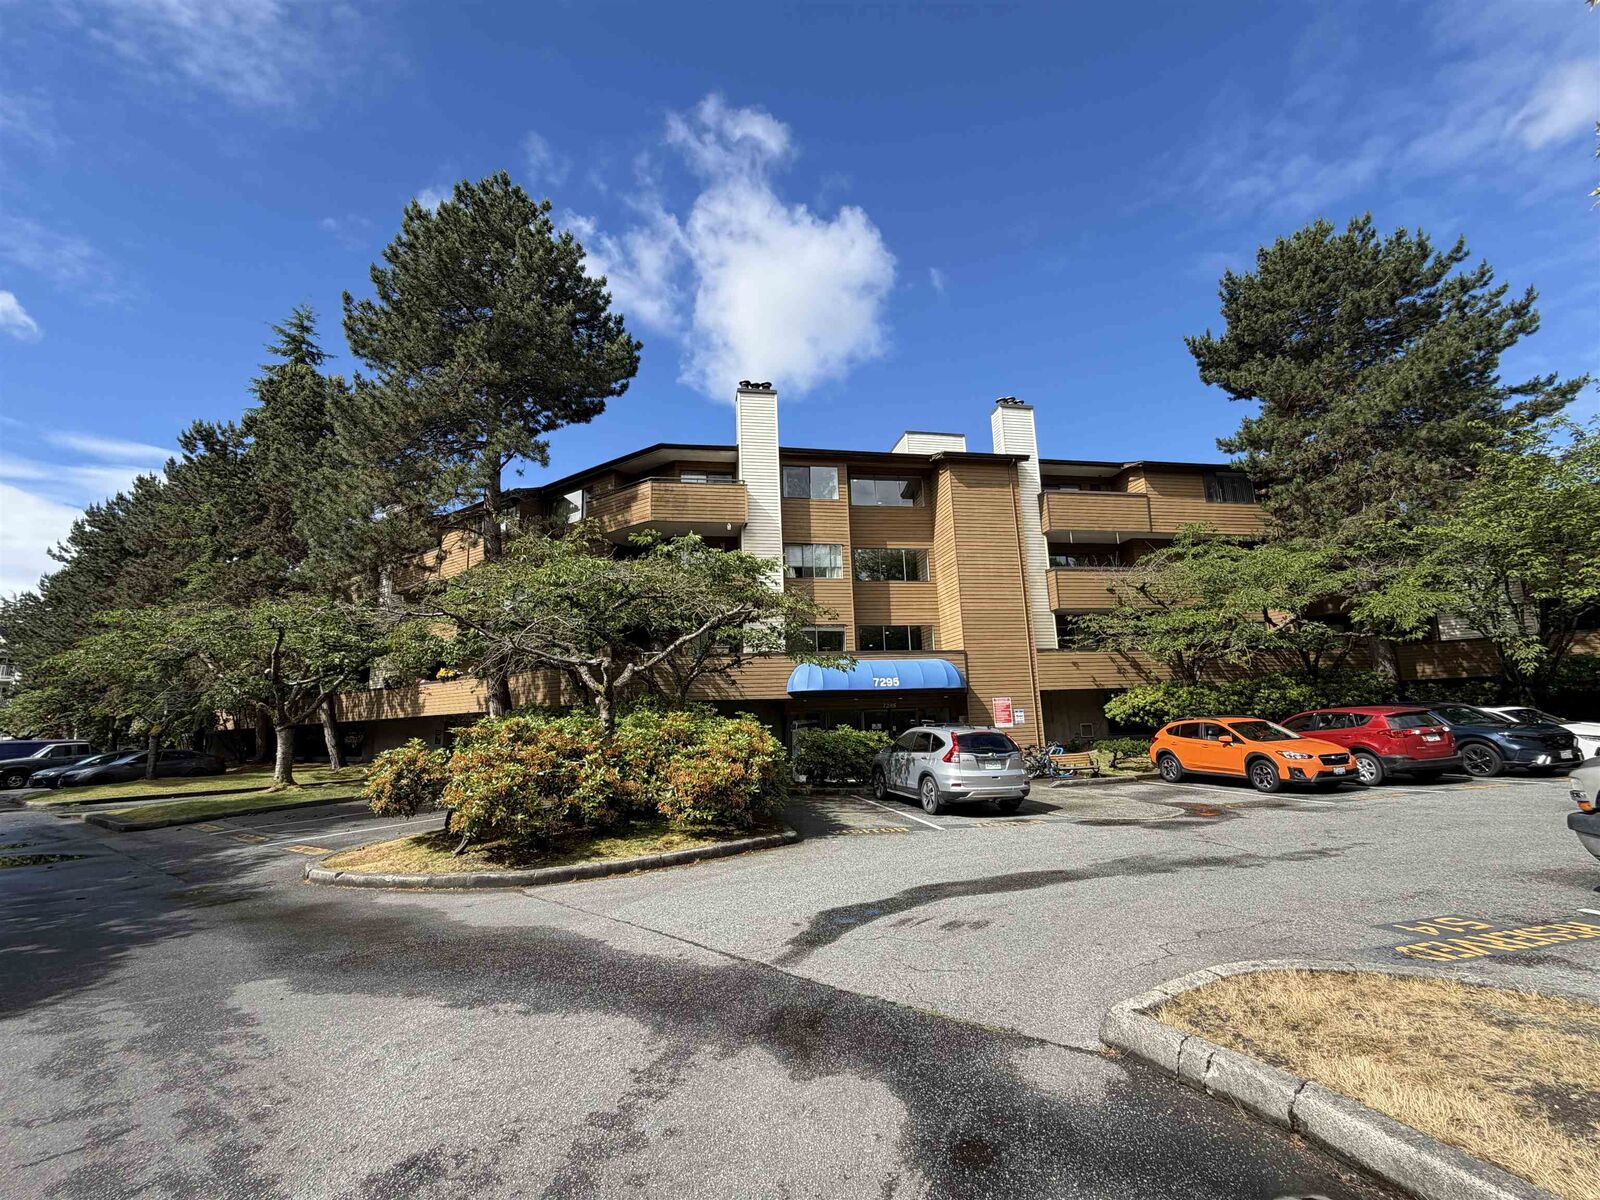
7295 Moffatt Road 319 Richmond, BC V6Y 3E5
En vigueur (79 Jours)
448 000 $ (CAD)
HORAIRES DES PORTES OUVERTES
-
OUVERTESSam, Août 292:00 pm - 4:00 pm
-
OUVERTESDim, Août 302:00 pm - 4:00 pm
Description
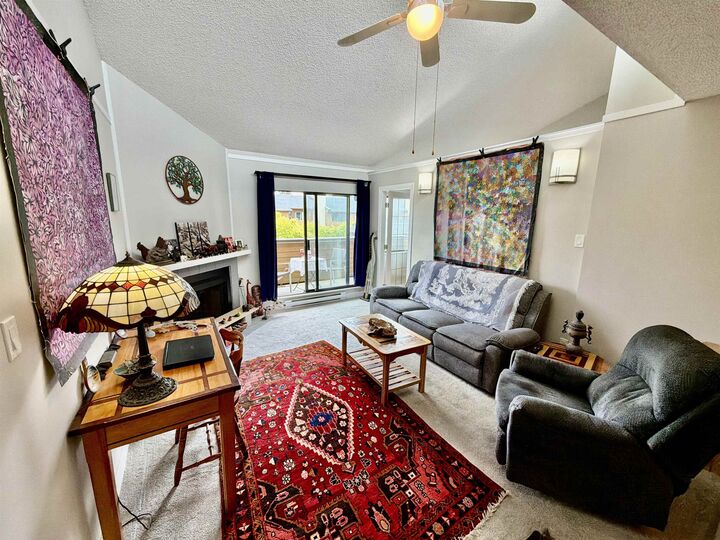
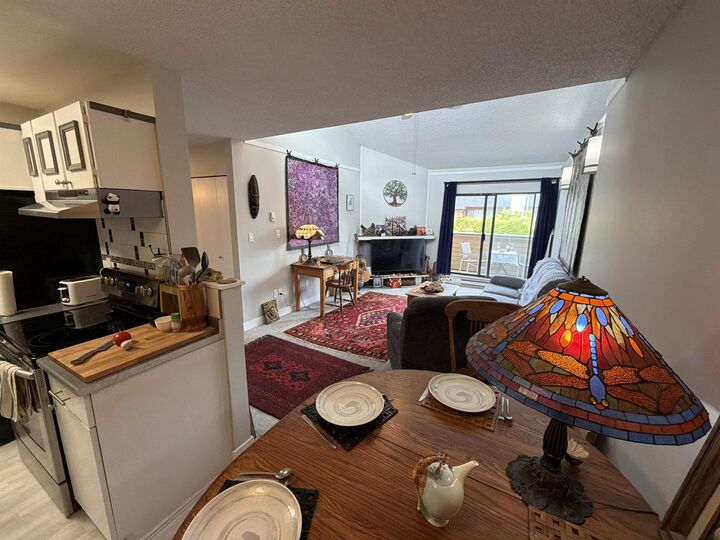
** Open house Friday 1-5 Saturday, Sunday and Monday 2:00 - 4:00 PM ** Welcome to Dorchester Circle. This bright, top-floor 1-bedroom + den (or junior second bedroom) unit features soaring vaulted ceilings and generous skylights that flood the home with natural light. The spacious North-facing balcony offers a peaceful outlook over the courtyard and outdoor pool area. The home has been thoughtfully updated over the years with a modern kitchen featuring ample cupboard and counter space, a convenient eating area, stainless steel appliances, and excellent flow into the living and dining spaces. The separate den provides versatile space ideal for guests, a home office, or a junior bedroom. You'll also enjoy a refreshed 4-piece bathroom. Measurements are approximate and should be verified.
MLS®:
R3135496
R3135496
Les impôts
$1,425(2025)
$1,425(2025)
Catégorie
Single-Family Home
Single-Family Home
Année de Construction
1982
1982
Ville
Metro Vancouver
Metro Vancouver
Communauté
Dorchester Circle
Dorchester Circle
Listed By
Dana Panchyshyn, Royal Lepage Sussex
Source
VANCOUVER - IDX
Dernière vérification Août 29 2026 à 3:45 PM EDT
VANCOUVER - IDX
Dernière vérification Août 29 2026 à 3:45 PM EDT
Détails sur les salles de bains
- Salle de bains: 1
Caractéristiques Intérieures
- Elevator
- Storage
Quartier
- Dorchester Circle
Caractéristiques de la propriété
- Cheminée: 1
- Cheminée: Wood Burning
- Foundation: Concrete Perimeter
Chauffage et refroidissement
- Baseboard
- Electric
Informations sur le pool
- Outdoor Pool
Informations sur le condo
- Frais: $380
Caractéristiques extérieures
- Toit: Torch-on
Informations sur les services publics
- Utilities: Electricity Connected, Water Connected
Garage
- Garage
Stationnement
- Garage Under Building
- Total: 1
- Guest
Étages
- 1
Surface Habitable
- 793 pi. ca.
Disclaimer: Copyright 2026 Real Estate Board of Greater Vancouver IDX. All rights reserved. This information is deemed reliable, but not guaranteed. The information being provided is for consumers’ personal, non-commercial use and may not be used for any purpose other than to identify prospective properties consumers may be interested in purchasing. Data last updated 8/29/26 08:45

