
Inscription par: VANCOUVER - IDX / Listed By: Luxmore Realty
6811 Pearson Way 1103 Richmond, BC V7C 0E7
En vigueur (4 Jours)
999 000 $ (CAD)
HORAIRES DES PORTES OUVERTES
-
OUVERTESSam, Août 292:00 pm - 4:00 pm
Description
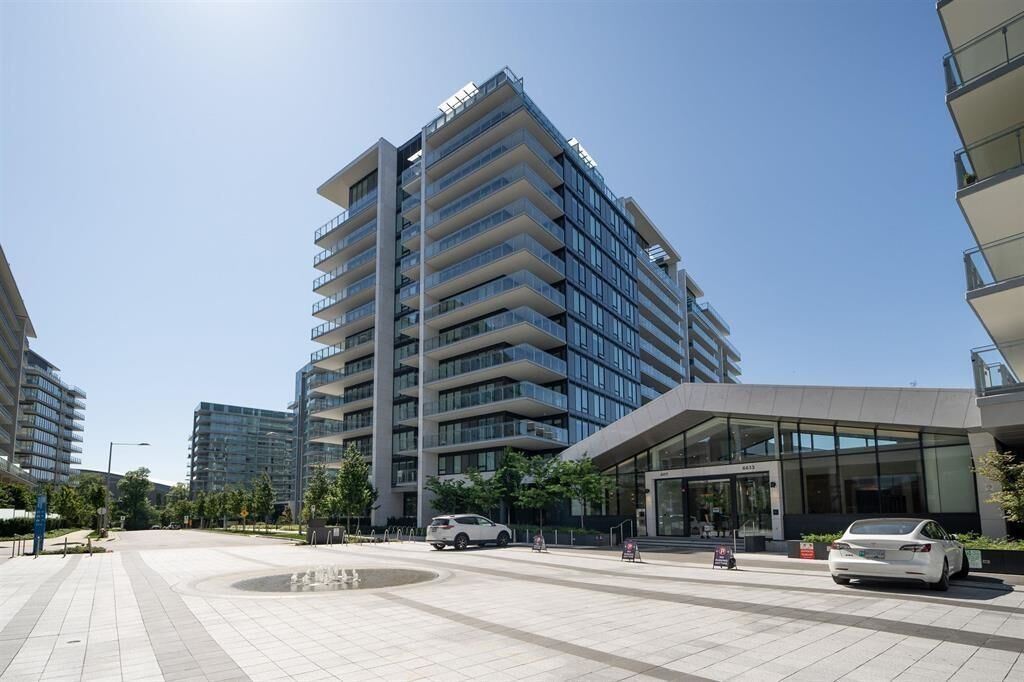
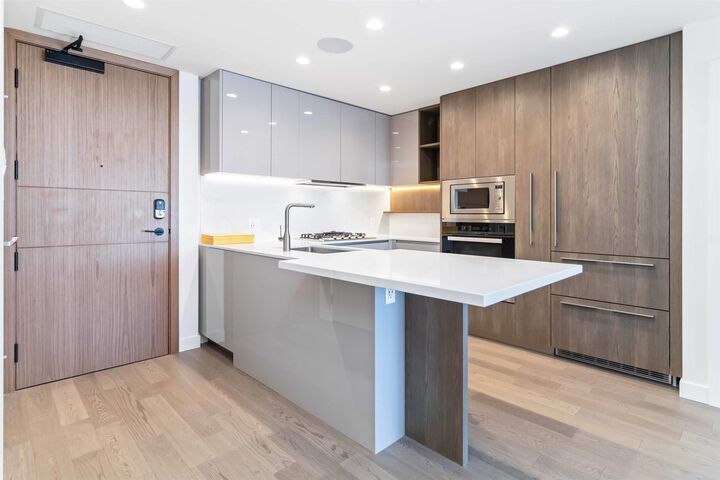
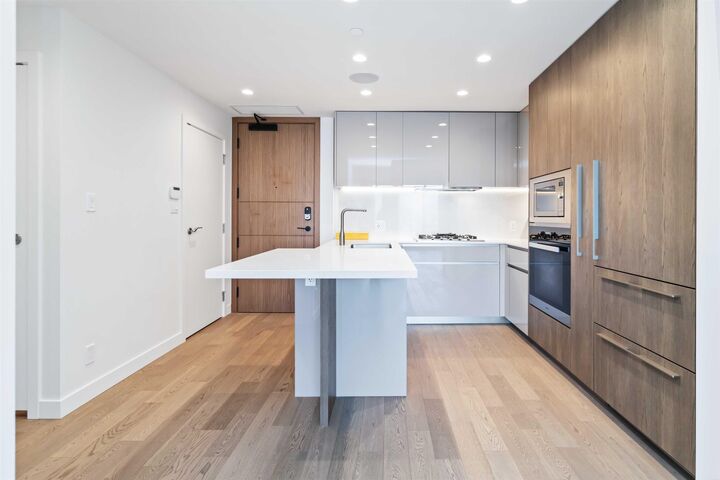
Hollybridge is the newest flagship at River Green by ASPAC. This expansive 2-bedroom home offers one of the greatest layouts in the entire community. Designed with both comfort and functionality in mind, it features open living spaces and sweeping views of the water. Beautifully maintained and move-in ready, the residence includes an EV-ready parking stall and a storage locker. Residents enjoy exceptional hotel-style amenities such as a 24-hour concierge, indoor pool, fitness centre, basketball court, karaoke lounge, co-working hub, party rooms, and more. All this in an unbeatable location just minutes from Vancouver, and steps to the Olympic Oval, shops, restaurants, daycare, and everyday conveniences. Parking P1 #169 locker#1163 Open house Saturday August 29, 2:00-4:00 pm
MLS®:
R3159144
R3159144
Les impôts
$4,400(2025)
$4,400(2025)
Catégorie
Single-Family Home
Single-Family Home
Année de Construction
2023
2023
Ville
Metro Vancouver
Metro Vancouver
Communauté
Hollybridge at River Green
Hollybridge at River Green
Listed By
Scott Han Prec*, Luxmore Realty
Source
VANCOUVER - IDX
Dernière vérification Août 28 2026 à 2:11 PM EDT
VANCOUVER - IDX
Dernière vérification Août 28 2026 à 2:11 PM EDT
Détails sur les salles de bains
- Salles de bains: 2
Caractéristiques Intérieures
- Microwave
- Dishwasher
- Refrigerator
- Stove
- Elevator
- Storage
- Laundry: In Unit
- Washer/Dryer
- Windows: Window Coverings
Quartier
- Hollybridge At River Green
Informations sur le lot
- Central Location
- Recreation Nearby
Caractéristiques de la propriété
- Cheminée: 0
- Foundation: Concrete Perimeter
Chauffage et refroidissement
- Heat Pump
- Air Conditioning
Informations sur le pool
- Indoor
Informations sur le condo
- Frais: $740
Planchers
- Hardwood
- Tile
Caractéristiques extérieures
- Toit: Torch-on
Informations sur les services publics
- Utilities: Electricity Connected, Water Connected, Community, Natural Gas Connected
- Sewer: Public Sewer, Sanitary Sewer, Storm Sewer
Garage
- Garage
Stationnement
- Garage Door Opener
- Underground
- Total: 1
Étages
- 1
Surface Habitable
- 845 pi. ca.
Disclaimer: Copyright 2026 Real Estate Board of Greater Vancouver IDX. All rights reserved. This information is deemed reliable, but not guaranteed. The information being provided is for consumers’ personal, non-commercial use and may not be used for any purpose other than to identify prospective properties consumers may be interested in purchasing. Data last updated 8/28/26 07:11

