
Inscription par: VANCOUVER - IDX / Listed By: Re/Max Crest Realty
6651 Minoru Boulevard 1004 Richmond, BC V6Y 1Z2
En vigueur (51 Jours)
558 000 $ (CAD)
HORAIRES DES PORTES OUVERTES
-
OUVERTESSam, Août 292:00 pm - 4:00 pm
-
OUVERTESDim, Août 302:00 pm - 4:00 pm
Description
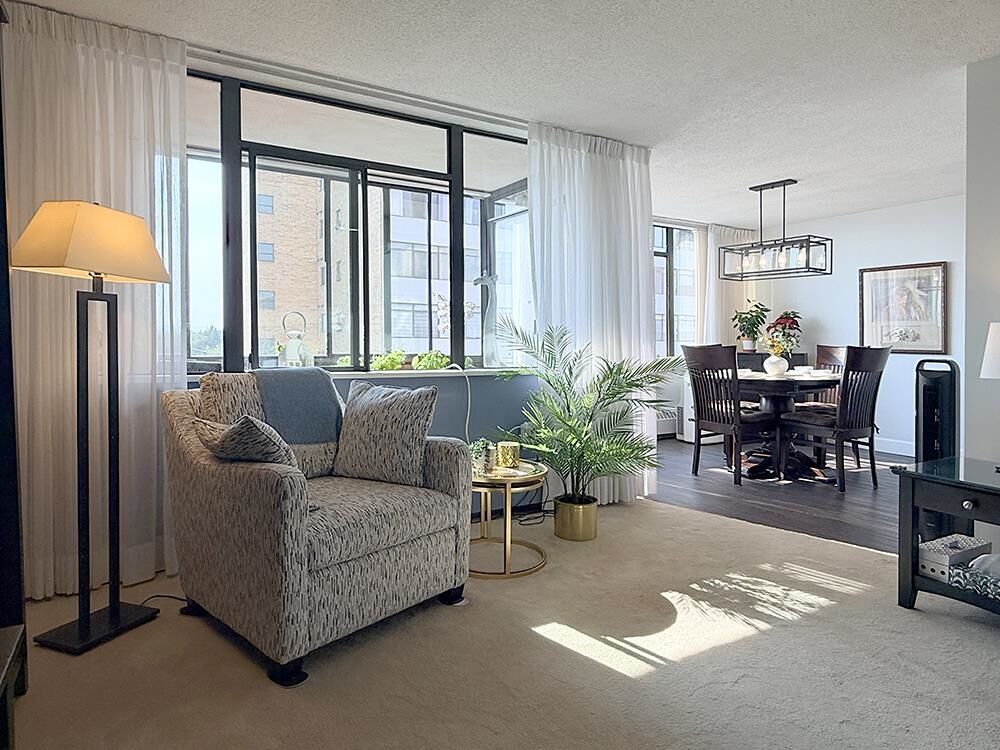
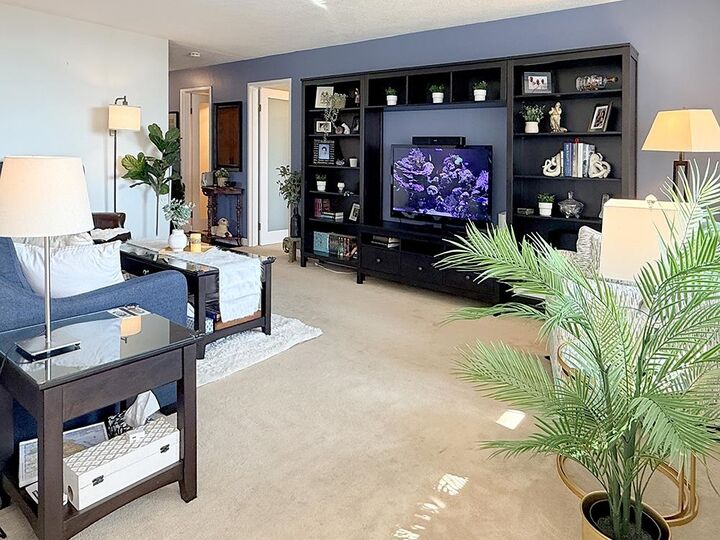
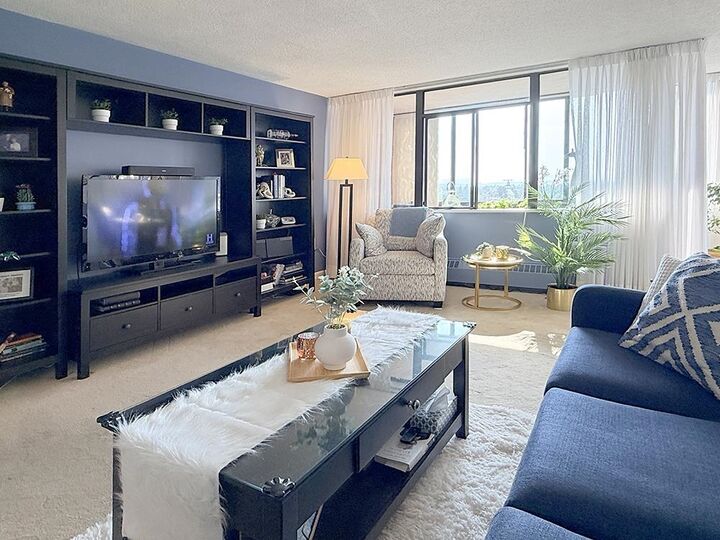
** OPEN HOUSE Aug 29-30 Sat-Sun 2pm-4pm ** MUST SELL!! MOTIVATED SELLERS ** CORNER UNIT beautifully renovated with a 10th floor west-facing view of Minoru Park, no condo buildings blocking your evening sunsets! Living room is SPACIOUS with Malibu Planking VINYL flooring in the dining area. Kitchen has lots of counter space with north-facing window providing cross-breeze and good air flow. Enclosed balcony makes it useful all year round. Owners created a CLEVER way to hide lots of items behind sliding mirror doors. Shower stall in second bathroom is wider and bigger than average. Maintenance fee INCLUDES ELECTRICITY and heat. Perfect location between Richmond Centre Mall and relaxing Minoru Park, just steps to the library, sports arena and the new Minoru Centre for Active Living.
MLS®:
R3144682
R3144682
Les impôts
$1,961(2025)
$1,961(2025)
Catégorie
Single-Family Home
Single-Family Home
Année de Construction
1974
1974
Ville
Metro Vancouver
Metro Vancouver
Communauté
Park Towers
Park Towers
Listed By
Mario S David Prec*, Re/Max Crest Realty
Source
VANCOUVER - IDX
Dernière vérification Août 28 2026 à 11:16 PM EDT
VANCOUVER - IDX
Dernière vérification Août 28 2026 à 11:16 PM EDT
Détails sur les salles de bains
- Salles de bains: 2
Caractéristiques Intérieures
- Dishwasher
- Refrigerator
- Stove
- Elevator
- Storage
- Windows: Window Coverings
- Laundry: Common Area
Quartier
- Park Towers
Informations sur le lot
- Central Location
- Recreation Nearby
Caractéristiques de la propriété
- Cheminée: 0
- Foundation: Concrete Perimeter
- Foundation: Block
Chauffage et refroidissement
- Baseboard
- Hot Water
Informations sur le pool
- Outdoor Pool
Informations sur le condo
- Frais: $630
Planchers
- Carpet
- Laminate
- Tile
Informations sur les services publics
- Utilities: Electricity Connected, Water Connected, Community
- Sewer: Public Sewer, Sanitary Sewer, Storm Sewer
Garage
- Garage
Stationnement
- Garage Under Building
- Total: 1
- Additional Parking
- Guest
- Side Access
Étages
- 1
Surface Habitable
- 1,255 pi. ca.
Disclaimer: Copyright 2026 Real Estate Board of Greater Vancouver IDX. All rights reserved. This information is deemed reliable, but not guaranteed. The information being provided is for consumers’ personal, non-commercial use and may not be used for any purpose other than to identify prospective properties consumers may be interested in purchasing. Data last updated 8/28/26 16:16

